Sun-filled penthouse corner duplex with three bedrooms plus office and nearly 1,600 square feet of indoor and outdoor living across two levels, crowned by a private skyline roof deck. Thoughtfully designed by Taniya Nayak, the home balances form, function, and livability in Dorchester's most sought-after neighborhood. The main level offers open living and dining, two bedrooms, two full bathrooms, abundant natural light, and access to two private balconies. The chef's kitchen is appointed with quartz countertops, solid wood cabinetry, and Thermador appliances. The upper level includes a private ensuite bedroom, dedicated office/flex space, and a private roof deck with gas grill and fire pit. Additional features include radiant-heated bathroom floors, Sonos sound throughout, deeded heated garage parking, and private storage. Located in the heart of Savin Hill and just steps from the Red Line, The Daily, Malibu Beach, and a growing collection of neighborhood restaurants, cafés, and shops
Pending
Price cut: $75K (7/14)
$999,999
10-14 Sydney St #8, Dorchester, MA 02125
3beds
1,598sqft
Condominium
Built in 2018
-- sqft lot
$-- Zestimate®
$626/sqft
$490/mo HOA
What's special
Sonos sound throughoutThree bedrooms plus officeOpen living and diningPrivate skyline roof deckQuartz countertopsPrivate ensuite bedroomRadiant-heated bathroom floors
- 79 days |
- 44 |
- 0 |
Likely to sell faster than
Zillow last checked:
Listing updated:
Listed by:
Nicholas Mattia 617-543-0566,
Luxury Residential Group, LLC 617-233-5800
Source: MLS PIN,MLS#: 73525949
Facts & features
Interior
Bedrooms & bathrooms
- Bedrooms: 3
- Bathrooms: 3
- Full bathrooms: 3
Primary bathroom
- Features: Yes
Heating
- Forced Air
Cooling
- Central Air
Features
- Has basement: No
- Has fireplace: No
Interior area
- Total structure area: 1,598
- Total interior livable area: 1,598 sqft
- Finished area above ground: 1,598
Property
Parking
- Total spaces: 1
- Parking features: Attached, Under, Storage, Off Street
- Attached garage spaces: 1
Features
- Waterfront features: Harbor, 3/10 to 1/2 Mile To Beach, Beach Ownership(Public)
Details
- Parcel number: W:13 P:02685 S:016,1308080
- Zoning: CD
Construction
Type & style
- Home type: Condo
- Property subtype: Condominium
Condition
- Year built: 2018
Utilities & green energy
- Sewer: Public Sewer
- Water: Public
Community & HOA
Community
- Security: Intercom
HOA
- Amenities included: Storage
- Services included: Water, Sewer, Insurance, Maintenance Structure, Maintenance Grounds, Snow Removal, Trash, Reserve Funds
- HOA fee: $490 monthly
Location
- Region: Dorchester
Financial & listing details
- Price per square foot: $626/sqft
- Tax assessed value: $1,163,000
- Annual tax amount: $11,581
- Date on market: 5/29/2026
Estimated market value
Not available
Estimated sales range
Not available
Not available
Price history
| Date | Event | Price |
|---|---|---|
| 7/25/2026 | Pending sale | $999,999$626/sqft |
Source: MLS PIN #73525949 Report a problem | ||
| 7/14/2026 | Price change | $999,999-7%$626/sqft |
Source: MLS PIN #73525949 Report a problem | ||
| 7/7/2026 | Price change | $1,074,999-2.2%$673/sqft |
Source: MLS PIN #73525949 Report a problem | ||
| 6/23/2026 | Price change | $1,099,000-4.4%$688/sqft |
Source: MLS PIN #73525949 Report a problem | ||
| 6/18/2026 | Price change | $1,150,000-2.1%$720/sqft |
Source: MLS PIN #73525949 Report a problem | ||
| 6/9/2026 | Price change | $1,175,000-2%$735/sqft |
Source: MLS PIN #73525949 Report a problem | ||
| 5/28/2026 | Listed for sale | $1,199,000$750/sqft |
Source: MLS PIN #73525949 Report a problem | ||
Public tax history
Tax history is unavailable.
Monthly payment
Est. payment
Payment breakdown
Explore the cost of this home by adjusting the details. Changes won't be saved.Climate risks
Neighborhood: North Dorchester
Nearby schools
GreatSchools rating
- 5/10Everett Elementary SchoolGrades: PK-6Distance: 0.3 mi
- 2/10Ruth Batson AcademyGrades: 7-12Distance: 0.7 mi
- 3/10Mather Elementary SchoolGrades: PK-6Distance: 0.5 mi
- $888,0002 bd2 ba1.2k sqft10-14 Sydney St #2, Boston, MA 02125Off Market
- $853,5002 bd2 ba1.2k sqft10-14 Sydney St #3, Boston, MA 02125Off Market
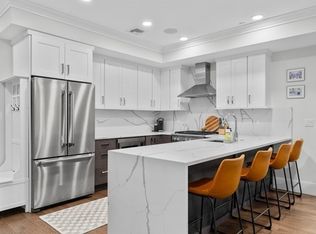
- $908,2002 bd2 ba1.1k sqft10-14 Sydney St #4, Boston, MA 02125Off Market
- $1,359,3003 bd3 ba1.8k sqft10-14 Sydney St #6, Boston, MA 02125Off Market
- $1,213,6003 bd3 ba1.5k sqft10-14 Sydney St #8, Boston, MA 02125Off Market
- $1,226,3003 bd3 ba1.6k sqft10-14 Sydney St #9, Boston, MA 02125Off Market
- $705,0001 bd2 ba1k sqft10-14 Sydney St #1, Dorchester, MA 02125Sold
- $999,9993 bd3 ba1.5k sqft10-14 Sydney St #8, Dorchester, MA 02125For Sale
A local agent can set up tours, give advice and negotiate with sellers.
A local lender can help you make sure your offer is ready when you are.
Similar homes
- $999,0002 bd2 ba1.1k sqft309 E St APT 43, Boston, MA 02127For Sale
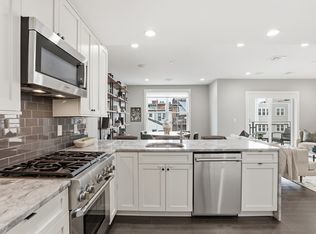 MLS ID #73552978, Susan Doig, Donnelly + Co.. MLS PIN
 - $999,9003 bd3 ba1.3k sqft59 Mozart St #2, Jamaica Plain, MA 02130For Sale
 MLS ID #73540479, Timothy Pi, Coldwell Banker Realty - Cambridge. MLS PIN
 - $795,0002 bd2 ba1.3k sqft47 Harvest Street Condominiums, Dorchester, MA 02125For Sale
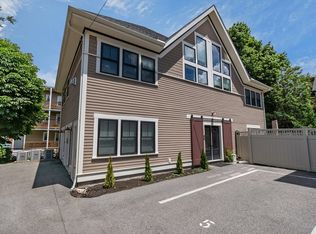 MLS ID #73541995, Umid Khaitov, Residential Properties Ltd. - East Side. MLS PIN
 - $799,9993 bd3 ba1.8k sqft59 Perrin St #3, Roxbury, MA 02119For Sale
 MLS ID #73561729, Jeremy Brandon, Thumbprint Realty, LLC. MLS PIN
 - $999,9992 bd2 ba1.2k sqftThe 22 Hunting Street Condominium, Cambridge, MA 02141For SaleMLS ID #73561896, Vita Realty Group, Compass. MLS PIN
- $1,289,0003 bd2 ba1.8k sqft17 Vinton St #Penthouse 5, Boston, MA 02127For SaleMLS ID #73554038, Carlisle Group, Compass. MLS PIN
- $849,0002 bd2 ba827 sqft259 Gold St #1, Boston, MA 02127For SaleMLS ID #73534489, Joyce Lebedew, Joyce Lebedew Real Estate. MLS PIN
- $999,9902 bd2 ba1.1k sqftWinship Place Condominium, Brighton, MA 02135For SaleMLS ID #73533255, Scott Driscoll, Redfin Corp.. MLS PIN
- $895,0002 bd2 ba1.2k sqft26 Adelaide Street Condominium, Jamaica Plain, MA 02130For SaleMLS ID #73524488, DelRose McShane Team, Coldwell Banker Realty - Belmont. MLS PIN
- $799,0002 bd2 ba1.4k sqft40 Westmoreland St #5, Dorchester Center, MA 02124For SaleMLS ID #73538141, Joyce Lebedew, Joyce Lebedew Real Estate. MLS PIN
- $759,0003 bd3 ba1.7k sqft38 Armandine St #1, Boston, MA 02124For SaleMLS ID #73553650, Property Cousins, Serhant. MLS PIN
- $999,0003 bd2 ba1.8k sqftThe Condominiums At 76 South Avenue, Natick, MA 01760For SaleMLS ID #73534898, Rhoda Ostrer, Michelle Lane Real Estate. MLS PIN
- $779,0002 bd2 ba1.2k sqft225-227 Havre St #1, Boston, MA 02128For SaleMLS ID #73559527, Carlisle Group, Compass. MLS PIN
- $880,0003 bd2 ba1.8k sqft31 Wordsworth St, East Boston, MA 02128For SaleMLS ID #73556113, The Goodrich Team, Compass. MLS PIN
- $1,299,0002 bd2 ba1.1k sqftThe St George, Boston, MA 02118For SaleMLS ID #73556635, Charlesgate New Development Team, Charlesgate Realty Group, llc. MLS PIN
- $889,9003 bd2 ba1.2k sqft22 Otis St #1, Somerville, MA 02145For SaleMLS ID #73557089, Allison Murray, Chinatti Realty Group, Inc.. MLS PIN
- $935,0003 bd2 ba1.5k sqft174 Walnut St #2, Somerville, MA 02145For SaleMLS ID #73530913, Kirsten McEleney, KM Real Estate Group. MLS PIN
- $999,9002 bd2 ba1k sqft21-21B Kent Ct #B, Somerville, MA 02143For SaleMLS ID #73545894, The Steve Bremis Team, Steve Bremis Realty Group. MLS PIN
- $999,9994 bd3 ba2.2k sqft3 S Ridge Cir, Salem, MA 01970For SaleMLS ID #73562786, Louise Touchette Team, Coldwell Banker Realty - Lynnfield. MLS PIN
- $950,0003 bd3 ba1k sqft209 Green Street Condo Association, Cambridge, MA 02139For SaleMLS ID #73516382, Lisa Godwin, Gibson Sotheby's International Realty. MLS PIN
