Welcome to 10 Bayberry Lane, a charming Cape-style home tucked away on a quiet dead-end street in Mattapoisett. Offering 3 bedrooms, 2 full baths, and an attached one-car garage, this well-maintained home provides comfortable living in a peaceful setting. Step inside to a spacious front-to-back living room with a fireplace and plenty of room for gathering with family and friends. The kitchen offers ample cabinet space and opens to a formal dining room, while the three-season porch is the perfect place to enjoy your morning coffee or unwind at the end of the day. A full bath and mudroom with laundry complete the first floor. Upstairs, you'll find three bedrooms, including a generously sized primary bedroom with great closet space, along with a second full bath. The finished basement offers flexible space for a home office, playroom, gym, or media room. Outside, the fully fenced backyard abuts a serene wooded area, creating a private setting perfect for enjoying the outdoors.
Pending
$625,000
10 Bayberry Ln, Mattapoisett, MA 02739
3beds
1,620sqft
:
Get pre-qualified$3,971/mo
Single Family Residence
Built in 1978
0.46 Acres Lot
$613,500 Zestimate®
$386/sqft
$-- HOA
What's special
Three-season porchAttached one-car garageFormal dining roomQuiet dead-end streetGenerously sized primary bedroomGreat closet spaceFully fenced backyard
- 59 days |
- 83 |
- 0 |
Zillow last checked:
Listing updated:
Listed by:
Alexandra Gordon 774-254-3667,
Collins Realty Group, LLC 617-866-8070
Source: MLS PIN,MLS#: 73534991
Facts & features
Interior
Bedrooms & bathrooms
- Bedrooms: 3
- Bathrooms: 2
- Full bathrooms: 2
Primary bedroom
- Features: Closet, Flooring - Wall to Wall Carpet
- Level: Second
Bedroom 2
- Features: Closet, Flooring - Wall to Wall Carpet
- Level: Second
Bedroom 3
- Features: Closet, Flooring - Vinyl
- Level: Second
Bathroom 1
- Features: Bathroom - Full, Bathroom - Tiled With Shower Stall, Remodeled
- Level: First
Bathroom 2
- Features: Bathroom - Full, Bathroom - With Tub & Shower
- Level: Second
Dining room
- Features: Flooring - Vinyl
- Level: First
Kitchen
- Features: Flooring - Stone/Ceramic Tile
- Level: First
Living room
- Features: Flooring - Vinyl, Cable Hookup, Open Floorplan, Slider
- Level: First
Heating
- Baseboard, Oil
Cooling
- Central Air
Appliances
- Included: Water Heater, Range, Microwave, Refrigerator, Washer, Dryer
- Laundry: Flooring - Stone/Ceramic Tile, Main Level, Exterior Access, First Floor, Electric Dryer Hookup, Washer Hookup
Features
- Slider, Bonus Room, Sun Room, Internet Available - Unknown
- Flooring: Tile, Carpet, Flooring - Wall to Wall Carpet
- Basement: Full,Partially Finished,Bulkhead,Sump Pump
- Number of fireplaces: 1
- Fireplace features: Living Room
Interior area
- Total structure area: 1,620
- Total interior livable area: 1,620 sqft
- Finished area above ground: 1,620
Property
Parking
- Total spaces: 3
- Parking features: Attached, Garage Door Opener, Paved
- Attached garage spaces: 1
- Uncovered spaces: 2
Features
- Patio & porch: Porch - Enclosed, Patio
- Exterior features: Porch - Enclosed, Patio, Storage, Fenced Yard
- Fencing: Fenced/Enclosed,Fenced
Lot
- Size: 0.46 Acres
- Features: Wooded, Level
Details
- Parcel number: M:20.0 L:75.0,1088353
- Zoning: R80
Construction
Type & style
- Home type: SingleFamily
- Architectural style: Cape
- Property subtype: Single Family Residence
Materials
- Foundation: Concrete Perimeter
- Roof: Shingle
Condition
- Year built: 1978
Utilities & green energy
- Electric: 200+ Amp Service, Generator Connection
- Sewer: Private Sewer
- Water: Public
- Utilities for property: for Electric Range, for Electric Oven, for Electric Dryer, Washer Hookup, Generator Connection
Community & HOA
HOA
- Has HOA: No
Location
- Region: Mattapoisett
Financial & listing details
- Price per square foot: $386/sqft
- Tax assessed value: $508,400
- Annual tax amount: $5,470
- Date on market: 6/11/2026
- Exclusions: Generator And Swing Seat In Backyard.
- Road surface type: Paved
Estimated market value
$613,500
$583,000 - $644,000
$2,725/mo
Price history
| Date | Event | Price |
|---|---|---|
| 7/9/2026 | Pending sale | $625,000$386/sqft |
Source: MLS PIN #73534991 Report a problem | ||
| 6/25/2026 | Contingent | $625,000$386/sqft |
Source: MLS PIN #73534991 Report a problem | ||
| 6/12/2026 | Listed for sale | $625,000+308.5%$386/sqft |
Source: MLS PIN #73534991 Report a problem | ||
| 11/2/1993 | Sold | $153,000$94/sqft |
Source: Public Record Report a problem | ||
Public tax history
| Year | Property taxes | Tax assessment |
|---|---|---|
| 2025 | $5,470 +3.1% | $508,400 +0.8% |
| 2024 | $5,303 -1.4% | $504,600 +5.5% |
| 2023 | $5,379 +5.1% | $478,100 +15.8% |
| 2022 | $5,119 +4% | $412,800 +8.7% |
| 2021 | $4,924 +6.3% | $379,900 +10.6% |
| 2020 | $4,632 +2.1% | $343,400 |
| 2019 | $4,536 +7.3% | $343,400 +5.7% |
| 2018 | $4,229 +2.6% | $324,800 +3% |
| 2017 | $4,121 +3.1% | $315,300 +4.1% |
| 2016 | $3,997 +3.7% | $302,800 +2.2% |
| 2015 | $3,853 +5.8% | $296,400 +3.5% |
| 2014 | $3,643 +3.6% | $286,400 |
| 2013 | $3,517 +3.7% | $286,400 +0.1% |
| 2012 | $3,391 +12.4% | $286,200 +6.8% |
| 2011 | $3,018 +0.4% | $268,000 -7.8% |
| 2010 | $3,006 +1.2% | $290,700 -7.2% |
| 2009 | $2,969 -10.8% | $313,200 -7.7% |
| 2008 | $3,327 -1.2% | $339,500 -5.4% |
| 2007 | $3,366 +5% | $358,800 +3.3% |
| 2006 | $3,206 +19.9% | $347,300 +22.4% |
| 2005 | $2,673 +1.6% | $283,800 +33.2% |
| 2004 | $2,631 +8.3% | $213,000 +6.1% |
| 2003 | $2,430 +22.2% | $200,800 +51.1% |
| 2001 | $1,988 +4.9% | $132,900 |
| 2000 | $1,895 | $132,900 |
Find assessor info on the county website
Monthly payment
Est. payment
Payment breakdown
Explore the cost of this home by adjusting the details. Changes won't be saved.Climate risks
Neighborhood: 02739
Nearby schools
GreatSchools rating
- 9/10Old Hammondtown SchoolGrades: 4-6Distance: 2.5 mi
- 5/10Old Rochester Regional Jr High SchoolGrades: 7-8Distance: 3.5 mi
- 8/10Old Rochester Regional High SchoolGrades: 9-12Distance: 3.4 mi
Schools provided by the listing agent
- Elementary: Center School
- Middle: Orr Jr. High School
- High: Old Rochester Regional
Source: MLS PIN. This data may not be complete. We recommend contacting the local school district to confirm school assignments for this home.
- $599,5003 bd2 ba1.5k sqft7 Bayberry Ln, Mattapoisett, MA 02739Off Market
- $554,7003 bd2 ba1.6k sqft8 Bayberry Ln, Mattapoisett, MA 02739Off Market
- $650,0003 bd3 ba1.7k sqft12 Bayberry Ln, Mattapoisett, MA 02739Sold
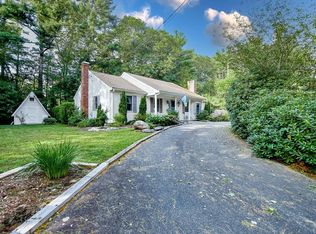
- $508,8003 bd2 ba1.2k sqft9 Bayberry Ln, Mattapoisett, MA 02739Off Market
- $618,4003 bd2 ba1.6k sqft2 Acorn Ln, Mattapoisett, MA 02739Off Market
- $660,0004 bd2 ba2.3k sqft4 Acorn Ln, Mattapoisett, MA 02739Sold
- $506,5003 bd1 ba1.1k sqft5 Bayberry Ln, Mattapoisett, MA 02739Off Market
- $550,4003 bd2 ba1.6k sqft6 Bayberry Ln, Mattapoisett, MA 02739Off Market
A local agent can set up tours, give advice and negotiate with sellers.
A local lender can help you make sure your offer is ready when you are.
Similar homes
- $649,9003 bd3 ba1.6k sqft23 Inland Rd, Marion, MA 02738For Sale
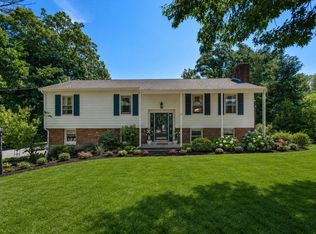 MLS ID #73559663, Michelle Humphrey, Coldwell Banker Realty - Marion. MLS PIN
 - $629,9003 bd3 ba2.1k sqft413 Huttleston Ave, Fairhaven, MA 02719For Sale
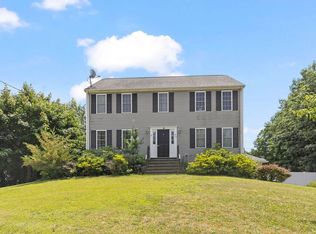 MLS ID #73555859, Troy Jacques, William Raveis Inspire. MLS PIN
 - $790,0004 bd3 ba1.8k sqft23 Crystal Spring Rd, Mattapoisett, MA 02739For Sale
 MLS ID #73536218, Terence R. Boyle, LandVest, Inc.. MLS PIN
 - $559,9003 bd2 ba1.8k sqft20 Kane St, Fairhaven, MA 02719For Sale
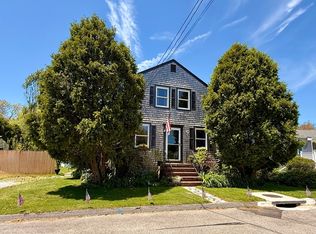 MLS ID #73548604, Christine Medeiros, Kokopelli Realty, LLC. MLS PIN
 - $595,0004 bd2 ba1.6k sqft3 Harrison Ave, Lakeville, MA 02347For SaleMLS ID #73560706, Kayla Assaf, RE/MAX Impact. MLS PIN
- $649,9004 bd3 ba2.2k sqft217 Charge Pond Rd, Wareham, MA 02571For SaleMLS ID #73558379, Jane Madden, Coldwell Banker Realty - Marion. MLS PIN
- $575,0003 bd2 ba1.4k sqft7 Oak St, Marion, MA 02738For SaleMLS ID #73474950, Tiffany Weigold, Keller Williams Elite. MLS PIN
- $629,0003 bd2 ba1.3k sqft29 Colt Ln, Plymouth, MA 02360For SaleMLS ID #73558728, Matthew Petty, FRAME Residential. MLS PIN
- $624,9993 bd2 ba2k sqft13 Church St, Berkley, MA 02779For SaleMLS ID #73556260, Makenna Patriarca, Real Broker MA, LLC. MLS PIN
- $599,9004 bd2 ba1.7k sqft583 Whetstone Hill Rd, Somerset, MA 02726For SaleMLS ID #73559758, Christina Almeida, Keller Williams South Watuppa. MLS PIN
- $599,0003 bd2 ba1.7k sqft73 Raymond Rd, Plymouth, MA 02360For SaleMLS ID #73557748, Susan Kiefer, RE/MAX Real Estate Center. MLS PIN
- $609,0003 bd1 ba1.4k sqft40 Bennets Neck Dr, Bourne, MA 02532For SaleMLS ID #73523192, Tracey Griffin, LAER Realty Partners. MLS PIN
- $664,9004 bd3 ba2.2k sqft103 Brown St, Dartmouth, MA 02747For SaleMLS ID #73535873, Tania DeSousa, RE/MAX Vantage. MLS PIN
- $609,0003 bd1 ba1.4k sqft40 Bennets Neck Drive, Pocasset, MA 02559For Sale
 MLS ID #22602428, Tracey A Griffin, LAER Realty Partners. CCIMLS
 - $659,0004 bd2 ba2.2k sqft106 S Meadow Rd, Carver, MA 02330For SaleMLS ID #73555216, Jennie Plausse, Keller Williams Elite. MLS PIN
- $650,0003 bd3 ba2k sqft8 Rebecca Rd, Assonet, MA 02702For SaleMLS ID #73554506, Cindy Brouwer, Cindy Brouwer Real Estate. MLS PIN
- $635,0004 bd2 ba2k sqft29 Tide Meadows Dr, Berkley, MA 02779For SaleMLS ID #73556147, Alli Trowbridge, Coldwell Banker Realty - Scituate. MLS PIN
- $650,0003 bd2 ba1.7k sqft64 Dorothy Dr, Plymouth, MA 02360For SaleMLS ID #73554327, Brian Mullen, Options 153, Mullen & Partners. MLS PIN
- $729,9003 bd3 ba1.8k sqft18 Bethel Way, Wareham, MA 02571For SaleMLS ID #73536630, Ruth Andrade, Ruth Andrade Realty Group. MLS PIN
- $749,9003 bd2 ba2.3k sqft9 Bridle Path Ln, Middleboro, MA 02346For SaleMLS ID #73557518, Raoul Jacques, Conway - Lakeville. MLS PIN
