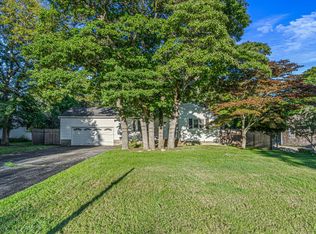
Welcome to this 3-bedroom, 2 bath ranch set on a shy acre (92) in a highly desirable Center Moriches neighborhood! Step inside to a bright and inviting living room featuring high ceilings, wood flooring throughout and a lovely fireplace for cozy nights. Enjoy the tastefully updated kitchen, featuring new cabinets, new countertops with center island, stainless steel appliances and warm wood flooring-perfect for everyday living and entertaining. The dining area flows seamlessly and overlooks sliders leading to the backyard, creating and easy indoor-outdoor lifestyle ideal for gatherings and everyday enjoyment.
Enjoy outdoor living with a charming front porch, fenced in yard, and nicely landscaped property with inground sprinklers-perfect for relaxing or entertaining outdoors. This home also features a full basement with endless possibilities-storage, recreation, gym, or future finished space to suit your needs.
Fantastic location just minutes from town with restaurants, parks, shopping, and the beaches nearby!
This home offers comfort, convenience, and space in one perfect package- don't miss your chance!
.
Pending
Price cut: $24K (6/22)
$625,000
10 Black Pine Street, Center Moriches, NY 11934
3beds
1,232sqft
Single Family Residence, Residential
Built in 1998
0.92 Acres Lot
$-- Zestimate®
$507/sqft
$-- HOA
What's special
Inground sprinklersLovely fireplaceHigh ceilingsNicely landscaped propertyStainless steel appliancesFull basementWood flooring throughout
- 72 days |
- 111 |
- 1 |
Zillow last checked:
Listing updated:
Listed by:
Signature Homes of New York 631-909-7200,
Elaine A. McGlynn 631-316-6781
Source: OneKey® MLS as distributed by MLS GRID,MLS#: 995453
Facts & features
Interior
Bedrooms & bathrooms
- Bedrooms: 3
- Bathrooms: 2
- Full bathrooms: 2
Bedroom 1
- Description: Large Primary bedroom with double closets and en suite.
- Level: First
Bedroom 2
- Level: First
Bathroom 1
- Description: Full Bathroom
Bathroom 3
- Level: First
Basement
- Description: Full basement w/ washer & dryer
- Level: Basement
Dining room
- Description: Dining Room with wood floors and slider leading to the backyard.
- Level: First
Kitchen
- Description: Stunning recently renovated kitchen overlooking Dining room.
- Level: First
Living room
- Description: Bright and sunny living room with woodburning fireplace, high-ceilings and wood floors.
- Level: First
Heating
- Oil
Cooling
- Central Air
Appliances
- Included: Dishwasher, Dryer, Electric Range, Refrigerator, Stainless Steel Appliance(s), Washer
- Laundry: In Basement
Features
- Cathedral Ceiling(s), Eat-in Kitchen, His and Hers Closets, Kitchen Island, Open Floorplan, Open Kitchen, Primary Bathroom, Quartz/Quartzite Counters, Storage
- Attic: Storage
- Number of fireplaces: 1
- Fireplace features: Living Room
Interior area
- Total structure area: 1,232
- Total interior livable area: 1,232 sqft
Property
Parking
- Total spaces: 1
- Parking features: Driveway
- Garage spaces: 1
- Has uncovered spaces: Yes
Features
- Patio & porch: Covered, Deck, Porch
- Has private pool: Yes
- Pool features: Above Ground
Lot
- Size: 0.92 Acres
Details
- Parcel number: 0200829000200021000
- Special conditions: None
Construction
Type & style
- Home type: SingleFamily
- Architectural style: Ranch
- Property subtype: Single Family Residence, Residential
Materials
- Vinyl Siding
Condition
- Year built: 1998
Utilities & green energy
- Sewer: Cesspool
- Water: Public
- Utilities for property: Cable Available, Electricity Available, Trash Collection Public, Water Available
Community & HOA
HOA
- Has HOA: No
Location
- Region: Center Moriches
Financial & listing details
- Price per square foot: $507/sqft
- Tax assessed value: $614,583
- Annual tax amount: $13,687
- Date on market: 5/13/2026
- Cumulative days on market: 76 days
- Listing agreement: Exclusive Right To Sell
- Electric utility on property: Yes
Estimated market value
Not available
Estimated sales range
Not available
Not available
Price history
| Date | Event | Price |
|---|---|---|
| 7/3/2026 | Pending sale | $625,000$507/sqft |
Source:  OneKey® MLS as distributed by MLS GRID #995453 Report a problem OneKey® MLS as distributed by MLS GRID #995453 Report a problem | ||
| 6/22/2026 | Price change | $625,000-3.7%$507/sqft |
Source: OneKey® MLS as distributed by MLS GRID #995453 Report a problem | ||
| 6/3/2026 | Listed for sale | $649,000$527/sqft |
Source: OneKey® MLS as distributed by MLS GRID #995453 Report a problem | ||
| 5/19/2026 | Listing removed | $649,000$527/sqft |
Source: OneKey® MLS as distributed by MLS GRID #995453 Report a problem | ||
| 5/13/2026 | Listed for sale | $649,000+51.8%$527/sqft |
Source: OneKey® MLS as distributed by MLS GRID #995453 Report a problem | ||
| 8/2/2005 | Sold | $427,450+23.9%$347/sqft |
Source: Public Record Report a problem | ||
| 9/20/2004 | Sold | $344,900$280/sqft |
Source: Public Record Report a problem | ||
Public tax history
| Year | Property taxes | Tax assessment |
|---|---|---|
| 2025 | -- | $2,950 |
| 2024 | -- | $2,950 |
| 2023 | -- | $2,950 |
| 2022 | -- | $2,950 |
| 2021 | -- | $2,950 |
| 2020 | -- | $2,950 |
| 2019 | -- | $2,950 |
| 2018 | -- | $2,950 |
| 2017 | $10,447 | $2,950 |
| 2016 | -- | $2,950 |
| 2015 | -- | $2,950 |
| 2014 | -- | $2,950 |
| 2013 | -- | $2,950 |
| 2012 | -- | $2,950 |
| 2011 | -- | $2,950 |
| 2010 | -- | $2,950 |
| 2009 | -- | $2,950 |
| 2008 | -- | $2,950 |
| 2007 | $9,162 +27% | $2,950 |
| 2005 | $7,216 +23.4% | $2,950 |
| 2004 | $5,846 +10.1% | $2,950 |
| 2003 | $5,309 +9.3% | $2,950 |
| 2002 | $4,860 +0.6% | $2,950 |
| 2001 | $4,830 -1.1% | $2,950 |
| 2000 | $4,882 | $2,950 |
Find assessor info on the county website
Monthly payment
Climate risks
Neighborhood: 11934
Nearby schools
GreatSchools rating
- 4/10Clayton Huey Elementary SchoolGrades: K-5Distance: 0.8 mi
- 3/10Center Moriches Middle SchoolGrades: 6-8Distance: 1 mi
- 9/10Center Moriches High SchoolGrades: 9-12Distance: 1 mi
Schools provided by the listing agent
- Elementary: Clayton Huey Elementary School
- Middle: Center Moriches Middle School
- High: Center Moriches High School
Source: OneKey® MLS as distributed by MLS GRID. This data may not be complete. We recommend contacting the local school district to confirm school assignments for this home.
- $770,0004 bd3 ba2.1k sqft12 Black Pine St, Center Moriches, NY 11934Sold
- $825,8004 bd4 ba-- sqft8 Black Pine St, Center Moriches, NY 11934Off Market
- $790,900-- bd-- ba-- sqft30 Robinson St, Center Moriches, NY 11934Off Market
- $721,7003 bd4 ba-- sqft9 Black Pine St, Center Moriches, NY 11934Off Market
- $20,8331.16 acresRobinson St, Center moriches, NY 11934Off Market
- $778,7004 bd3 ba-- sqft28 Robinson St, Center Moriches, NY 11934Off Market
- $706,800-- bd-- ba-- sqft11 Black Pine St, Center Moriches, NY 11934Off Market
- $776,3003 bd3 ba-- sqft7 Black Pine St, Center Moriches, NY 11934Off Market
A local agent can set up tours, give advice and negotiate with sellers.
Similar homes
- $699,9993 bd2 ba1.6k sqft189 Belleview Ave, Center Moriches, NY 11934For Sale
 MLS ID #11931184, Maria C. Cunneen, Listing by: Compass. NY State MLS
 - $699,0003 bd3 ba1.7k sqft7 Jarvis Lane, Center Moriches, NY 11934For Sale

 MLS ID #1034267, Letticia Lettieri, Listing by: Corcoran. OneKey® MLS as distributed by MLS GRID
 - $699,9903 bd2 ba1.1k sqft48 Newport Beach Blvd, East Moriches, NY 11940For Sale
 MLS ID #397245, Irene Siconolfi - Associate Real Estate Broker, Listing by: Douglas Elliman Real Estate. Out East
 - $599,9993 bd2 ba1k sqft152 Grand Avenue, Shirley, NY 11967For Sale
 MLS ID #1012144, Judy Bianco, Listing by: Exit Realty Edge. OneKey® MLS as distributed by MLS GRID
 - $699,9993 bd1 ba1k sqft16 Pine Edge Drive, East Moriches, NY 11940For SaleMLS ID #1036100, Efthimios Petrou, Listing by: Blue Shark Realty Group Inc. OneKey® MLS as distributed by MLS GRID
- $600,0004 bd3 ba1.3k sqft2 Amarr Drive, Shirley, NY 11967For SaleMLS ID #1017292, George Dilieto, Listing by: Exit Realty Island Elite. OneKey® MLS as distributed by MLS GRID
- $625,0004 bd3 ba1.1k sqft49 Oakdale Avenue, East Patchogue, NY 11772For SaleMLS ID #992469, Michael Graziose, Listing by: Redfin Real Estate. OneKey® MLS as distributed by MLS GRID
- $650,0003 bd4 ba1.3k sqft276 Parkway Drive, Calverton, NY 11933For SaleMLS ID #1012293, Donna Neyland CBR SRS, Listing by: Coldwell Banker M&D Good Life. OneKey® MLS as distributed by MLS GRID
- $649,0003 bd2 ba1.2k sqft75 Champlin Avenue, Bellport, NY 11713For SaleMLS ID #1006698, Kerri-Ann Murphy Schlomann, Listing by: Cornerstone Properties of LI. OneKey® MLS as distributed by MLS GRID
- $549,9993 bd2 ba1.8k sqft41 Main Avenue, Mastic, NY 11950For SaleMLS ID #1034345, Victoria Seeger ABR SRES, Listing by: Signature Premier Properties. OneKey® MLS as distributed by MLS GRID
- $599,0003 bd2 ba1.5k sqft29 Torrey Pine Lane, Medford, NY 11763For SaleMLS ID #1036026, Susan G. Owen, Listing by: Coldwell Banker M&D Good Life. OneKey® MLS as distributed by MLS GRID
- $580,0003 bd2 ba1.4k sqft5 The Green #B, Shirley, NY 11967New ConstructionMLS ID #1019996, Ruth Pineda, Listing by: Cornerstone Properties of LI. OneKey® MLS as distributed by MLS GRID
- $599,9993 bd2 ba1.5k sqft4476 Express Drive S, Ronkonkoma, NY 11779For SaleMLS ID #1035344, Michael P. McLean, Listing by: Long Island Home Prop LLC. OneKey® MLS as distributed by MLS GRID
- $599,9993 bd2 ba1.6k sqft40 Glenridge Avenue, Stony Brook, NY 11790For SaleMLS ID #1036659, Donna L. Barilla, Listing by: Signature Premier Properties. OneKey® MLS as distributed by MLS GRID
- $640,0004 bd3 ba1.5k sqft12 Handy Lane, Medford, NY 11763For SaleMLS ID #1028835, Kerri Passamenti, Listing by: BH&G R E Realty Connect. OneKey® MLS as distributed by MLS GRID
- $629,9993 bd2 ba1.7k sqft172 11th Avenue, Holtsville, NY 11742For SaleMLS ID #1034801, Kelly Choulis Auffret, Listing by: Signature Premier Properties. OneKey® MLS as distributed by MLS GRID
- $674,9994 bd2 ba1.6k sqft899 Hawkins Avenue, Lake Grove, NY 11755For SaleMLS ID #1035767, Bryan J. Karp CBR, Listing by: Coldwell Banker American Homes. OneKey® MLS as distributed by MLS GRID
- $619,9003 bd2 ba1.6k sqft19 Pennaquid Road, Coram, NY 11727For SaleMLS ID #1032132, Margaret Tsoukaris, Listing by: BH&G R E Realty Connect. OneKey® MLS as distributed by MLS GRID
- $775,0003 bd2 ba1.2k sqft72 Locust Avenue, Oakdale, NY 11769For SaleMLS ID #1038275, Robert Ferrara, Listing by: Migrate Realty LLC. OneKey® MLS as distributed by MLS GRID
- $529,0003 bd1 ba1.1k sqft28 Yaphank Avenue, Brookhaven, NY 11719For SaleMLS ID #1032303, Dana Ledee, Listing by: Northshore Properties Realty. OneKey® MLS as distributed by MLS GRID
