Welcome to the beach! Silver View Farm is located less than 3 miles from Rehoboth boardwalk and beaches. The DART Park & Ride is less than a mile away if you want to skip downtown parking by taking the bus. There are also seasonal membership opportunities for the community pool. This 14’x70’ Astro singlewide has 3 bedrooms, 1 full bath, and 1 half bath. There is also a large, screened porch for outdoor living space. The living room adjoins the eat-in kitchen, which has a breakfast bar and space for a dinette set. Appliances include a gas range, range hood, fridge, and a countertop microwave. The laundry room is off of the kitchen. It has a full-size, side-by-side washer & dryer. Entrance to the powder room is located in the laundry room. The main bedroom is to the rear of the house next to the full bath, which has a tub/shower and a large sink vanity with a vessel-style sink. The other two bedrooms are in the middle of the hall. There are ceiling fans in the kitchen and porch, and some wall-mounted fans in other areas of the house. Central AC and gas (LP) forced-air heat. Storage shed. Parking for 2 vehicles. Annually renewable leasehold interest: 2026 Lot Rent of $760.71/mt. includes water & trash/recycle service (Lease renews annually on Jan. 1 with any increase capped per law – 25 Del. C. Sec. 7050-7054). Homeowner pays electric, sewer, cable/Internet (Xfinity) & lawn service. Silver View Farm allows 2 pets. Pool membership is optional (approx. $175/person with discounted group packages). A Park Application ($76/person-2026) is required for all adults who will occupy the home for 14 or more consecutive days. Buyers are accepted as a Resident in Silver View Farm based on the following criteria: 1.)income verification, 2.)high credit bureau score, 3.)evaluation of debt-to-income ratio, and 4.)criminal background check. Note: Rentals are NOT permitted in this community - but friends & family are welcome to visit you. Financing may be available to qualified borrowers from only a few Lenders that specialize in installment/chattel loans for manufactured homes on leased land. Closing costs will include a 3.75% real estate transfer tax (DMV Doc Fee) & a Settlement Agent Fee.
For sale
$79,900
10 Branchwood Cir #A-18, Rehoboth Beach, DE 19971
3beds
980sqft
Manufactured Home
Built in 1981
4,356 Square Feet Lot
$-- Zestimate®
$82/sqft
$-- HOA
What's special
Storage shedBreakfast bar
- 1 day |
- 536 |
- 32 |
Likely to sell faster than
Zillow last checked:
Listing updated:
Listed by:
LINDA BOVA 302-542-4197,
SEA BOVA ASSOCIATES INC. (302) 227-1222,
Co-Listing Agent: Bridget Bauer 302-227-1222,
SEA BOVA ASSOCIATES INC.
Source: Bright MLS,MLS#: DESU2118196
Facts & features
Interior
Bedrooms & bathrooms
- Bedrooms: 3
- Bathrooms: 2
- Full bathrooms: 1
- 1/2 bathrooms: 1
- Main level bathrooms: 2
- Main level bedrooms: 3
Basement
- Area: 0
Heating
- Forced Air, Propane
Cooling
- Ceiling Fan(s), Central Air, Electric
Appliances
- Included: Dryer, Microwave, Oven/Range - Gas, Range Hood, Washer, Water Heater, Electric Water Heater
- Laundry: Dryer In Unit, Has Laundry, Main Level, Washer In Unit
Features
- Bathroom - Tub Shower, Ceiling Fan(s), Floor Plan - Traditional, Eat-in Kitchen, Pantry, Other
- Windows: Storm Window(s), Window Treatments
- Has basement: No
- Has fireplace: No
Interior area
- Total structure area: 980
- Total interior livable area: 980 sqft
- Finished area above ground: 980
- Finished area below ground: 0
Property
Parking
- Total spaces: 2
- Parking features: Asphalt, Driveway
- Uncovered spaces: 2
Accessibility
- Accessibility features: 2+ Access Exits
Features
- Levels: One
- Stories: 1
- Patio & porch: Porch, Screened
- Pool features: Community
- Park: Silver View Farm, Inc.
Lot
- Size: 4,356 Square Feet
Details
- Additional structures: Above Grade, Below Grade
- Parcel number: 33419.0013.0015424
- Lease amount: $761
- Zoning: TP
- Special conditions: Standard
Construction
Type & style
- Home type: MobileManufactured
- Architectural style: Other
- Property subtype: Manufactured Home
Materials
- Aluminum Siding
- Foundation: Crawl Space, Pillar/Post/Pier
- Roof: Flat,Metal
Condition
- New construction: No
- Year built: 1981
Utilities & green energy
- Electric: 200+ Amp Service, 220 Volts
- Sewer: Public Sewer
- Water: Community
- Utilities for property: Cable, Satellite Internet Service
Community & HOA
Community
- Features: Pool
- Subdivision: Silverview Farm Mhp
HOA
- Has HOA: No
- Amenities included: Pool Mem Avail
- Services included: Common Area Maintenance, Road Maintenance, Snow Removal, Trash, Water
Location
- Region: Rehoboth Beach
Financial & listing details
- Price per square foot: $82/sqft
- Annual tax amount: $146
- Date on market: 8/17/2026
- Listing agreement: Exclusive Right To Sell
- Listing terms: Cash,Other
- Inclusions: Most Furnished
- Exclusions: See Inventory Addendum
- Ownership: Land Lease
- Road surface type: Black Top
- Body type: Single Wide
Estimated market value
Not available
Estimated sales range
Not available
Not available
Price history
| Date | Event | Price |
|---|---|---|
| 8/17/2026 | Listed for sale | $79,900$82/sqft |
Source:  Bright MLS #DESU2118196 Report a problem Bright MLS #DESU2118196 Report a problem | ||
Public tax history
Tax history is unavailable.
Monthly payment
Climate risks
Neighborhood: 19971
Nearby schools
GreatSchools rating
- 8/10Rehoboth Elementary SchoolGrades: K-5Distance: 1.7 mi
- 7/10Beacon Middle SchoolGrades: 6-8Distance: 1.8 mi
- 8/10Cape Henlopen High SchoolGrades: 9-12Distance: 4.1 mi
Schools provided by the listing agent
- District: Cape Henlopen
Source: Bright MLS. This data may not be complete. We recommend contacting the local school district to confirm school assignments for this home.
- $196,5003 bd-- ba1.1k sqft12 Branchwood Cir, Rehoboth Beach, DE 19971Off Market
- $162,9003 bd2 ba980 sqft16 Branchwood Cir, Rehoboth Beach, DE 19971Off Market

- $131,7002 bd-- ba944 sqft14 Branchwood Cir, Rehoboth Beach, DE 19971Off Market
- $122,3003 bd-- ba924 sqft10 Branchwood Cir, Rehoboth Beach, DE 19971Off Market
- $203,5003 bd-- ba1.4k sqft8 Branchwood Cir, Rehoboth Beach, DE 19971Off Market
- $258,5003 bd-- ba1.3k sqft6 Branchwood Cir, Rehoboth Beach, DE 19971Off Market
- $161,9003 bd2 ba1.6k sqft8 Branchwood Circle, Rehoboth Beach, DE 19971Off Market
- $282,2003 bd-- ba1.6k sqft9 Branchwood Cir, Rehoboth Beach, DE 19971Off Market
Similar homes
- $79,9003 bd2 ba924 sqftNone Available, Rehoboth Beach, DE 19971For Sale
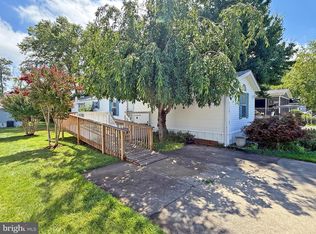
 MLS ID #DESU2117674, LINDA BOVA, SEA BOVA ASSOCIATES INC.. Bright MLS
 - $75,0004 bd2 ba684 sqftNone Available, Rehoboth Beach, DE 19971For Sale
 MLS ID #DESU2117060, BRUCE WRIGHT, Mann & Sons, Inc.. Bright MLS
 - $85,0003 bd2 ba924 sqftNone Available, Lewes, DE 19958For Sale
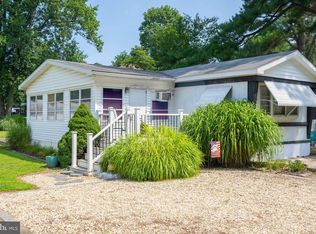 MLS ID #DESU2118284, John Ockasi, Coldwell Banker Realty. Bright MLS
 - $99,9993 bd2 ba980 sqftNone Available, Rehoboth Beach, DE 19971For Sale
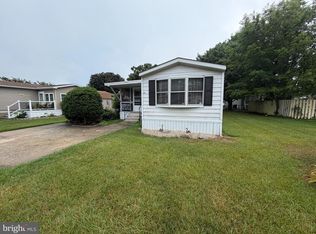 MLS ID #DESU2115564, Kris Clark, Coastal Real Estate Group, LLC. Bright MLS
 - $90,0002 bd1 ba576 sqftSea Air Village, Rehoboth Beach, DE 19971For SaleMLS ID #513382, Brittany Stoll. MHBO
- $99,0002 bd2 ba672 sqftNone Available, Rehoboth Beach, DE 19971For SaleMLS ID #DESU2111074, Mrs. Tyler Anaya, Samson Properties of DE, LLC. Bright MLS
- $54,9002 bd2 ba720 sqftNone Available, Rehoboth Beach, DE 19971For SaleMLS ID #DESU2111492, Theresa Cappuccino, SEA BOVA ASSOCIATES INC.. Bright MLS
- $79,9003 bd2 ba952 sqftNone Available, Millsboro, DE 19966For SaleMLS ID #DESU2116820, Elizabeth Lindsey, Keller Williams Realty. Bright MLS
- $85,0003 bd2 ba952 sqftNone Available, Millsboro, DE 19966For SaleMLS ID #DESU2114492, Cecilia Leone, Century 21 Emerald. Bright MLS
- $59,9952 bd1 ba812 sqftSea Air Village, Rehoboth Beach, DE 19971For SaleMLS ID #589930, Brittany Stoll. MHBO
- $115,9002 bd2 ba938 sqftNone Available, Rehoboth Beach, DE 19971For SaleMLS ID #DESU2116748, Mr. Jeffrey Fowler-Gray, Keller Williams Realty. Bright MLS
- $69,8003 bd2 ba938 sqftNone Available, Lewes, DE 19958For SaleMLS ID #DESU2107652, Cecilia Leone, Century 21 Emerald. Bright MLS
- $79,9003 bd1 ba732 sqftNone Available, Ocean View, DE 19970For SaleMLS ID #DESU2113206, Amy Coy, Berkshire Hathaway HomeServices PenFed Realty - OP. Bright MLS
- $58,0002 bd1 ba924 sqftSea Air Village, Rehoboth Beach, DE 19971For SaleMLS ID #577076, Brittany Stoll. MHBO
- $52,5002 bd1 ba896 sqftNone Available, Rehoboth Beach, DE 19971For SaleMLS ID #DESU2092158, Theresa Cappuccino, SEA BOVA ASSOCIATES INC.. Bright MLS
- $85,0003 bd2 ba980 sqftNone Available, Lewes, DE 19958For SaleMLS ID #DESU2116122, Erin Lee, Keller Williams Realty. Bright MLS
- $110,9955 bd2 ba1.2k sqftSea Air Village, Rehoboth Beach, DE 19971For SaleMLS ID #576144, Brittany Stoll. MHBO
- $115,0003 bd1 ba920 sqftNone Available, Rehoboth Beach, DE 19971For SaleMLS ID #DESU2115098, LINDA BOVA, SEA BOVA ASSOCIATES INC.. Bright MLS
- $65,0003 bd2 ba924 sqftNone Available, Lewes, DE 19958For SaleMLS ID #DESU2115076, Christian Swalm, Swalm Realty LLC. Bright MLS
- $85,0003 bd2 ba924 sqftNone Available, Georgetown, DE 19947For SaleMLS ID #DESU2117648, Jaasiel Nunez, Keller Williams Realty. Bright MLS
