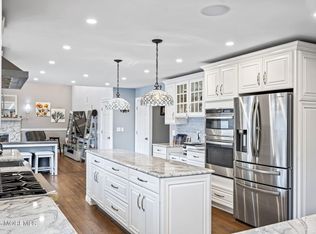
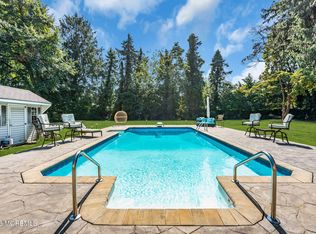
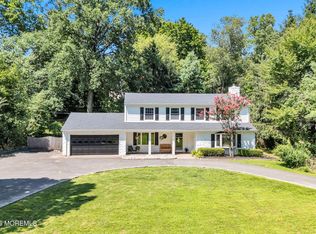
Beautifully appointed Colonial situated on a peaceful cul-de-sac in a sought-after Hazlet neighborhood. This spacious home offers 4 bedrooms and 3 full baths, with a welcoming two-story foyer, generous living and dining areas, a family room with fireplace, and a large eat-in kitchen. The finished basement provides versatile additional space with a wet bar, gym, office, and full bath. Outside, enjoy a private resort-like setting with a heated in-ground pool, landscaped grounds, outdoor lighting, sprinkler system, and three-season room. A two-car garage with storage adds convenience. Ideally located near bus, train, and ferry transportation.
Pending
$949,900
10 Campo Lane, Hazlet, NJ 07730
4beds
3,061sqft
Single Family Residence
Built in 1990
0.29 Acres Lot
$970,600 Zestimate®
$310/sqft
$-- HOA
What's special
Heated in-ground poolLarge eat-in kitchenThree-season roomFinished basementTwo-car garage with storageLandscaped groundsFamily room with fireplace
- 40 days
- 263
- 3
Zillow last checked:
Listing updated:
Listed by:
Michael Fabozzi 908-601-0423,
C21 Thomson & Co.
Source: MoreMLS,MLS#: 22628493
Facts & features
Interior
Bedrooms & bathrooms
- Bedrooms: 4
- Bathrooms: 4
- Full bathrooms: 3
- 1/2 bathrooms: 1
Rooms
- Room types: Bonus Room
Bedroom
- Area: 208
- Dimensions: 13.0 x 16.0
Bedroom
- Area: 234
- Dimensions: 18.0 x 13.0
Bedroom
- Area: 306
- Dimensions: 18.0 x 17.0
Other
- Area: 360
- Dimensions: 20.0 x 18.0
Basement
- Area: 1125
- Dimensions: 25.0 x 45.0
Dining room
- Area: 265.6
- Dimensions: 16.6 x 16.0
Exercise room
- Area: 288
- Dimensions: 24.0 x 12.0
Family room
- Area: 306
- Dimensions: 17.0 x 18.0
Kitchen
- Area: 340
- Dimensions: 17.0 x 20.0
Laundry
- Area: 120
- Dimensions: 10.0 x 12.0
Living room
- Area: 255.2
- Dimensions: 17.6 x 14.5
Office
- Area: 140
- Dimensions: 10.0 x 14.0
Heating
- Natural Gas, Forced Air, 2 Zoned Heat
Cooling
- Central Air, 2 Zoned AC
Features
- Ceilings - 9Ft+ 1st Flr, Ceilings - 9Ft+ 2nd Flr, Center Hall, Dec Molding, Wet Bar, Recessed Lighting
- Windows: Storm Window(s)
- Basement: Ceilings - High,Finished,Full,Heated,Other
- Attic: Pull Down Stairs
- Number of fireplaces: 1
Interior area
- Total structure area: 3,061
- Total interior livable area: 3,061 sqft
Property
Parking
- Total spaces: 2
- Parking features: Paved, Asphalt, Double Wide Drive, Driveway, Off Street, On Street, Oversized, Workshop in Garage
- Attached garage spaces: 2
- Has uncovered spaces: Yes
Features
- Stories: 2
- Exterior features: Recreation Area, Storage, Swimming
- Has private pool: Yes
- Pool features: Lap, Fenced, Heated, In Ground, Pool Equipment, Vinyl
- Fencing: Fenced Area
Lot
- Size: 0.29 Acres
- Dimensions: 90 x 167
- Features: Oversized, Cul-De-Sac, Dead End Street, Irregular Lot
- Topography: Level
Details
- Parcel number: 18001460800013
- Zoning description: Residential, Single Family, Neighborhood
Construction
Type & style
- Home type: SingleFamily
- Architectural style: Colonial
- Property subtype: Single Family Residence
Condition
- New construction: No
- Year built: 1990
Utilities & green energy
- Sewer: Public Sewer
Community & HOA
Community
- Security: Security System
- Subdivision: None
HOA
- Has HOA: No
Location
- Region: Hazlet
Financial & listing details
- Price per square foot: $310/sqft
- Tax assessed value: $831,700
- Annual tax amount: $15,101
- Date on market: 9/10/2026
- Exclusions: Personal items, garage gym equipment, and pool robot.
Estimated market value
$970,600
$922,000 - $1.02M
$5,094/mo
Price history
| Date | Event | Price |
|---|---|---|
| 9/21/2026 | Pending sale | $949,900$310/sqft |
Source:  MoreMLS #22628493 Report a problem | ||
| 9/10/2026 | Listed for sale | $949,900+23.4%$310/sqft |
Source: MoreMLS #22628493 Report a problem | ||
| 9/10/2021 | Sold | $770,000+30.7%$252/sqft |
Source: MoreMLS #22124224 Report a problem | ||
| 5/24/2006 | Sold | $589,000+114.2%$192/sqft |
Source: Public Record Report a problem | ||
| 1/3/1996 | Sold | $275,000$90/sqft |
Source: Public Record Report a problem | ||
Public tax history
| Year | Property taxes | Tax assessment |
|---|---|---|
| 2025 | $15,434 +9.9% | $757,300 +9.9% |
| 2024 | $14,044 -1.5% | $689,100 +3.3% |
| 2023 | $14,260 +0.8% | $667,300 +14.4% |
| 2022 | $14,151 +4% | $583,300 +10% |
| 2021 | $13,607 +2.7% | $530,500 +2.2% |
| 2020 | $13,249 +12.9% | $519,300 +2.8% |
| 2019 | $11,735 | $505,100 +4% |
| 2018 | $11,735 -4% | $485,600 +3.1% |
| 2017 | $12,218 +1.1% | $471,100 +1.6% |
| 2016 | $12,089 +0% | $463,700 +0.8% |
| 2015 | $12,085 +1% | $460,000 +6.7% |
| 2014 | $11,969 -5.1% | $431,300 +0.1% |
| 2013 | $12,608 +1.4% | $430,700 -18.1% |
| 2012 | $12,429 +3.3% | $526,200 |
| 2011 | $12,029 +4.5% | $526,200 |
| 2010 | $11,508 -8.1% | $526,200 |
| 2009 | $12,519 | $526,200 +101.9% |
| 2008 | -- | $260,600 |
| 2007 | -- | $260,600 |
Find assessor info on the county website
Monthly payment
Est. payment
Payment breakdown
Explore the cost of this home by adjusting the details. Changes won't be saved.Climate risks
Neighborhood: 07730
Nearby schools
Schools provided by the listing agent
- Elementary: Lillian Dr
- Middle: Hazlet Middle
- High: Raritan
Source: MoreMLS. This data may not be complete. We recommend contacting the local school district to confirm school assignments for this home.
Similar homes
- $749,0004 bd3 ba1.9k sqft31 Kentucky Drive, Hazlet, NJ 07730For Sale

 MLS ID #22628630, Toni Ann Callari, C21 Thomson & Co.. MoreMLS
- $849,0004 bd3 ba2.1k sqft30 Kentucky Drive, Hazlet, NJ 07730For Sale
 MLS ID #22624892, Toni Ann Callari, C21 Thomson & Co.. MoreMLS
- $999,0004 bd3 ba2.6k sqft23 Pearl Street, Middletown, NJ 07748For Sale
 MLS ID #22629358, Shara Moran, RE/MAX First Class. MoreMLS
- $849,9004 bd3 ba2.4k sqft45 The Trail, Middletown, NJ 07748For Sale
 MLS ID #22632631, Hope Raymond, C21 Thomson & Co.. MoreMLS
- $900,0004 bd3 ba3.3k sqft424 Morningside Avenue, Union Beach, NJ 07735For SaleMLS ID #22628388, Lindsey J Elliott, EXP Realty. MoreMLS
- $999,9994 bd3 ba2.8k sqft220 Lloyd Road, Aberdeen, NJ 07747For SaleMLS ID #22629569, Joseph Ciaglia, VRI Homes. MoreMLS
- $749,9003 bd4 ba1.7k sqft38 Hyer Court, Aberdeen, NJ 07747For SaleMLS ID #22632947, Donna Bruno, EXP Realty. MoreMLS
- $560,0003 bd2 ba1.7k sqft385 Main Street, Keansburg, NJ 07734For SaleMLS ID #22632971, Kayla Jordan, Lighthouse Realty of NJ, LLC. MoreMLS
- $899,9994 bd3 ba2.9k sqft21 Windfall Lane, Marlboro, NJ 07746For SaleMLS ID #22631739, Valerie Vargas, Keller Williams City Life. MoreMLS
- $749,9903 bd3 ba2.2k sqft19 Ambler Lane, Aberdeen, NJ 07747For SaleMLS ID #22632896, Lisa Fortes-Farley, Ward Wight Sotheby's International Realty. MoreMLS
- $999,0005 bd5 ba2.7k sqft41 Highpointe Way, Matawan, NJ 07747For Sale
 MLS ID #2704223R, ROCHELLE FENNELL. All Jersey MLS
- $875,0004 bd3 ba2.2k sqft94 Leedsville Drive, Lincroft, NJ 07738For SaleMLS ID #22620847, Robert Haspel, Preferred Properties Real Estate. MoreMLS
- $999,9994 bd4 ba2.5k sqft22 Wicker Place, Morganville, NJ 07751For SaleMLS ID #22626717, Aleksandr Pritsker, EXP Realty. MoreMLS
- $975,0004 bd3 ba3.5k sqft45 Hance Boulevard, Freehold, NJ 07728For SaleMLS ID #22629284, Laurin LaLima, C21/ Mack Morris Iris Lurie. MoreMLS
- $899,9005 bd4 ba2.4k sqft11 Lake Ontario Lane, Morganville, NJ 07751For SaleMLS ID #22631379, Julie Lurie Warren, C21/ Mack Morris Iris Lurie. MoreMLS
- $649,0005 bd3 ba2.4k sqft1 Hillside Avenue, Hazlet, NJ 07734For SaleMLS ID #22617126, John Destefano, RE/MAX First Realty. MoreMLS
- $899,5004 bd4 ba2.2k sqft51 Tuscan Drive, Freehold, NJ 07728For SaleMLS ID #22630964, Alexander Arancio, Keller Williams Realty Spring Lake. MoreMLS
- $899,0004 bd3 ba2.1k sqft22 Brandywine Dr, Old Bridge, NJ 07747For SaleMLS ID #2704625R, GIOVANNI M. SHAFIK. All Jersey MLS
- $890,0004 bd3 ba2.4k sqft411 Perry Street, Morganville, NJ 07751For SaleMLS ID #22626196, Elaine Kong Gee, Robert DeFalco Realty Inc.. MoreMLS
