Tucked away on a stunning 3-acre parcel in Westford, this spacious Vermont home offers a rare combination of privacy, natural beauty, and convenience. Perched high on a ridge overlooking more than 400 feet of private Browns River frontage, the property features walking trails, peaceful woodland views, and direct access to the river—perfect for kayaking, floating to the local swimming hole, or simply enjoying the serenity of nature. The home offers a flexible floor plan with 3+ bedrooms and 2 baths, including a first-floor bedroom and full bath for a convenient one-level living option. Recent improvements include newer windows and roof, freshly serviced furnace and septic systems, basement encapsulation, and electrical updates. Outdoor living shines with a large porch and beautifully crafted stone-accented gardens, creating an ideal setting for relaxation. Despite the private setting—with no homes or roads visible from the house—the property is located on a paved road and just minutes from shopping, dining, and everyday amenities. Essex Village is only 10 minutes away, Burlington approximately 25 minutes, and I-89 Exit 11 just 15 minutes. A detached 2-car garage provides excellent storage and workspace, with one bay currently finished and heated as a workshop. Lovingly maintained by its original owner, this special property offers an exceptional opportunity to bring your vision and create the private Vermont retreat you've always imagined.
Pending
Listed by: RE/MAX North Professionals • Amanda Kennedy
Price cut: $6K (6/25)
$519,000
10 Castle Hill Lane, Westford, VT 05494
3beds
2,240sqft
:
Get pre-qualified$3,504/mo
Single Family Residence
Built in 1988
3 Acres Lot
$518,900 Zestimate®
$232/sqft
$-- HOA
What's special
Peaceful woodland viewsNewer windowsBeautifully crafted stone-accented gardensElectrical updatesFreshly serviced furnaceBasement encapsulationWalking trails
- 38 days |
- 228 |
- 13 |
Zillow last checked:
Listing updated:
Listed by:
Amanda Kennedy,
RE/MAX North Professionals 802-655-3333
Source: PrimeMLS,MLS#: 5095240
Facts & features
Interior
Bedrooms & bathrooms
- Bedrooms: 3
- Bathrooms: 2
- Full bathrooms: 1
- 3/4 bathrooms: 1
Heating
- Propane, Baseboard
Cooling
- None
Appliances
- Included: Dishwasher, Dryer, Refrigerator, Washer
- Laundry: 1st Floor Laundry
Features
- Ceiling Fan(s), Dining Area, Kitchen Island, Kitchen/Dining, Natural Light, Walk-In Closet(s)
- Flooring: Carpet, Vinyl
- Windows: Blinds
- Basement: Crawl Space,Interior Entry
Interior area
- Total structure area: 2,240
- Total interior livable area: 2,240 sqft
- Finished area above ground: 2,240
- Finished area below ground: 0
Property
Parking
- Total spaces: 2
- Parking features: Dirt
- Garage spaces: 2
Features
- Levels: Two
- Stories: 2
- Patio & porch: Covered Porch
- Exterior features: Garden, Shed
- Waterfront features: River, River Front
- Frontage length: Road frontage: 125
Lot
- Size: 3 Acres
- Features: Country Setting, Landscaped, Sloped, Trail/Near Trail, Walking Trails, Wooded, Near Paths, Rural
Details
- Parcel number: 72022910234
- Zoning description: Res
Construction
Type & style
- Home type: SingleFamily
- Architectural style: Colonial
- Property subtype: Single Family Residence
Materials
- Vinyl Siding
- Foundation: Concrete
- Roof: Shingle
Condition
- New construction: No
- Year built: 1988
Utilities & green energy
- Electric: Circuit Breakers
- Sewer: Septic Tank
- Utilities for property: Propane, Underground Utilities, Satellite Internet
Community & HOA
Location
- Region: Westford
Financial & listing details
- Price per square foot: $232/sqft
- Tax assessed value: $267,000
- Annual tax amount: $6,293
- Date on market: 6/17/2026
- Road surface type: Dirt, Gravel
Estimated market value
$518,900
$493,000 - $545,000
$3,360/mo
Price history
| Date | Event | Price |
|---|---|---|
| 6/28/2026 | Pending sale | $519,000$232/sqft |
Source:  PrimeMLS #5095240 Report a problem PrimeMLS #5095240 Report a problem | ||
| 6/25/2026 | Price change | $519,000-1.1%$232/sqft |
Source: PrimeMLS #5095240 Report a problem | ||
| 6/17/2026 | Listed for sale | $525,000-36.4%$234/sqft |
Source: PrimeMLS #5095240 Report a problem | ||
| 3/14/2007 | Sold | $825,000$368/sqft |
Source: Public Record Report a problem | ||
Public tax history
| Year | Property taxes | Tax assessment |
|---|---|---|
| 2024 | -- | $267,000 |
| 2023 | -- | $267,000 |
| 2022 | -- | $267,000 |
| 2021 | -- | $267,000 |
| 2020 | -- | $267,000 |
| 2019 | -- | $267,000 |
| 2018 | -- | $267,000 |
| 2017 | -- | $267,000 |
| 2016 | -- | $267,000 +9900% |
| 2015 | -- | $2,670 |
| 2014 | -- | $2,670 |
| 2013 | -- | $2,670 |
| 2012 | -- | $2,670 |
| 2011 | -- | $2,670 |
| 2010 | -- | $2,670 |
| 2009 | -- | $2,670 +34.7% |
| 2008 | -- | $1,982 |
| 2007 | -- | $1,982 |
| 2006 | -- | $1,982 |
Find assessor info on the county website
Monthly payment
Est. payment
Payment breakdown
Explore the cost of this home by adjusting the details. Changes won't be saved.Climate risks
Neighborhood: 05494
Nearby schools
GreatSchools rating
- 9/10Westford Elementary SchoolGrades: PK-8Distance: 1.8 mi
- 10/10Essex High SchoolGrades: 9-12Distance: 7 mi
Schools provided by the listing agent
- Elementary: Westford Elementary School
- Middle: Essex Middle School
- High: Essex High
- District: Essex Westford School District
Source: PrimeMLS. This data may not be complete. We recommend contacting the local school district to confirm school assignments for this home.
- $667,000-- bd-- ba-- sqft32 Castle Hill Ln, Westford, VT 05494Off Market
- $713,300-- bd-- ba-- sqft1292 State Route 128, Westford, VT 05494Off Market
- $253,900-- bd-- ba-- sqft1118 State Route 128, Westford, VT 05494Off Market
- $377,8004 bd2 ba1.2k sqft1095 State Route 128, Westford, VT 05494Off Market
- $96,400180.05 Acres1088 State Route 128, Westford, VT 05494Off Market
- $38,80033 Acres1088 State Route 128, Westford, VT 05494Off Market
- $420,400-- bd-- ba-- sqft1266 State Route 128, Westford, VT 05494Off Market
- $704,800-- bd-- ba-- sqft1088 State Route 128, Westford, VT 05494Off Market
A local agent can set up tours, give advice and negotiate with sellers.
Similar homes
- $569,0003 bd3 ba2.2k sqft12 Hawk Ridge, Underhill, VT 05489Active
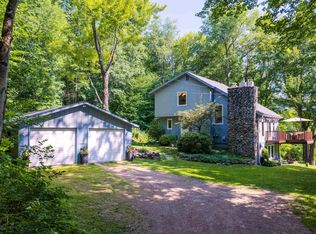 MLS ID #5101122, Amy Gerrity-Parent. PrimeMLS
 - $549,0003 bd2 ba1.5k sqft6 Barnett Road, Fairfax, VT 05454Active
 MLS ID #5099094, Gurjot Singh. PrimeMLS
 - $525,0003 bd2 ba2.2k sqft42 Deer Run, Milton, VT 05468Active
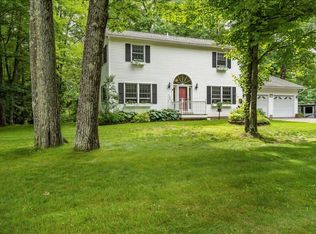 MLS ID #5096292, David Graves. PrimeMLS
 - $529,0003 bd3 ba2.1k sqft99 Overlake Drive, Milton, VT 05468Active
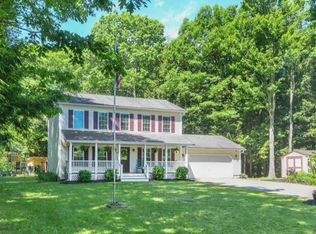 MLS ID #5094085, The Malley Group. PrimeMLS
 - $560,0003 bd2 ba2.1k sqft2147 North Williston Road, Williston, VT 05495ActiveMLS ID #5081324, Lipkin Audette Team. PrimeMLS
- $470,0003 bd2 ba1.8k sqft177 Westford Road, Milton, VT 05468ActiveMLS ID #5095550, Ferrara Libby Team. PrimeMLS
- $499,0003 bd2 ba1.7k sqft10 Logwood Circle, Essex, VT 05452ActiveMLS ID #5095649, Marla Woulf. PrimeMLS
- $544,0004 bd2 ba1.8k sqft204 Lawrence Road, Richmond, VT 05477ActiveMLS ID #5097282, Andrea Hossley. PrimeMLS
- $558,0003 bd2 ba2.3k sqft84 Chaloux Lane, Williston, VT 05495ActiveMLS ID #5088873, C. Robin Hall. PrimeMLS
- $471,0004 bd3 ba2.6k sqft362 River Road, Fairfax, VT 05454ActiveMLS ID #5079901, Adam Cross. PrimeMLS
- $489,0003 bd3 ba2.2k sqft15 Whitefield Drive, Cambridge, VT 05464ActiveMLS ID #5099314, Leland J Ryea. PrimeMLS
- $399,0003 bd1 ba1.9k sqft63 River Road, Underhill, VT 05489ActiveMLS ID #5097754, Robert Foley. PrimeMLS
- $527,0003 bd2 ba1.7k sqft573 Holy Cross Road, Colchester, VT 05446ActiveMLS ID #5090877, Kelly R Stone. PrimeMLS
- $549,9003 bd1 ba1.6k sqft240 Jericho Road, Richmond, VT 05477ActiveMLS ID #5097505, Lipkin Audette Team. PrimeMLS
- $579,0003 bd3 ba2k sqft4 Greenbriar Drive, Essex, VT 05452ActiveMLS ID #5092396, Jeff Amato. PrimeMLS
- $474,9003 bd3 ba2k sqft31 Eagle Park Drive, Colchester, VT 05446ActiveMLS ID #5093662, Leland J Ryea. PrimeMLS
- $575,0004 bd3 ba2.2k sqft32 Countryside Drive, Essex Junction, VT 05452ActiveMLS ID #5092498, Aaron Scowcroft. PrimeMLS
- $585,0004 bd2 ba1.7k sqft1029 Old Creamery Road, Williston, VT 05495ActiveMLS ID #5089926, Kate Plante. PrimeMLS
- $525,0004 bd2 ba1.8k sqft88 Pleasant Avenue, Burlington, VT 05408ActiveMLS ID #5101094, Carrie Paquette. PrimeMLS
- $399,0003 bd3 ba2.4k sqft1116 Main Street, Fairfax, VT 05454ActiveMLS ID #5099718, Julie Lamoreaux. PrimeMLS
