NEW home offers 3 bedrooms, 2 bathrooms with luxury vinyl flooring throughout for easy care - open floor plan with island in the kitchen / living room with granite countertops in the kitchen and bathrooms. Owner's bedroom offers a large walk-in shower, separate soaking tub, large vanity with lighted mirror and walk-in closet. There is a separate laundry room and pantry for storage. The covered front porch offers space for outdoor living and a covered back porch. Concrete drive with carport offers a cover for your vehicle. Extra blown insulation has been added throughout home for energy efficiency. Add your personal touches, make it your home! Call today to set up a showing.
Owner is related to agent
New construction
Price cut: $18K (10/6)
$324,000
10 Charles Dr, Chattanooga, TN 37421
3beds
1,450sqft
Single Family Residence
Built in 2026
8,398 Square Feet Lot
$323,500 Zestimate®
$223/sqft
$-- HOA
What's special
Walk-in closetSeparate laundry roomPantry for storageCovered back porchSeparate soaking tub
- 54 days
- 153
- 7
Likely to sell faster than
Zillow last checked:
Listing updated:
Listed by:
Donace E Dillon 423-645-1597,
Zach Taylor - Chattanooga 855-261-2233
Source: Greater Chattanooga Realtors,MLS#: 1541236
Facts & features
Interior
Bedrooms & bathrooms
- Bedrooms: 3
- Bathrooms: 2
- Full bathrooms: 2
Heating
- Central
Cooling
- Central Air, Ceiling Fan(s), Electric
Appliances
- Included: Dishwasher, Electric Range, Electric Water Heater, Microwave
- Laundry: Laundry Room, Main Level
Features
- Ceiling Fan(s), Eat-in Kitchen, Kitchen Island, Pantry, Soaking Tub, Vaulted Ceiling(s), Walk-In Closet(s), Separate Shower, Tub/shower Combo
- Flooring: Luxury Vinyl
- Windows: Vinyl Frames
- Basement: None
- Has fireplace: No
Interior area
- Total structure area: 1,450
- Total interior livable area: 1,450 sqft
- Finished area above ground: 1,450
- Finished area below ground: 0
Property
Parking
- Total spaces: 1
- Parking features: Concrete, Driveway, Off Street
- Carport spaces: 1
Accessibility
- Accessibility features: Accessible Central Living Area
Features
- Levels: One
- Stories: 1
- Patio & porch: Front Porch, Porch - Covered
- Exterior features: None
- Pool features: None
- Spa features: None
- Fencing: None
Lot
- Size: 8,398 Square Feet
- Dimensions: 56 x 150
- Features: Back Yard, Level
Details
- Additional structures: None
- Parcel number: 158a E 011
- Special conditions: Personal Interest
- Other equipment: None
Construction
Type & style
- Home type: SingleFamily
- Architectural style: Ranch
- Property subtype: Single Family Residence
Materials
- Vinyl Siding
- Foundation: Slab
- Roof: Shingle
Condition
- New construction: Yes
- Year built: 2026
Utilities & green energy
- Sewer: Public Sewer
- Water: Public
- Utilities for property: Cable Available, Electricity Connected, Sewer Connected, Underground Utilities, Water Connected
Community & HOA
Community
- Features: None
- Subdivision: Charles Park
HOA
- Has HOA: No
Location
- Region: Chattanooga
Financial & listing details
- Price per square foot: $223/sqft
- Annual tax amount: $646
- Date on market: 8/21/2026
- Listing terms: Cash,Conventional,FHA,VA Loan
- Road surface type: Paved
Estimated market value
$323,500
$307,000 - $340,000
$2,222/mo
Price history
| Date | Event | Price |
|---|---|---|
| 10/6/2026 | Price change | $324,000-5.3%$223/sqft |
Source: Greater Chattanooga Realtors #1541236 Report a problem | ||
| 8/21/2026 | Listed for sale | $342,000$236/sqft |
Source: Greater Chattanooga Realtors #1541236 Report a problem | ||
Public tax history
Tax history is unavailable.
Monthly payment
Est. payment
Payment breakdown
Explore the cost of this home by adjusting the details. Changes won't be saved.Climate risks
Neighborhood: 37421
Nearby schools
Schools provided by the listing agent
- Elementary: East Brainerd Elementary
- Middle: Ooltewah Middle
- High: Ooltewah
Source: Greater Chattanooga Realtors. This data may not be complete. We recommend contacting the local school district to confirm school assignments for this home.

Similar homes
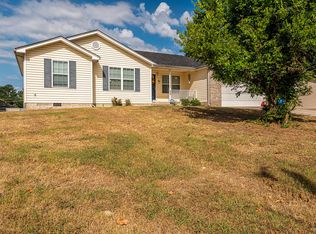
- $--3 bd2 ba1.4k sqft1302 Durham Dr, Chattanooga, TN 37421AuctionAuction.com 2
- $309,9003 bd2 ba1.4k sqft259 Prosperity Ln, Chattanooga, TN 37421For Sale
 MLS ID #1542471, Doris T Townsend. Greater Chattanooga Realtors
 - $--2 bd2 ba1.5k sqft1215 Marijon Dr, Chattanooga, TN 37421Auction
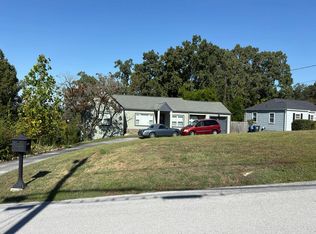 Auction.com 2
 - $341,9003 bd2 ba1.9k sqft548 Las Lomas Dr, Chattanooga, TN 37421For Sale
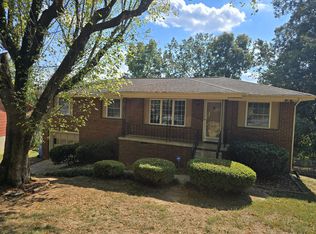 MLS ID #1543833, Morgan A Howard. Greater Chattanooga Realtors
