Mountain Retreat with Modern Updates – Perfect for Retirement or a Summer Getaway Escape to the cool mountain air and enjoy the peaceful lifestyle you've been dreaming of in this updated 2-bedroom, 2-bath mountain home situated on a spacious 0.78-acre lot just 13 miles east of Cloudcroft. Offering 1,280 square feet of living space, this charming home has been thoughtfully updated throughout. Fresh interior paint, new flooring, updated electrical and plumbing systems, an updated septic system, and a new on-demand propane water heater provide peace of mind and modern convenience. The open-concept great room features a cathedral ceiling, large windows that bring the outdoors in, ceiling fans, and both a cozy wood stove and propane heat for year-round comfort. The spacious kitchen offers room for cooking, and gathering with family and friends. The main bedroom has an ensuite bathroom, while the second full bath has been completely remodeled with a beautiful walk-in shower. A convenient laundry area adds everyday functionality and ease. Step outside to enjoy the covered porch, fenced yard, and nearly three-quarters of an acre of mountain property with plenty of space. Whether you're looking for a retirement retreat, a summer vacation cabin, or a full-time mountain residence, this property delivers the perfect blend of rustic charm and modern amenities. Stay connected with high-speed 100 Mbps fiber optic internet already wired to the home, making remote work, streaming, and communication effortless. Don't miss this opportunity to own your own mountain escape where cool summers, star-filled nights, and peaceful living await. Owner financing is available with acceptable terms
Under contract
$219,000
10 Circle Dr, Mayhill, NM 88339
2beds
2baths
1,280sqft
Single Family Residence
Built in 1980
0.78 Acres Lot
$-- Zestimate®
$171/sqft
$-- HOA
What's special
Cozy wood stoveFresh interior paintNew flooringSpacious kitchenOpen-concept great roomCeiling fansFenced yard
- 103 days
- 43
- 0
Zillow last checked:
Listing updated:
Listed by:
Marsha Slane 575-430-1952,
Cloudcroft Properties 575-682-4555
Source: OCMLS,MLS#: 172899
Facts & features
Interior
Bedrooms & bathrooms
- Bedrooms: 2
- Bathrooms: 2
Bathroom
- Features: Shower, Tub and Shower
Heating
- Wall Furnace, Wood
Cooling
- None
Appliances
- Included: Dryer, Microwave, Refrigerator, Electric Range/Oven, Washer
Features
- Eat-in Kitchen, Sunken Rooms, Vaulted Ceiling(s), Split Floor Plan, Ceiling Fan(s)
- Flooring: Other, No Carpet, Tile
- Has fireplace: Yes
- Fireplace features: Wood Burning Stove
Interior area
- Total structure area: 1,280
- Total interior livable area: 1,280 sqft
Property
Parking
- Parking features: No Carport, No Garage
Features
- Levels: Two
- Stories: 2
- Patio & porch: Porch Covered
- Exterior features: Horses Allowed
Lot
- Size: 0.78 Acres
- Dimensions: .78
- Features: Grass Front, Grass Rear, Wooded, Corner Lot, 1/2 To 1.0 Acre
Details
- Parcel number: R040070
- Zoning description: No Zoning/Ru/Ot
- Horses can be raised: Yes
Construction
Type & style
- Home type: SingleFamily
- Property subtype: Single Family Residence
Materials
- Wood Siding, Wood
- Foundation: Crawl Space
- Roof: Shingle
Condition
- Year built: 1980
Utilities & green energy
- Electric: Public
- Gas: Propane Tank Leased
- Sewer: Septic Tank
- Water: Association
Community & HOA
Community
- Subdivision: Valley View Acres
Location
- Region: Mayhill
Financial & listing details
- Price per square foot: $171/sqft
- Tax assessed value: $100,628
- Annual tax amount: $521
- Price range: $219K - $219K
- Date on market: 7/3/2026
- Listing terms: VA Loan,Conventional,Owner Will Carry,Cash
Estimated market value
Not available
Estimated sales range
Not available
Not available
Price history
| Date | Event | Price |
|---|---|---|
| 9/16/2026 | Contingent | $219,000$171/sqft |
Source:  OCMLS #172899 Report a problem OCMLS #172899 Report a problem | ||
| 7/3/2026 | Listed for sale | $219,000-8.6%$171/sqft |
Source: OCMLS #172899 Report a problem | ||
| 6/30/2026 | Listing removed | $239,500$187/sqft |
Source: OCMLS #171498 Report a problem | ||
| 5/20/2026 | Listed for sale | $239,500$187/sqft |
Source: OCMLS #171498 Report a problem | ||
| 12/5/2025 | Listing removed | $239,500$187/sqft |
Source: OCMLS #171498 Report a problem | ||
| 8/25/2025 | Listed for sale | $239,500$187/sqft |
Source: OCMLS #171498 Report a problem | ||
Public tax history
| Year | Property taxes | Tax assessment |
|---|---|---|
| 2025 | $521 +2.9% | $33,543 +3% |
| 2024 | $506 +1.2% | $32,566 +3% |
| 2023 | $500 +2.5% | $31,618 +3% |
| 2022 | $488 +2.7% | $30,697 +3% |
| 2021 | $475 -0.2% | $29,803 |
| 2020 | $476 +1.6% | $29,803 +2% |
| 2019 | $468 +2.6% | $29,218 +1% |
| 2018 | $456 +2.7% | $28,929 +2% |
| 2017 | $444 -0.7% | $28,362 |
| 2016 | $447 | $28,362 |
| 2015 | -- | $28,362 |
Find assessor info on the county website
Monthly payment
Est. payment
Payment breakdown
Explore the cost of this home by adjusting the details. Changes won't be saved.Climate risks
Neighborhood: 88339
Nearby schools
Schools provided by the listing agent
- Elementary: Cloudcroft
- High: Cloudcroft
Source: OCMLS. This data may not be complete. We recommend contacting the local school district to confirm school assignments for this home.
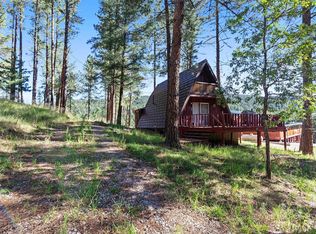
Similar homes
- $295,0003 bd2 ba1k sqft154 Bell Dr, Mayhill, NM 88339For Sale

 MLS ID #172627, Marsha Slane, Cloudcroft Properties. OCMLS
 - $150,0002 bd1 ba808 sqft5 Primrose Ln, Mayhill, NM 88339For Sale
 MLS ID #173380, Debbie Loper, Future Real Estate. OCMLS
 - $210,0003 bd1 ba1.3k sqft4 Friar Tuck, Mayhill, NM 88339For Sale
 MLS ID #172571, Debbie Loper, Future Real Estate. OCMLS
 - $239,9003 bd1 ba1k sqft5 Fir Ave, Cloudcroft, NM 88317For Sale
 MLS ID #173362, Brent Bradshaw, Cloudcroft Properties. OCMLS
 - $237,5003 bd1 ba1.1k sqft55 Ponderosa Pines Trl, Cloudcroft, NM 88317For SaleMLS ID #172611, Thomas Mack, Aspen Trails Realty. OCMLS
- $239,0003 bd1 ba1.3k sqft15 Mystery Path #6, Cloudcroft, NM 88317For SaleMLS ID #172427, Nicole Archibeque-Harrell, Aspen Trails Realty. OCMLS
- $245,0002 bd1 ba1.3k sqft17 Skyline Trl, High Rolls Mountain Park, NM 88325For SaleMLS ID #172967, Joseph Teague, Teague Ranch Real Estate. OCMLS
- $299,0002 bd1 ba864 sqft3 Deadwood Dr, Mayhill, NM 88339For SaleMLS ID #172484, Joseph Pacheco, Aspen Trails Realty. OCMLS
- $269,0003 bd1 ba1.3k sqft10 Deer Run, Cloudcroft, NM 88317For SaleMLS ID #172658, Angelitta Gabriel, COLONIAL REAL ESTATE. OCMLS
- $283,5002 bd2 ba1.3k sqft6 Hidden Ridge Rd, Cloudcroft, NM 88317For SaleMLS ID #173210, Denise Hux, Aspen Trails Realty. OCMLS
- $280,0003 bd2 ba1.6k sqft2 S Groesbeeck Rd, Cloudcroft, NM 88317For SaleMLS ID #172697, Debbie Loper, Future Real Estate. OCMLS
- $189,9991 bd1 ba903 sqft2 Mountain View Ln, Cloudcroft, NM 88317For SaleMLS ID #171900, Brent Bradshaw, Cloudcroft Properties. OCMLS
- $285,0002 bd1 ba1.3k sqft12 Little John Ln, Cloudcroft, NM 88317For SaleMLS ID #172604, Megan Corvin, Future Real Estate. OCMLS
- $249,0002 bd1 ba784 sqft905 Chautauqua Canyon Blvd, Cloudcroft, NM 88317For SaleMLS ID #172361, Skip Pridemore, Gary Mack Real Estate. OCMLS
- $229,0003 bd2 ba1.4k sqft29 Orchard Loop, High Rolls, NM 88325For SaleMLS ID #172250, Debbie Loper, Future Real Estate. OCMLS
- $175,0002 bd2 ba896 sqft7 Damascus Rd, Timberon, NM 88350For SaleMLS ID #173305, Joaquin G Silva, Reliance Real Estate Group of Alamogordo,LLC. OCMLS
- $325,0002 bd2 ba1.3k sqft87 Canyon Trl, Cloudcroft, NM 88317For SaleMLS ID #171994, Annie Daniels, Future Real Estate. OCMLS
- $260,0001 bd1 ba816 sqft10 Oak Trl, Cloudcroft, NM 88317For SaleMLS ID #170902, Debbie Loper, Future Real Estate. OCMLS
- $195,0001 bd1 ba660 sqft99 Haynes Canyon Rd, High Rolls, NM 88325For SaleMLS ID #173129, Debbie Loper, Future Real Estate. OCMLS
