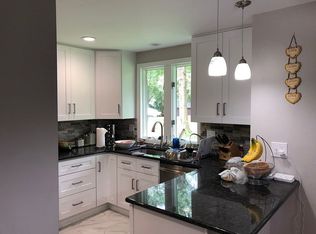
Welcome to Woodbrook in Aston! This charming colonial offers the perfect blend of character, comfort, and everyday convenience in a desirable Aston neighborhood. Featuring 3 bedrooms and 1.5 bathrooms, this home has plenty of space to make your own. The second-floor hardwood floors have been recently refinished, while beautiful hardwood flooring continues throughout the home, just waiting to be uncovered and brought back to life. The full bathroom has been completely updated and features a relaxing whirlpool tub, creating the perfect place to unwind at the end of the day. The thoughtfully sized laundry room offers extra space to keep everyday life organized, with room for backpacks, coats, and all the essentials of a busy household. Sliding glass doors lead to a generously sized deck overlooking the backyard, making it easy to enjoy morning coffee, summer evenings, or time spent entertaining outdoors. A backyard shed is also included for additional storage. And the location? It’s hard to beat! An adorable neighborhood park is less than a block away, while nearby schools, shopping, and convenient access to I-95 make everyday errands and commuting a breeze. Charming, conveniently located, and full of potential, this Woodbrook colonial is ready for its next chapter. Come see the possibilities and imagine making it home!
For sale
$395,000
10 Cobblestone Ln, Aston, PA 19014
3beds
1,734sqft
Single Family Residence
Built in 1962
-- sqft lot
$406,700 Zestimate®
$228/sqft
$-- HOA
What's special
Relaxing whirlpool tubSliding glass doorsSecond-floor hardwood floorsThoughtfully sized laundry room
- --
- on Zillow
- 1,153
- views
- 66
- saves
Zillow last checked:
Listing updated:
Listed by:
Nicole Van Ess 610-368-8483,
Keller Williams Main Line 6105200100
Source: Bright MLS,MLS#: PADE2126348
Facts & features
Interior
Bedrooms & bathrooms
- Bedrooms: 3
- Bathrooms: 2
- Full bathrooms: 1
- 1/2 bathrooms: 1
- Main level bathrooms: 2
- Main level bedrooms: 3
Basement
- Area: 0
Heating
- Forced Air, Natural Gas
Cooling
- Central Air, Natural Gas
Appliances
- Included: Microwave, Dishwasher, Dryer, Oven, Refrigerator, Washer, Water Heater, Gas Water Heater
Features
- Attic/House Fan, Bathroom - Stall Shower, Ceiling Fan(s), Chair Railings, Crown Molding, Floor Plan - Traditional
- Flooring: Carpet, Hardwood, Wood
- Basement: Full,Space For Rooms,Unfinished,Sump Pump
- Has fireplace: No
Interior area
- Total structure area: 1,734
- Total interior livable area: 1,734 sqft
- Finished area above ground: 1,734
- Finished area below ground: 0
Property
Parking
- Total spaces: 3
- Parking features: Driveway
- Uncovered spaces: 3
Accessibility
- Accessibility features: None
Features
- Levels: Two
- Stories: 2
- Pool features: None
- Spa features: Bath
Details
- Additional structures: Above Grade, Below Grade
- Parcel number: 02000038302
- Zoning: RESIDENTIAL
- Special conditions: Standard
Construction
Type & style
- Home type: SingleFamily
- Architectural style: Colonial
- Property subtype: Single Family Residence
Materials
- Brick, Vinyl Siding
- Foundation: Concrete Perimeter
Condition
- Good
- New construction: No
- Year built: 1962
Utilities & green energy
- Sewer: Public Sewer
- Water: Public
Community & HOA
Community
- Subdivision: Woodbrook
HOA
- Has HOA: No
Location
- Region: Aston
- Municipality: ASTON TWP
Financial & listing details
- Price per square foot: $228/sqft
- Tax assessed value: $275,360
- Annual tax amount: $8,272
- Date on market: 10/30/2026
- Listing agreement: Exclusive Agency
- Listing terms: Cash,Conventional,FHA,VA Loan
- Inclusions: Refrigerator; Range; Microwave; Washer; Drier; Treadmill; Shed
- Ownership: Other
Estimated market value
$406,700
$374,000 - $435,000
$2,756/mo
Price history
| Date | Event | Price |
|---|---|---|
| 10/30/2026 | Listed for sale | $395,000$228/sqft |
Source:  Bright MLS #PADE2126348 Report a problem | ||
Public tax history
| Year | Property taxes | Tax assessment |
|---|---|---|
| 2026 | $8,059 +5.8% | $275,360 |
| 2025 | $7,619 +6.6% | $275,360 |
| 2024 | $7,145 +4.7% | $275,360 |
| 2023 | $6,825 +3.7% | $275,360 |
| 2022 | $6,581 +0.3% | $275,360 |
| 2021 | $6,559 +812.3% | $275,360 +109.2% |
| 2020 | $719 -86.4% | $131,640 |
| 2019 | $5,273 +4.4% | $131,640 |
| 2018 | $5,050 +599% | $131,640 |
| 2017 | $722 | $131,640 |
| 2016 | $722 | $131,640 |
| 2015 | $722 -2% | $131,640 |
| 2014 | $737 +4.9% | $131,640 |
| 2013 | $703 +2.8% | $131,640 |
| 2012 | $684 +0.3% | $131,640 |
| 2011 | $682 +2% | $131,640 |
| 2010 | $668 +7.5% | $131,640 |
| 2009 | $622 | $131,640 |
| 2008 | $622 +8.3% | $131,640 |
| 2007 | $574 -2% | $131,640 |
| 2006 | $586 +2% | $131,640 |
| 2005 | $574 -2% | $131,640 |
| 2004 | $586 +8.5% | $131,640 |
| 2003 | $540 +7.9% | $131,640 |
| 2002 | $500 | $131,640 |
| 2000 | $500 | $131,640 |
Find assessor info on the county website
Monthly payment
Est. payment
Payment breakdown
Explore the cost of this home by adjusting the details. Changes won't be saved.Climate risks
Neighborhood: Village Green-Green Ridge
Nearby schools
Schools provided by the listing agent
- District: Penn-delco
Source: Bright MLS. This data may not be complete. We recommend contacting the local school district to confirm school assignments for this home.
Similar homes
- $399,5004 bd3 ba2.4k sqft33 Mulberry St, Upper Chichester, PA 19061For Sale
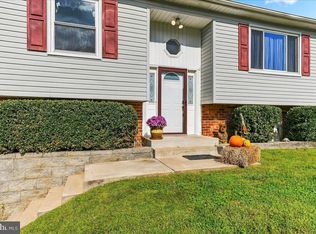
 MLS ID #PADE2124682, John Williams, Hearthstone Hometown Realty. Bright MLS
- $375,0003 bd2 ba1.7k sqft2660 Mill Rd, Upper Chichester, PA 19061For Sale
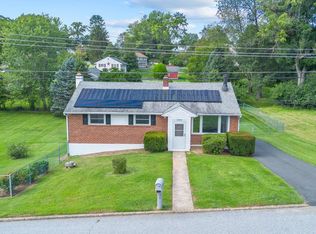 MLS ID #PADE2123722, Robin Anderson, Keller Williams Real Estate - Media. Bright MLS
- $514,9993 bd3 ba2k sqft1901 Longcome Dr, Wilmington, DE 19810For Sale
 MLS ID #DENC2114036, Patricia Gesswein, Houwzer LLC-Haddonfield. Bright MLS
- $299,9003 bd1 ba1.1k sqft330 Ruth Ave, Upper Chichester, PA 19014For Sale
 MLS ID #PADE2116420, Phyllis Lynch, Keller Williams Real Estate - Media. Bright MLS
- $350,0003 bd3 ba1.6k sqft549 Folcroft Ave, Folcroft, PA 19032For SaleMLS ID #PADE2126350, Emily DeVuono, KW Greater West Chester. Bright MLS
- $375,0003 bd2 ba2.1k sqft2305 Angel Dr, Wilmington, DE 19808For SaleMLS ID #DENC2113300, Chris Black, BHHS Fox & Roach - Hockessin. Bright MLS
- $499,9005 bd3 ba1.9k sqft4408 Chandler Dr, Brookhaven, PA 19015For SaleMLS ID #PADE2126286, David Siwy, New and Modern Group, LLC. Bright MLS
- $400,0003 bd2 ba1.8k sqft915 Lomond Ln, Philadelphia, PA 19128For SaleMLS ID #PAPH2685692, Brenda Beiser, Redfin Corporation. Bright MLS
- $395,0003 bd3 ba1.7k sqft1313 Fairview Ave, Wilmington, DE 19809For SaleMLS ID #DENC2113180, Danielle Benson, Century 21 Gold Key Realty. Bright MLS
- $449,9004 bd2 ba2.2k sqft24 Winding Way, Upper Chichester, PA 19061For SaleMLS ID #PADE2121478, Amy Jackson, Whitney Sims Realty LLC. Bright MLS
- $275,0003 bd1 ba1.1k sqft2711 Washington Ave, Claymont, DE 19703For SaleMLS ID #DENC2113796, Charlie Graef, RE/MAX Associates-Hockessin. Bright MLS
- $399,9003 bd3 ba1.1k sqft5 Devon Rd, Wilmington, DE 19809For SaleMLS ID #DENC2108952, Michael Wilson, BHHS Fox & Roach-Greenville. Bright MLS
- $435,0003 bd2 ba1.6k sqftNone Available, Chadds Ford, PA 19317For SaleMLS ID #PADE2124036, Victoria Dickinson, Patterson-Schwartz - Greenville. Bright MLS
- $450,0003 bd2 ba1.8k sqftNone Available, Wilmington, DE 19810For SaleMLS ID #DENC2112478, Victoria Dickinson, Patterson-Schwartz - Greenville. Bright MLS
- $364,9003 bd3 ba1.7k sqft1130 Putnam Blvd #86, Wallingford, PA 19086For SaleMLS ID #PADE2124776, Joymarie DeFruscio, Keller Williams Realty Group. Bright MLS
- $525,0004 bd2 ba1.5k sqft2215 Regal Dr, Wilmington, DE 19810For SaleMLS ID #DENC2113290, Jennifer Kulas, BHHS Fox&Roach-Newtown Square. Bright MLS
- $410,0004 bd2 ba2.2k sqft176 Columbia Ave, West Deptford, NJ 08086For SaleMLS ID #NJGL2077076, Colette Montague, BHHS Fox & Roach-Mullica Hill South. Bright MLS
- $549,0003 bd3 ba1.8k sqft135 Carriage Hill Cir, Mantua, NJ 08051For SaleMLS ID #NJGL2080082, Holly Stewart, Home and Heart Realty. Bright MLS
- $449,9003 bd3 ba1.8k sqft1258 Faun Rd, Wilmington, DE 19803For SaleMLS ID #DENC2109088, Scott Deputy, EXP Realty, LLC. Bright MLS
- $399,9003 bd2 ba1.8k sqft1218 Lincoln Ave, West Deptford, NJ 08096For SaleMLS ID #NJGL2076892, Tara Hendricks, Keller Williams - Main Street. Bright MLS
