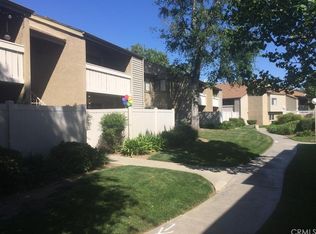
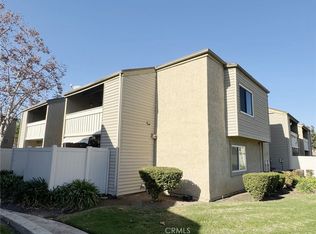
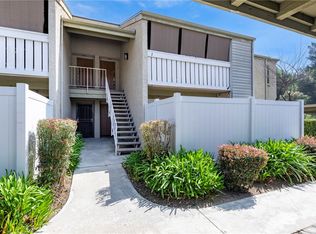
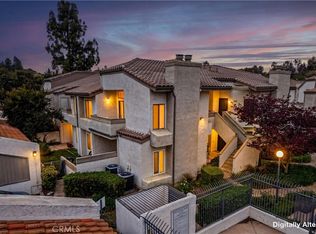
Located in highly desirable Phillips Ranch, this sweet 980 square foot condominium features 2 bedrooms and 2 full bathrooms. Amenities include central air, granite countertops in the kitchen, and a walk-in closet in the primary bedroom. The property comes with a carport for 1 car and a reserved parking space for a second car. A sliding glass door opens to your private balcony, the perfect place to enjoy your morning coffee or to unwind at the end of the day. This upstairs condo is within walking distance to WinCo, Walmart, Starbucks, an EV charging station, and much more. Residents enjoy beautifully maintained landscaping along with a sparkling community pool and spa, visitor parking, and inviting surroundings for pleasant evening strolls. HOA covers water and trash. Move in ready and filled with natural light. Centrally located near Cal Poly Pomona, Mt. SAC, shopping, dining, and freeways.
For sale
Listed by: High Ten Partners, Inc. • COTY WU • 626-512-3312
$425,000
10 Country Mile Rd, Pomona, CA 91766
2beds
980sqft
Condominium
Built in 1983
-- sqft lot
$423,000 Zestimate®
$434/sqft
$450/mo HOA
What's special
- 21 days
- 340
- 22
Zillow last checked:
Listing updated:
Listed by:
COTY WU DRE #01911717 626-512-3312,
High Ten Partners, Inc.,
FRANK QUINTANILLA DRE #01893477 626-975-5656,
Re/Max Champions/WC
Source: CRMLS,MLS#: WS26221757 Originating MLS: California Regional MLS
Facts & features
Interior
Bedrooms & bathrooms
- Bedrooms: 2
- Bathrooms: 2
- Full bathrooms: 2
- Main level bathrooms: 2
- Main level bedrooms: 2
Rooms
- Room types: Bedroom, Kitchen, Laundry, Living Room, Primary Bedroom, Other, Pantry
Primary bedroom
- Features: Main Level Primary
Primary bedroom
- Features: Primary Suite
Bedroom
- Features: Bedroom on Main Level
Bathroom
- Features: Granite Counters, Tub Shower
Other
- Features: Walk-In Closet(s)
Pantry
- Features: Walk-In Pantry
Heating
- Central
Cooling
- Central Air
Appliances
- Included: Electric Range
- Laundry: Inside
Features
- Balcony, Breakfast Area, Granite Counters, High Ceilings, Open Floorplan, Recessed Lighting, Bedroom on Main Level, Main Level Primary, Primary Suite, Walk-In Pantry, Walk-In Closet(s)
- Flooring: Carpet, Tile
- Doors: Sliding Doors
- Windows: Screens
- Has fireplace: No
- Fireplace features: None
- Common walls with other units/homes: 2+ Common Walls
Interior area
- Total interior livable area: 980 sqft
Property
Parking
- Total spaces: 2
- Parking features: Assigned, Carport
- Carport spaces: 1
- Uncovered spaces: 1
Features
- Levels: One
- Stories: 1
- Entry location: Front
- Patio & porch: None
- Pool features: Community, Association
- Has spa: Yes
- Spa features: Association
Lot
- Size: 2.67 Acres
- Features: Paved
Details
- Parcel number: 8708022138
- Special conditions: Standard
Construction
Type & style
- Home type: Condo
- Property subtype: Condominium
- Attached to another structure: Yes
Condition
- New construction: No
- Year built: 1983
Utilities & green energy
- Electric: Standard
- Sewer: Public Sewer
- Water: Public
- Utilities for property: Electricity Connected, Sewer Connected, Water Connected
Community & HOA
Community
- Features: Curbs, Sidewalks, Pool
- Security: Smoke Detector(s)
HOA
- Has HOA: Yes
- Amenities included: Pool, Spa/Hot Tub, Trash, Water
- HOA fee: $450 monthly
- HOA name: Phillips Meadows HOA
- HOA phone: 909-621-5941
Location
- Region: Pomona
Financial & listing details
- Price per square foot: $434/sqft
- Tax assessed value: $334,243
- Date on market: 10/12/2026
- Cumulative days on market: 21 days
- Listing terms: Cash,Cash to New Loan
Estimated market value
$423,000
$402,000 - $444,000
$2,454/mo
Price history
| Date | Event | Price |
|---|---|---|
| 10/12/2026 | Listed for sale | $425,000+47.6%$434/sqft |
Source:  CRMLS #WS26221757 Report a problem | ||
| 3/19/2018 | Sold | $288,000-1.5%$294/sqft |
Source: Public Record Report a problem | ||
| 1/31/2018 | Pending sale | $292,500$298/sqft |
Source: FIRST TEAM REAL ESTATE #CV17242617 Report a problem | ||
| 1/27/2018 | Price change | $292,500-0.8%$298/sqft |
Source: FIRST TEAM REAL ESTATE #CV17242617 Report a problem | ||
| 1/15/2018 | Price change | $295,000-1.6%$301/sqft |
Source: FIRST TEAM REAL ESTATE #CV17242617 Report a problem | ||
| 11/14/2017 | Price change | $299,900-3.3%$306/sqft |
Source: FIRST TEAM REAL ESTATE #CV17242617 Report a problem | ||
| 10/24/2017 | Listed for sale | $310,000+37.8%$316/sqft |
Source: FIRST TEAM REAL ESTATE #CV17242617 Report a problem | ||
| 3/30/2004 | Sold | $225,000+136.8%$230/sqft |
Source: Public Record Report a problem | ||
| 3/10/2000 | Sold | $95,000+45%$97/sqft |
Source: Public Record Report a problem | ||
| 4/17/1997 | Sold | $65,500+12.9%$67/sqft |
Source: Public Record Report a problem | ||
| 4/24/1995 | Sold | $58,000-25.6%$59/sqft |
Source: Public Record Report a problem | ||
| 1/27/1994 | Sold | $78,000$80/sqft |
Source: Public Record Report a problem | ||
Public tax history
| Year | Property taxes | Tax assessment |
|---|---|---|
| 2026 | -- | $334,243 +2% |
| 2025 | $4,764 +8.3% | $327,690 +2% |
| 2024 | $4,398 +1.9% | $321,265 +2% |
| 2023 | $4,314 +1.5% | $314,966 +2% |
| 2022 | $4,251 +2.2% | $308,791 +2% |
| 2021 | $4,160 +0.3% | $302,737 +1% |
| 2020 | $4,148 | $299,634 +2% |
| 2019 | $4,148 +11.1% | $293,760 +9.6% |
| 2018 | $3,735 | $268,000 |
| 2017 | $3,735 -0.1% | $268,000 +6.8% |
| 2016 | $3,739 +7% | $251,000 +4.1% |
| 2015 | $3,496 +3.4% | $241,000 |
| 2014 | $3,382 | $241,000 +64.4% |
| 2012 | -- | $146,600 -22.9% |
| 2011 | -- | $190,100 |
| 2010 | -- | $190,100 |
| 2009 | -- | $190,100 -21.9% |
| 2008 | -- | $243,545 +2% |
| 2007 | -- | $238,770 +2% |
| 2006 | -- | $234,089 |
| 2005 | -- | $234,089 +127.9% |
| 2004 | -- | $102,694 +1.9% |
| 2003 | -- | $100,813 +2% |
| 2002 | -- | $98,837 +42.4% |
| 2000 | -- | $69,407 |
Find assessor info on the county website
Monthly payment
Est. payment
Payment breakdown
Explore the cost of this home by adjusting the details. Changes won't be saved.Climate risks
Neighborhood: Phillips Ranch
Nearby schools
Schools provided by the listing agent
- Elementary: Decker
- Middle: Lorbeer
- High: Diamond Ranch
Source: CRMLS. This data may not be complete. We recommend contacting the local school district to confirm school assignments for this home.
Similar homes
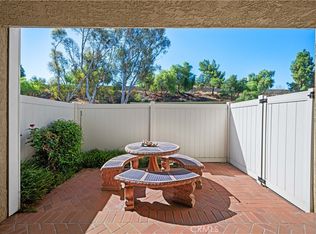
- $399,9002 bd1 ba892 sqft23 Country Mile Rd, Pomona, CA 91766For Sale
 MLS ID #OC26170899, Shayna Coche, eXp Realty of Southern California, Inc. CRMLS
- $450,0002 bd3 ba1.2k sqft32 Brownfield Ln, Pomona, CA 91766For Sale
 MLS ID #AR26183121, Yuling Lee, Treelane Realty Group Inc.. CRMLS
- $482,0002 bd2 ba1k sqft22 Country Mile Rd, Pomona, CA 91766For Sale
 MLS ID #DW26185319, George Valencia, Century 21 A Better Service. CRMLS
- $539,0003 bd2 ba1.3k sqft69 Brownfield Ln, Pomona, CA 91766For Sale
 MLS ID #OC26234537, Jeannette Sattler, Berkshire Hathaway H.S.C.P. CRMLS
