New manufactured home in Enfield NH!! This beautiful new home is situated in the desirable Lakeside Cooperative manufactured housing community, and it offers you a comfortable and convenient lifestyle. With its easy access to many amenities, Mascoma lake beaches and boat launches too. Nearby Shaker Village, Smith Pond Shaker Forest Conservation Area offering its nearly 1000 acres and the northern rail trail. The home is a short 3 miles drive to I-89 connecting you with Dartmouth Hitchcock Hospital, Dartmouth College, shopping, dining, spas, fitness centers and more. Enjoy this spacious 880 square foot home, with features to include sheet rocked kitchen, living and dining room. 2 spacious bedrooms and 2 full bathrooms with large walk-in shower in Primary bedroom. Beautiful kitchen includes, island, large walk-in pantry, new stainless-steel appliances to include large refrigerator / freezer, gas range, dish washer and microwave over the stove... The home has many upgrades: 40-gallon water heater, extra insulation throughout, attractive 2" insulated skirting insuring cost effective heating in the winter months. All this and more wrapped up in the assurance of a 7 Year warranty from the industry leading Champion Homes. The home has been set meeting industry and state specifications on spacious lot. Don't miss this unique opportunity to make this brand-new home, your new address. (some inside photos may not be exact colors) Call today
Active
Listed by: Vanessa Stone Real Estate • Fred Bender
$189,900
10 Daniels Drive, Enfield, NH 03748
2beds
880sqft
Manufactured Home
Built in 2026
-- sqft lot
$189,200 Zestimate®
$216/sqft
$-- HOA
What's special
Gas rangeSpacious lotMicrowave over the stoveNew stainless-steel appliancesExtra insulation throughoutBeautiful kitchenLarge walk-in pantry
- 3 days |
- 163 |
- 9 |
Zillow last checked:
Listing updated:
Listed by:
Fred Bender,
Vanessa Stone Real Estate 603-632-5757
Source: PrimeMLS,MLS#: 5100833
Facts & features
Interior
Bedrooms & bathrooms
- Bedrooms: 2
- Bathrooms: 2
- Full bathrooms: 2
Heating
- Forced Air, Gas Stove
Cooling
- None
Appliances
- Included: Dishwasher, Microwave, Gas Range, Refrigerator, Electric Water Heater
- Laundry: Laundry Hook-ups, 1st Floor Laundry
Features
- Ceiling Fan(s), Kitchen Island, Kitchen/Dining, Natural Light, Walk-In Closet(s), Walk-in Pantry
- Windows: Blinds
- Has basement: No
Interior area
- Total structure area: 880
- Total interior livable area: 880 sqft
- Finished area above ground: 880
- Finished area below ground: 0
Property
Parking
- Parking features: Gravel
Features
- Levels: One
- Stories: 1
Lot
- Features: Level, Near Shopping, Near Hospital
Details
- Parcel number: EFLDM14B11L14
- Zoning description: Park
Construction
Type & style
- Home type: MobileManufactured
- Property subtype: Manufactured Home
Materials
- Wood Frame, Vinyl Siding
- Foundation: Concrete Slab, Skirted
- Roof: Asphalt Shingle
Condition
- New construction: Yes
- Year built: 2026
Utilities & green energy
- Electric: Circuit Breakers
- Sewer: Community
- Utilities for property: Cable Available, Phone Available
Community & HOA
Community
- Security: Smoke Detector(s)
HOA
- Additional fee info: Fee: $500
Location
- Region: Enfield
Financial & listing details
- Price per square foot: $216/sqft
- Tax assessed value: $32,600
- Annual tax amount: $551
- Date on market: 7/21/2026
- Road surface type: Paved
- Body type: Single Wide
Fred Bender
Fred Bender
(603) 667-0667
By pressing Contact Agent, you agree that the real estate professional identified above may call/text you about your search, which may involve use of automated means and pre-recorded/artificial voices. You don't need to consent as a condition of buying any property, goods, or services. Message/data rates may apply. You also agree to our Terms of Use. Zillow does not endorse any real estate professionals. We may share information about your recent and future site activity with your agent to help them understand what you're looking for in a home.
Estimated market value
$189,200
$180,000 - $199,000
$1,842/mo
Price history
| Date | Event | Price |
|---|---|---|
| 7/21/2026 | Listed for sale | $189,900+1360.8%$216/sqft |
Source:  PrimeMLS #5100833 Report a problem PrimeMLS #5100833 Report a problem | ||
| 7/3/2012 | Sold | $13,000-18.8%$15/sqft |
Source: Public Record Report a problem | ||
| 6/28/2006 | Sold | $16,000$18/sqft |
Source: Public Record Report a problem | ||
Public tax history
| Year | Property taxes | Tax assessment |
|---|---|---|
| 2024 | $551 +81.3% | $32,600 +191.1% |
| 2023 | $304 +5.6% | $11,200 |
| 2022 | $288 +1.1% | $11,200 |
| 2021 | $285 | $11,200 |
| 2020 | $285 +4.4% | $11,200 +2.8% |
| 2015 | $273 +2.6% | $10,900 -5.2% |
| 2014 | $266 +14.2% | $11,500 |
| 2012 | $233 -1.7% | $11,500 |
| 2011 | $237 +8.2% | $11,500 |
| 2009 | $219 -46.6% | $11,500 -35.4% |
| 2008 | $410 +2% | $17,800 |
| 2007 | $402 | $17,800 |
Find assessor info on the county website
Monthly payment
Climate risks
Neighborhood: 03748
Nearby schools
GreatSchools rating
- 7/10Enfield Village SchoolGrades: PK-4Distance: 1.1 mi
- 5/10Indian River SchoolGrades: 5-8Distance: 3.4 mi
- 7/10Mascoma Valley Regional High SchoolGrades: 9-12Distance: 3.4 mi
Schools provided by the listing agent
- Elementary: Enfield Village School
- Middle: Indian River Middle School
- High: Mascoma Valley Regional High
- District: Mascoma Valley Sch Dst SAU #62
Source: PrimeMLS. This data may not be complete. We recommend contacting the local school district to confirm school assignments for this home.
- $69,9003 bd2 ba1k sqft12 Daniels Dr, Enfield, NH 03748Sold
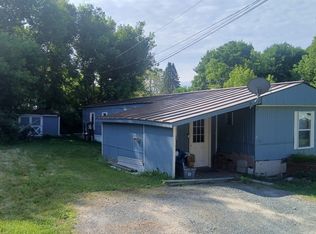
- $61,7002 bd1 ba738 sqft20 Daniels Dr, Enfield, NH 03748Off Market
- $52,2002 bd1 ba683 sqft22 Daniels Dr, Enfield, NH 03748Off Market
- $62,2002 bd2 ba896 sqft4 Daniels Dr, Enfield, NH 03748Off Market
- $109,000-- bd-- ba-- sqft2 Daniels Dr, Enfield, NH 03748Off Market
- $124,1002 bd2 ba924 sqft19 Daniels Dr, Enfield, NH 03748Off Market
- $35,0002 bd1 ba952 sqft56 Daniels Dr, Enfield, NH 03748Sold
- $209,0003 bd2 ba880 sqft3 Daniels Dr, Enfield, NH 03748For Sale
Similar homes
- $209,0003 bd2 ba880 sqft3 Daniels Drive, Enfield, NH 03748Active
 MLS ID #5097885, Fred Bender. PrimeMLS
 - $196,0002 bd2 ba880 sqft695 Dartmouth College Highway #15, Lebanon, NH 03766Active
 MLS ID #5074196, Nicholas R Shepherd. PrimeMLS
 - $199,9992 bd2 ba880 sqft86 NH Route 4A #5U, Lebanon, NH 03766Active
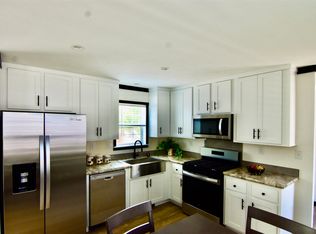 MLS ID #5069217, Nicholas R Shepherd. PrimeMLS
 - $174,9002 bd2 ba924 sqft20 Meriden Mobile Court Drive, Plainfield, NH 03781Active
 MLS ID #5090970, Mary L Chamberlin. PrimeMLS
 - $185,0003 bd1 ba1.1k sqft715 N Groton Road, Groton, NH 03241ActiveMLS ID #5061015, Randy Miller. PrimeMLS
- $215,0002 bd1 ba832 sqftQuechee Hollow, Hartford, VT 05059ActiveMLS ID #5095447, Kasia Butterfield. PrimeMLS
- $225,0001 bd1 ba720 sqftQuechee Hollow, Hartford, VT 05059ActiveMLS ID #5074726, Linda Hicks. PrimeMLS
- $250,0002 bd1 ba1.1k sqft699 Kinsman Road, Grafton, NH 03240ActiveMLS ID #5094175, Erin Colburn. PrimeMLS
- $269,9001 bd1 ba819 sqft26 Abbott Street, Hartford, VT 05001ActiveMLS ID #5099976, Richard H Ballou. PrimeMLS
- $240,0002 bd1 ba832 sqftQuechee Hollow, Hartford, VT 05059ActiveMLS ID #5098462, Amy Tissera. PrimeMLS
- $242,0002 bd1 ba832 sqft574 Willard Rd #2B, Hartford, VT 05047For Sale By Owner
- $140,0002 bd1 ba480 sqft22 Aspen Lane, Danbury, NH 03230ActiveMLS ID #5094030, Scott Murphy. PrimeMLS
- $240,0002 bd2 ba1k sqftMill Run lll, Hartford, VT 05059ActiveMLS ID #5078476, Heather Ashline. PrimeMLS
- $269,0002 bd2 ba899 sqftLyon Brook, New London, NH 03257ActiveMLS ID #5085389, Ben Cushing. PrimeMLS
- $245,0001 bd1 ba594 sqftIvy Place, Lebanon, NH 03766ActiveMLS ID #5091331, Jaime Durell. PrimeMLS
- $219,0001 bd1 ba744 sqftHemlock Ridge, Hartford, VT 05088ActiveMLS ID #5088771, Dorothy Griswold. PrimeMLS
- $249,9001 bd1 ba660 sqftTerrace View, Lebanon, NH 03766ActiveMLS ID #5092258, Kasia Butterfield. PrimeMLS
- $229,0002 bd1 ba1k sqft29 National Street, Windsor, VT 05089ActiveMLS ID #5085358, Chelsea D Bevis. PrimeMLS
- $249,0002 bd1 ba880 sqftQuechee Hollow, Hartford, VT 05059ActiveMLS ID #5084961, Sandy Reavill. PrimeMLS
- $270,0001 bd1 ba669 sqft2719 NH Route 25A, Orford, NH 03777ActiveMLS ID #5081612, Megan Lavik. PrimeMLS
