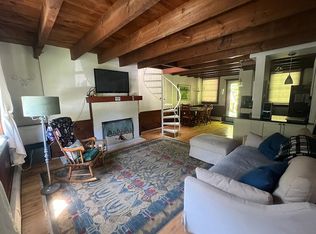
Experience the ultimate Vermont lifestyle in this stunning end-unit condominium, where modern elegance meets trailside serenity. This home offers a rare sense of privacy, featuring a spacious deck that wraps around the the condo, providing a front-row seat to the soothing sounds of the nearby brook and the quiet beauty of the surrounding woods. Inside, the residence is completely move-in ready and offered fully furnished, boasting a kitchen and bathrooms that have been tastefully renovated with contemporary finishes. Every detail has been handled, allowing you to transition seamlessly into your new mountain retreat. Located just 10 minutes from the Quechee Club, you’ll have first class amenities at your fingertips—from golf and skiing to hiking, tennis, pickleball, and a full-scale fitness center with indoor and outdoor pools. While you'll feel miles away from the hustle and bustle, you remain perfectly positioned for easy access to local shopping and major highways. This is more than a home; it’s your gateway to the best of the Upper Valley.
Active
Listed by: Quechee Lakes Real Estate Center • Linda Hicks
$225,000
122 Quechee Hollow Lane #4A, Hartford, VT 05059
1beds
720sqft
Condominium
Built in 1978
-- sqft lot
$202,500 Zestimate®
$313/sqft
$-- HOA
What's special
- 251 days
- 358
- 36
Zillow last checked:
Listing updated:
Listed by:
Linda Hicks,
Quechee Lakes Real Estate Center 802-369-0152
Source: PrimeMLS,MLS#: 5074726
Facts & features
Interior
Bedrooms & bathrooms
- Bedrooms: 1
- Bathrooms: 1
- Full bathrooms: 1
Heating
- Hot Water
Cooling
- Other
Appliances
- Included: Dishwasher, Range Hood, Electric Range, Electric Water Heater
- Laundry: Coin Laundry
Features
- Kitchen/Living, Living/Dining, Natural Woodwork, Vaulted Ceiling(s)
- Flooring: Wood
- Basement: Crawl Space,Walk-Up Access
- Furnished: Yes
Interior area
- Total structure area: 720
- Total interior livable area: 720 sqft
- Finished area above ground: 720
- Finished area below ground: 0
Property
Parking
- Parking features: Gravel, Assigned
Features
- Levels: Two
- Stories: 2
- Exterior features: Deck
- Frontage length: Road frontage: 0
Lot
- Size: 6 Acres
- Features: Condo Development, Country Setting
Details
- Zoning description: QMP
Construction
Type & style
- Home type: Condo
- Architectural style: Contemporary
- Property subtype: Condominium
Materials
- Wood Frame, Wood Exterior
- Foundation: Concrete
- Roof: Metal
Condition
- New construction: No
- Year built: 1978
Utilities & green energy
- Electric: 100 Amp Service
- Sewer: Public Sewer
- Utilities for property: Cable Available, Underground Oil Tank
Community & HOA
HOA
- Amenities included: Fitness Center, Master Insurance, Playground, Recreation Room, Basketball Court, Golf Course, Sauna, Snow Removal, Trash Removal, Coin Laundry, Locker Rooms
- Services included: Heat, Maintenance Grounds, Plowing, Trash, Condo Association Fee
- Additional fee info: Fee: $400
Location
- Region: Hartford
Financial & listing details
- Price per square foot: $313/sqft
- Annual tax amount: $3,707
- Date on market: 1/22/2026
- Road surface type: Paved
Estimated market value
$202,500
$178,000 - $229,000
$1,735/mo
Price history
| Date | Event | Price |
|---|---|---|
| 5/12/2026 | Price change | $225,000-5.9%$313/sqft |
Source:  PrimeMLS #5074726 Report a problem PrimeMLS #5074726 Report a problem | ||
| 4/12/2026 | Price change | $239,000-4%$332/sqft |
Source: PrimeMLS #5074726 Report a problem | ||
| 1/22/2026 | Listed for sale | $249,000$346/sqft |
Source: PrimeMLS #5074726 Report a problem | ||
Public tax history
Tax history is unavailable.
Monthly payment
Est. payment
Payment breakdown
Explore the cost of this home by adjusting the details. Changes won't be saved.Climate risks
Neighborhood: 05059
Nearby schools
Schools provided by the listing agent
- Elementary: Ottauquechee School
- Middle: Hartford Memorial Middle
- High: Hartford High School
- District: Hartford School District
Source: PrimeMLS. This data may not be complete. We recommend contacting the local school district to confirm school assignments for this home.
Similar homes
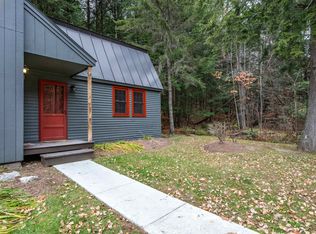
- $235,0002 bd1 ba832 sqftQuechee Hollow, Hartford, VT 05059Active
 MLS ID #5098462, Amy Tissera. PrimeMLS
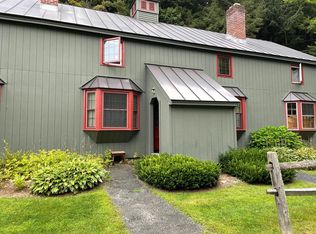
 - $230,0002 bd2 ba1k sqftMill Run lll, Hartford, VT 05059Active
 MLS ID #5078476, Heather Ashline. PrimeMLS
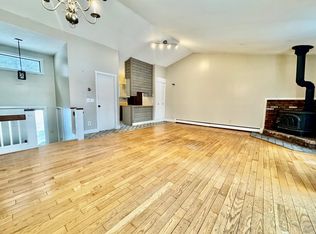
 - $215,0002 bd1 ba832 sqftQuechee Hollow, Hartford, VT 05059Active
 MLS ID #5095447, Kasia Butterfield. PrimeMLS
 - $238,0002 bd1 ba832 sqft574 Willard Rd #2B, Hartford, VT 05047For Sale By Owner