
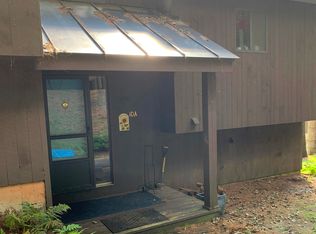
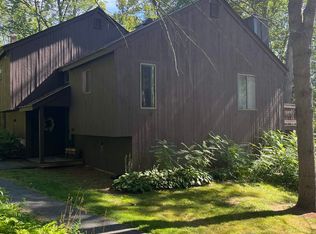
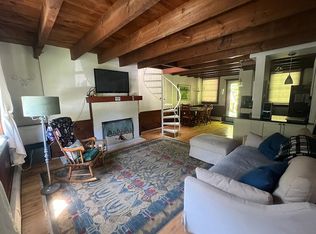
Welcome to this sun-filled Mill Run Unit 10C in Quechee Lakes. Enjoy beautiful field views from this bright and inviting condo featuring a spacious open floor plan with cathedral ceilings, a cozy wood-burning stove, and access to a private deck where you can relax, listen to the nearby stream, and take in the peaceful field views. The main level offers an updated, fully applianced kitchen along with a convenient half bath. The lower level includes two generously sized bedrooms, an updated full bath, and a walk-in closet with a washer and dryer. Ideally located just minutes from the amenities of The Quechee Club, including skiing, golf, tennis, pickleball, paddle tennis, pools, a fitness center, and restaurants. Convenient access to I-89, shopping, and dining, and just minutes from everything the Upper Valley has to offer, including Dartmouth College, Dartmouth-Hitchcock Medical Center, the VA Medical Center, Woodstock, and Lebanon. Ideal as a year-round home or getaway, offering low-maintenance living and access to the four-season amenities of The Quechee Club while being just minutes from everything the Upper Valley has to offer.
Active
Listed by: BHHS Verani Upper Valley • Heather Ashline • Contact: Cell: 802-233-5088
Price cut: $9K (7/23)
$240,000
445 Old Quechee Road #10C, Hartford, VT 05059
2beds
1,063sqft
:
Get pre-qualified$1,743/mo
Condominium
Built in 1978
-- sqft lot
$236,900 Zestimate®
$226/sqft
$-- HOA
What's special
Cozy wood-burning stoveBeautiful field viewsCathedral ceilingsTwo generously sized bedroomsConvenient half bathSpacious open floor planBright and inviting condo
- 144 days |
- 1,039 |
- 43 |
Zillow last checked:
Listing updated:
Listed by:
Heather Ashline,
BHHS Verani Upper Valley Cell:802-233-5088
Source: PrimeMLS,MLS#: 5078476
Facts & features
Interior
Bedrooms & bathrooms
- Bedrooms: 2
- Bathrooms: 2
- Full bathrooms: 1
- 1/2 bathrooms: 1
Heating
- Oil, Baseboard, Hot Water
Cooling
- None
Appliances
- Included: Dishwasher, Dryer, Microwave, Electric Range, Refrigerator
Features
- Cathedral Ceiling(s), Ceiling Fan(s), Natural Light, Walk-In Closet(s)
- Flooring: Carpet, Tile, Wood, Vinyl Plank
- Has basement: No
- Fireplace features: Wood Stove Hook-up
Interior area
- Total structure area: 1,063
- Total interior livable area: 1,063 sqft
- Finished area above ground: 580
- Finished area below ground: 483
Property
Parking
- Parking features: Gravel
Features
- Levels: One
- Stories: 1
- Waterfront features: Stream
Lot
- Features: Condo Development, Level, Near Country Club, Near Golf Course, Near Skiing, Near Hospital, Near School(s)
Details
- Zoning description: QMP
Construction
Type & style
- Home type: Condo
- Architectural style: Contemporary
- Property subtype: Condominium
Materials
- Wood Frame
- Foundation: Concrete
- Roof: Standing Seam
Condition
- New construction: No
- Year built: 1978
Utilities & green energy
- Electric: Circuit Breakers
- Sewer: Public Sewer
- Utilities for property: Cable Available
Community & HOA
HOA
- Amenities included: Fitness Center, Management Plan, Master Insurance, Playground, Recreation Room, Basketball Court, Common Acreage, Golf Course, Sauna, Tennis Court(s)
- Additional fee info: Fee: $7500
Location
- Region: Hartford
Financial & listing details
- Price per square foot: $226/sqft
- Annual tax amount: $4,224
- Date on market: 3/6/2026
Heather Ashline
Heather Ashline
(802) 233-5088
By pressing Contact Agent, you agree that the real estate professional identified above may call/text you about your search, which may involve use of automated means and pre-recorded/artificial voices. You don't need to consent as a condition of buying any property, goods, or services. Message/data rates may apply. You also agree to our Terms of Use. Zillow does not endorse any real estate professionals. We may share information about your recent and future site activity with your agent to help them understand what you're looking for in a home.
Estimated market value
$236,900
$225,000 - $249,000
$2,793/mo
Price history
| Date | Event | Price |
|---|---|---|
| 7/23/2026 | Price change | $240,000-3.6%$226/sqft |
Source:  PrimeMLS #5078476 Report a problem PrimeMLS #5078476 Report a problem | ||
| 5/1/2026 | Price change | $249,000-6%$234/sqft |
Source: PrimeMLS #5078476 Report a problem | ||
| 3/6/2026 | Listed for sale | $265,000$249/sqft |
Source: PrimeMLS #5078476 Report a problem | ||
Public tax history
Tax history is unavailable.
Monthly payment
Est. payment
Payment breakdown
Explore the cost of this home by adjusting the details. Changes won't be saved.Climate risks
Neighborhood: Quechee
Nearby schools
GreatSchools rating
- 7/10Ottauquechee SchoolGrades: PK-5Distance: 0.3 mi
- 6/10Hartford Memorial Middle SchoolGrades: 6-8Distance: 4.6 mi
- 7/10Hartford High SchoolGrades: 9-12Distance: 4.6 mi
- $324,0002 bd2 ba1k sqft445 Old Quechee Rd #10E, Hartford, VT 05047Sold
- $277,5002 bd2 ba1k sqft445 Old Quechee Rd #A, Hartford, VT 05047Off Market
- $315,0002 bd2 ba1.1k sqft445 Old Quechee Rd #E, Hartford, VT 05047For Sale

- $220,0002 bd2 ba1k sqft445 Old Quechee Rd UNIT 10A, White River Junction, VT 05047Sold
- $262,5002 bd2 ba1k sqft401 Old Quechee Rd #9D, White River Junction, VT 05047Sold
- $322,0002 bd2 ba1k sqft401 Old Quechee Rd UNIT 9E, Hartford, VT 05047Sold
- $296,1002 bd2 ba1k sqft401 Old Quechee Rd #9B, Hartford, VT 05047Off Market
- $195,0002 bd2 ba1k sqft401 Old Quechee Rd #9A, Hartford, VT 05047Sold
Similar homes
- $240,0002 bd1 ba832 sqft574 Willard Rd #2B, Hartford, VT 05047For Sale By Owner
- $240,0002 bd1 ba832 sqftQuechee Hollow, Hartford, VT 05059Active
 MLS ID #5098462, Amy Tissera. PrimeMLS
 - $279,0002 bd2 ba1k sqftMill Run, Hartford, VT 05059Active
 MLS ID #5089367, Jacqueline Jameson. PrimeMLS
 - $244,0001 bd1 ba856 sqft42-18 Heritage Condo Way Unit 18D, Woodstock, VT 05091Active
 MLS ID #5101220, Carol Wood. PrimeMLS
 - $239,0001 bd1 ba660 sqftTerrace View, Lebanon, NH 03766ActiveMLS ID #5092258, Kasia Butterfield. PrimeMLS
- $319,5002 bd2 ba835 sqftKingswood, Hartford, VT 05001ActiveMLS ID #5080155, Richard M Higgerson. PrimeMLS
- $245,0001 bd1 ba594 sqftIvy Place, Lebanon, NH 03766ActiveMLS ID #5091331, Jaime Durell. PrimeMLS
- $350,0002 bd2 ba1.2k sqftHemlock Ridge, Hartford, VT 05001ActiveMLS ID #5098038, Alex DeFelice. PrimeMLS
- $325,0003 bd2 ba1.4k sqft531 Goose Pond Road, Canaan, NH 03741ActiveMLS ID #5101261, Vanessa Stone. PrimeMLS
- $349,9993 bd2 ba1.5k sqft18 Algonquin Road, Enfield, NH 03748ActiveMLS ID #5101065, Kerrie E Roy. PrimeMLS
- $329,0004 bd2 ba1.3k sqft40 Union Street, Hartford, VT 05001ActiveMLS ID #5062320, Alex DeFelice. PrimeMLS
- $339,0003 bd2 ba1.2k sqft354 Shattuck Hill Road, West Windsor, VT 05062ActiveMLS ID #5087086, Dana S Waters. PrimeMLS
- $209,0003 bd2 ba880 sqft3 Daniels Drive, Enfield, NH 03748ActiveMLS ID #5097885, Fred Bender. PrimeMLS
- $345,0004 bd1 ba1.2k sqft173 Kibling Hill Road, Strafford, VT 05072ActiveMLS ID #5089819, Darren Sherburne. PrimeMLS
- $309,9003 bd1 ba1.3k sqft208 Grafton Turnpike Road, Canaan, NH 03741ActiveMLS ID #5090676, Kerrie E Roy. PrimeMLS
- $310,0002 bd3 ba1.1k sqft5 Granite Lane, Hanover, NH 03755ActiveMLS ID #5097843, Jane Darrach. PrimeMLS
- $172,9003 bd2 ba1.3k sqft136 Store Hill Road, Bethel, VT 05032ActiveMLS ID #5083587, Dean Goulet. PrimeMLS
- $174,9002 bd2 ba924 sqft20 Meriden Mobile Court Drive, Plainfield, NH 03781ActiveMLS ID #5090970, Mary L Chamberlin. PrimeMLS
- $350,0001 bd1 ba536 sqft1190 Long Hill Road, Woodstock, VT 05071ActiveMLS ID #5093181, Tara Reeves. PrimeMLS
- $329,0001 bd1 ba602 sqftThe Greens at Hanover, Hanover, NH 03755ActiveMLS ID #5077700, Karen DeMas. PrimeMLS
