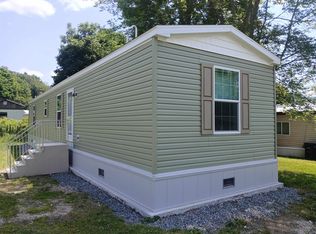
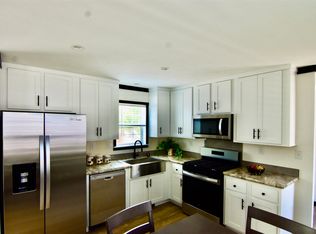
Immaculately well-kept 3 Bedrooms, 2 Bathrooms home located at Lakeside Cooperative Park in Enfield NH. This beautiful home was purchased brand new in January 2024 and offers the quintessential affordable housing opportunity. A wonderfully designed 3-bedroom, 2 full bathroom home is a very rare fine in today's housing market. All appliances are relatively new and included. The central air condition was added in June of 2024 to keep the home comfortably cool in the summer... The yard of the home is large, fenced in for privacy and on a corner lot. The home is secured to a concrete slab with industry standard tiedowns. A large 20' x 20' deck for gatherings, high efficiency skirting helping to keep under the home warm in winter, cool in summer and a 2-story barn/workshop is included. Conveniently located with easy access to I 89, Dartmouth Hitchcock hospital, Dartmouth College, shopping and other amenities. This Redman home with its unique combination of state-of-the-art manufacturing and high-quality building materials, provides the highest value in housing. They have earned their reputation by constantly delivering more than customers might expect. Make your appointment today.
Active
Listed by: Vanessa Stone Real Estate • Fred Bender
$209,000
3 Daniels Drive, Enfield, NH 03748
3beds
880sqft
Manufactured Home
Built in 2023
-- sqft lot
$206,600 Zestimate®
$238/sqft
$-- HOA
What's special
- 22 days |
- 844 |
- 26 |
Zillow last checked:
Listing updated:
Listed by:
Fred Bender,
Vanessa Stone Real Estate 603-632-5757
Source: PrimeMLS,MLS#: 5097885
Facts & features
Interior
Bedrooms & bathrooms
- Bedrooms: 3
- Bathrooms: 2
- Full bathrooms: 2
Heating
- Propane, Forced Air
Cooling
- Central Air
Appliances
- Included: Dishwasher, Dryer, Microwave, Gas Range, Refrigerator, Washer
- Laundry: 1st Floor Laundry
Features
- Ceiling Fan(s), Natural Light
- Flooring: Carpet, Vinyl Plank
- Windows: Window Treatments
- Has basement: No
Interior area
- Total structure area: 880
- Total interior livable area: 880 sqft
- Finished area above ground: 880
- Finished area below ground: 0
Property
Parking
- Total spaces: 2
- Parking features: Paved, Barn, Detached
- Garage spaces: 2
Features
- Levels: One
- Stories: 1
- Exterior features: Deck, Shed, Storage
- Frontage length: Road frontage: 90
Lot
- Features: Corner Lot, Level
Details
- Additional structures: Barn(s)
- Parcel number: EFLDM14B11L1
- Zoning description: Park
Construction
Type & style
- Home type: MobileManufactured
- Property subtype: Manufactured Home
Materials
- Vertical Siding, Vinyl Exterior
- Foundation: Concrete Slab
- Roof: Shingle
Condition
- New construction: No
- Year built: 2023
Utilities & green energy
- Electric: Circuit Breakers
- Sewer: Community, Shared
- Utilities for property: Propane, Fiber Optic Internt Avail
Community & HOA
HOA
- Amenities included: Snow Removal, Trash Removal
- Additional fee info: Fee: $500
Location
- Region: Enfield
Financial & listing details
- Price per square foot: $238/sqft
- Tax assessed value: $101,000
- Annual tax amount: $1,872
- Date on market: 7/2/2026
- Road surface type: Paved
- Body type: Single Wide
Estimated market value
$206,600
$196,000 - $217,000
$2,219/mo
Price history
| Date | Event | Price |
|---|---|---|
| 7/6/2026 | Listed for sale | $209,000+8.9%$238/sqft |
Source:  PrimeMLS #5097885 Report a problem PrimeMLS #5097885 Report a problem | ||
| 1/12/2024 | Sold | $191,950-4%$218/sqft |
Source: PrimeMLS #4970664 Report a problem | ||
| 9/19/2023 | Listed for sale | $199,900+577.6%$227/sqft |
Source: PrimeMLS #4970664 Report a problem | ||
| 12/21/2022 | Sold | $29,500+18%$34/sqft |
Source: PrimeMLS #4937796 Report a problem | ||
| 11/28/2022 | Contingent | $24,995$28/sqft |
Source: PrimeMLS #4937796 Report a problem | ||
| 11/26/2022 | Listed for sale | $24,995+399.9%$28/sqft |
Source: PrimeMLS #4937796 Report a problem | ||
| 10/31/2012 | Sold | $5,000-66.7%$6/sqft |
Source: Public Record Report a problem | ||
| 11/1/2010 | Sold | $15,000-14.3%$17/sqft |
Source: Public Record Report a problem | ||
| 9/15/2010 | Pending sale | $17,500$20/sqft |
Source: RE/MAX Upper Valley Partners, LLC #4022648 Report a problem | ||
| 9/9/2010 | Listed for sale | $17,500$20/sqft |
Source: RE/MAX Upper Valley Partners, LLC #4022648 Report a problem | ||
Public tax history
| Year | Property taxes | Tax assessment |
|---|---|---|
| 2024 | $1,708 +160% | $101,000 +317.4% |
| 2023 | $657 +1.2% | $24,200 -4% |
| 2022 | $649 +1.2% | $25,200 |
| 2021 | $641 | $25,200 |
| 2020 | $641 +18.9% | $25,200 +17.2% |
| 2015 | $539 -10.2% | $21,500 -17% |
| 2014 | $600 +14.1% | $25,900 |
| 2012 | $526 -1.5% | $25,900 |
| 2011 | $534 +8.3% | $25,900 |
| 2009 | $493 -11.2% | $25,900 +7.5% |
| 2008 | $555 +1.8% | $24,100 |
| 2007 | $545 | $24,100 |
Find assessor info on the county website
Monthly payment
Climate risks
Neighborhood: 03748
Nearby schools
GreatSchools rating
- 7/10Enfield Village SchoolGrades: PK-4Distance: 1.1 mi
- 5/10Indian River SchoolGrades: 5-8Distance: 3.4 mi
- 7/10Mascoma Valley Regional High SchoolGrades: 9-12Distance: 3.5 mi
Schools provided by the listing agent
- Elementary: Enfield Village School
- Middle: Indian River Middle School
- High: Mascoma Valley Regional High
- District: Mascoma Valley Sch Dst SAU #62
Source: PrimeMLS. This data may not be complete. We recommend contacting the local school district to confirm school assignments for this home.
- $121,0002 bd2 ba924 sqft19 Daniels Dr, Enfield, NH 03748Off Market
- $58,1002 bd1 ba738 sqft20 Daniels Dr, Enfield, NH 03748Off Market
- $109,1002 bd1 ba690 sqft5 Johnston Dr, Enfield, NH 03748Off Market
- $189,9002 bd2 ba880 sqft10 Daniels Dr, Enfield, NH 03748New Construction
- $813,2006 bd2 ba2.7k sqft700 Dartmouth College Hwy, Lebanon, NH 03766Off Market
- $152,0002 bd2 ba924 sqft695 Dartmouth College Hwy, Lebanon, NH 03766Sold
- $86,2002 bd1 ba624 sqft698 Dartmouth College Hwy, Lebanon, NH 03766Off Market
- $138,7001 bd1 ba992 sqft9 Johnston Dr, Enfield, NH 03748Off Market
A local agent can set up tours, give advice and negotiate with sellers.
Similar homes
- $196,0002 bd2 ba880 sqft695 Dartmouth College Highway #15, Lebanon, NH 03766Active
 MLS ID #5074196, Nicholas R Shepherd. PrimeMLS
 - $199,9992 bd2 ba880 sqft86 NH Route 4A #5U, Lebanon, NH 03766Active
 MLS ID #5069217, Nicholas R Shepherd. PrimeMLS
 - $174,9002 bd2 ba924 sqft20 Meriden Mobile Court Drive, Plainfield, NH 03781Active
 MLS ID #5090970, Mary L Chamberlin. PrimeMLS
 - $289,0002 bd1 ba1k sqft36 School Street, Canaan, NH 03741Active
 MLS ID #5101055, Susan Cole. PrimeMLS
 - $245,0001 bd1 ba594 sqftIvy Place, Lebanon, NH 03766ActiveMLS ID #5091331, Jaime Durell. PrimeMLS
- $250,0002 bd1 ba1.1k sqft699 Kinsman Road, Grafton, NH 03240ActiveMLS ID #5094175, Erin Colburn. PrimeMLS
- $242,0002 bd1 ba832 sqft574 Willard Rd #2B, Hartford, VT 05047For Sale By Owner
- $240,0002 bd1 ba832 sqftQuechee Hollow, Hartford, VT 05059ActiveMLS ID #5098462, Amy Tissera. PrimeMLS
- $289,9002 bd1 ba1k sqft1409 Main Street, Grafton, NH 03240ActiveMLS ID #5097053, Margaret Duba. PrimeMLS
- $170,0003 bd1 ba1.1k sqft715 N Groton Road, Groton, NH 03241ActiveMLS ID #5061015, Randy Miller. PrimeMLS
- $249,9001 bd1 ba660 sqftTerrace View, Lebanon, NH 03766ActiveMLS ID #5092258, Kasia Butterfield. PrimeMLS
- $240,0002 bd2 ba1k sqftMill Run lll, Hartford, VT 05059ActiveMLS ID #5078476, Heather Ashline. PrimeMLS
- $279,0002 bd2 ba1k sqftMill Run, Hartford, VT 05059ActiveMLS ID #5089367, Jacqueline Jameson. PrimeMLS
- $269,0002 bd2 ba899 sqftLyon Brook, New London, NH 03257ActiveMLS ID #5085389, Ben Cushing. PrimeMLS
- $310,0002 bd3 ba1.1k sqft5 Granite Lane, Hanover, NH 03755ActiveMLS ID #5097843, Jane Darrach. PrimeMLS
- $270,0001 bd1 ba669 sqft2719 NH Route 25A, Orford, NH 03777ActiveMLS ID #5081612, Megan Lavik. PrimeMLS
- $140,0002 bd1 ba480 sqft22 Aspen Lane, Danbury, NH 03230ActiveMLS ID #5094030, Scott Murphy. PrimeMLS
