Motivated sellers!!! Featuring a new price improvement, this fully custom home is a MUST SEE!! Located in the quiet, privately gated community of Valle Serena, the property sits on just over an acre with landscaped grounds and ample space remaining to create your own outdoor vision. Enjoy seamless indoor-outdoor living with three large covered porches, plus an oversized 3-car garage with attached storage for added convenience. A rare opportunity to own a thoughtfully designed Santa Fe retreat.
Pending
Price cut: $260K (6/26)
$999,999
10 E Serena Ln, Santa Fe, NM 87508
3beds
2,841sqft
:
Get pre-qualified$6,015/mo
Single Family Residence
Built in 2020
1.08 Acres Lot
$986,000 Zestimate®
$352/sqft
$100/mo HOA
What's special
Fully custom homeSeamless indoor-outdoor livingThree large covered porches
- 69 days |
- 635 |
- 26 |
Zillow last checked:
Listing updated:
Listed by:
Tamera Danae Maes 505-615-8327,
EXP Realty, LLC 505-750-2837
Source: SWMLS,MLS#: 1103622
Facts & features
Interior
Bedrooms & bathrooms
- Bedrooms: 3
- Bathrooms: 3
- Full bathrooms: 1
- 3/4 bathrooms: 1
- 1/2 bathrooms: 1
Primary bedroom
- Level: Main
- Area: 227.38
- Dimensions: 15.5 x 14.67
Dining room
- Level: Main
- Area: 167.63
- Dimensions: 14.9 x 11.25
Kitchen
- Level: Main
- Area: 315.43
- Dimensions: 14.9 x 21.17
Living room
- Level: Main
- Area: 328.9
- Dimensions: 14.67 x 22.42
Heating
- Baseboard, Central, Multiple Heating Units
Cooling
- ENERGY STAR Qualified Equipment, Refrigerated
Appliances
- Included: Built-In Electric Range, Convection Oven, Cooktop, Down Draft, Dryer, Dishwasher, Disposal, Microwave, Range Hood, Self Cleaning Oven, Washer
- Laundry: Electric Dryer Hookup
Features
- Bookcases, Bathtub, Entrance Foyer, Family/Dining Room, Great Room, High Speed Internet, Jack and Jill Bath, Kitchen Island, Living/Dining Room, Multiple Living Areas, Main Level Primary, Pantry, Roll In Shower, Skylights, Soaking Tub, Walk-In Closet(s), Instant Hot Water
- Flooring: Tile
- Windows: Double Pane Windows, Insulated Windows, Low-Emissivity Windows, Sliding, Skylight(s)
- Has basement: No
- Number of fireplaces: 1
- Fireplace features: Custom
Interior area
- Total structure area: 2,841
- Total interior livable area: 2,841 sqft
Property
Parking
- Total spaces: 3
- Parking features: Attached, Finished Garage, Garage, Oversized, Storage, Workshop in Garage
- Attached garage spaces: 3
Accessibility
- Accessibility features: Low Threshold Shower
Features
- Levels: One
- Stories: 1
- Patio & porch: Covered, Patio
- Exterior features: Outdoor Grill, Playground, Patio, Private Yard
- Fencing: Wall
Lot
- Size: 1.08 Acres
Details
- Parcel number: 910020148
- Zoning description: R-1
Construction
Type & style
- Home type: SingleFamily
- Architectural style: Custom
- Property subtype: Single Family Residence
Materials
- Rock
- Roof: Metal,Pitched
Condition
- Resale
- New construction: No
- Year built: 2020
Details
- Builder name: Crescent Custom Homes
Utilities & green energy
- Sewer: Septic Tank
- Water: Public
- Utilities for property: Electricity Connected, Natural Gas Connected, Phone Available, Water Connected
Green energy
- Energy generation: None
Community & HOA
Community
- Security: Security System
HOA
- Has HOA: Yes
- Services included: Common Areas, Insurance, Maintenance Grounds, Taxes
- HOA fee: $600 semi-annually
Location
- Region: Santa Fe
Financial & listing details
- Price per square foot: $352/sqft
- Tax assessed value: $948,829
- Annual tax amount: $4,642
- Date on market: 5/15/2026
- Cumulative days on market: 65 days
- Listing terms: Cash,Conventional,VA Loan
Estimated market value
$986,000
$937,000 - $1.04M
$4,508/mo
Price history
| Date | Event | Price |
|---|---|---|
| 7/17/2026 | Pending sale | $999,999$352/sqft |
Source:  SFARMLS #202602077 Report a problem SFARMLS #202602077 Report a problem | ||
| 6/26/2026 | Price change | $999,999-20.6%$352/sqft |
Source:  SWMLS #1103622 Report a problem SWMLS #1103622 Report a problem | ||
| 5/20/2026 | Price change | $1,260,000-6.7%$444/sqft |
Source: SWMLS #1103622 Report a problem | ||
| 5/15/2026 | Listed for sale | $1,350,000$475/sqft |
Source: SFARMLS #202602077 Report a problem | ||
| 7/8/2019 | Sold | -- |
Source: Agent Provided Report a problem | ||
Public tax history
| Year | Property taxes | Tax assessment |
|---|---|---|
| 2025 | $4,643 +2.1% | $669,474 +3% |
| 2024 | $4,546 -0.1% | $649,976 +3% |
| 2023 | $4,551 +2.6% | $631,046 +3% |
| 2022 | $4,436 +2% | $612,667 +3% |
| 2021 | $4,350 +576.8% | $594,824 +2595.8% |
| 2020 | $643 +0% | $22,065 |
| 2019 | $643 +60.6% | $22,065 +60.7% |
| 2018 | $400 | $13,731 |
| 2017 | $400 0% | $13,731 -17.6% |
| 2016 | $400 | $16,667 |
| 2015 | $400 -14.2% | $16,667 +0.1% |
| 2014 | $466 | $16,650 |
Find assessor info on the county website
Monthly payment
Est. payment
Payment breakdown
Explore the cost of this home by adjusting the details. Changes won't be saved.Climate risks
Neighborhood: 87508
Nearby schools
GreatSchools rating
- 4/10Amy Biehl Community School At Rancho ViejoGrades: PK-6Distance: 1.8 mi
- 6/10Milagro Middle SchoolGrades: 7-8Distance: 6.3 mi
- NASanta Fe EngageGrades: 9-12Distance: 3.7 mi
- $681,1003 bd1 ba1.9k sqft12 E Serena Ln, Santa Fe, NM 87508Off Market

- $749,0004 bd3 ba2.5k sqft8 E Serena Ln, Santa Fe, NM 87508For Sale
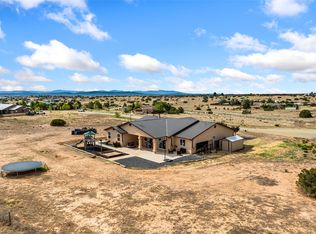
- $581,7003 bd2 ba1.5k sqft9 E Serena Ln, Santa Fe, NM 87508Off Market
- $106,6881.065 Acres7 E Serena Ln, Santa Fe, NM 87508Off Market
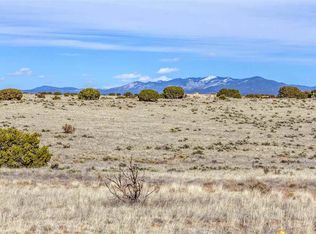
- $107,8031.101 Acres4 E Serena Ln, Santa Fe, NM 87508Off Market
- $591,3003 bd1 ba1.5k sqft18 Serena Rd, Santa Fe, NM 87508Off Market
- $668,8001 Acres2 W Serena Ln, Santa Fe, NM 87508Off Market
- $--3 bd3 ba2.8k sqft6 W Serena Ln, Santa Fe, NM 87508Sold
A local agent can set up tours, give advice and negotiate with sellers.
A local lender can help you make sure your offer is ready when you are.
Similar homes
- $1,099,0003 bd4 ba3.1k sqft15 W Serena Ln, Santa Fe, NM 87508For Sale
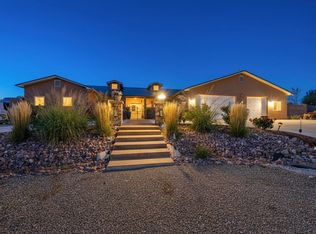
 MLS ID #202601744, Olga C'de Baca, Origins Realty Group. SFARMLS
 - $999,0004 bd4 ba3.1k sqft39 Cuesta Rd, Santa Fe, NM 87508For Sale
 MLS ID #202602657, Sabine Andraud, Barker Realty, LLC. SFARMLS
 - $1,050,0003 bd3 ba2k sqft76 Calle Josephina, Santa Fe, NM 87506For Sale
 MLS ID #202602752, Stephanie Duran, Barker Realty, LLC. SFARMLS
 - $925,0004 bd3 ba2.4k sqft157 Calle Galisteo, Santa Fe, NM 87508For Sale
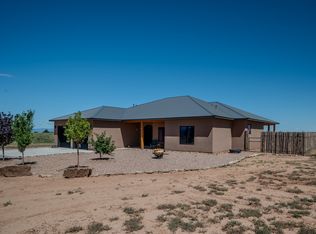 MLS ID #202503525, Anna Vanderlaan, Living Santa Fe LLC. SFARMLS
 - $834,0003 bd3 ba2k sqft33 Caballo Viejo, Santa Fe, NM 87508For SaleMLS ID #202601677, Sarah E. Said, Keller Williams Realty. SFARMLS
- $835,0003 bd3 ba2k sqft7 Caballo Viejo, Santa Fe, NM 87508For SaleMLS ID #202601706, Laurie Frantz, Real Broker LLC. SFARMLS
- $715,0003 bd3 ba2.4k sqft38 Avenida Colibri, Santa Fe, NM 87508For SaleMLS ID #1107155, Rachael G Flance, Coldwell Banker Legacy. SWMLS
- $769,0003 bd3 ba2.1k sqft6 Pinon Doblado, Santa Fe, NM 87508For SaleMLS ID #202601506, Agnes D. Leyba-Cruz, Realty One of Santa Fe. SFARMLS
- $1,135,0003 bd3 ba3.3k sqft1033 Brisa Cir, Santa Fe, NM 87507For SaleMLS ID #202602064, Dan Koffman, Sotheby's Int. RE/Grant. SFARMLS
- $539,9903 bd2 ba1.5k sqft81 Calle Fuerza, Santa Fe, NM 87508New ConstructionSFARMLS
- $579,9904 bd3 ba2k sqft85 Calle Fuerza, Santa Fe, NM 87508New ConstructionSFARMLS
- from $734,9904 bd3 ba2.8k sqftPrato Plan, Esencia, Santa Fe, NM 87508New ConstructionPulte
- $849,9003 bd2 ba1.5k sqft426 Calle Bonita, Santa Fe, NM 87505For SaleMLS ID #202603107, Natalie Rivera Benavent, Barker Realty, LLC. SFARMLS
- $779,0004 bd2 ba2.1k sqft51 Bosquecillo, Santa Fe, NM 87508For SaleMLS ID #202601302, Rachael L. Baca, Logic Real Estate. SFARMLS
- $868,0005 bd4 ba3.2k sqft4141 Las Brisas, Santa Fe, NM 87507For SaleMLS ID #202601903, Joshua Maes, Sotheby's Int. RE/Washington. SFARMLS
- $995,0003 bd2 ba2.3k sqft697 Calle Espejo, Santa Fe, NM 87505For SaleMLS ID #202600691, Katherine Blagden, Sotheby's Int. RE/Washington. SFARMLS
- $875,0005 bd4 ba2.9k sqft53 Firecrown Ln, Santa Fe, NM 87508For SaleMLS ID #202601569, Wade F. Messenger, Pulte Homes. SFARMLS
- $879,0005 bd3 ba3.3k sqft4730 Viento Del Norte, Santa Fe, NM 87507For SaleMLS ID #202602985, Coleen Dearing, Barker Realty, LLC. SFARMLS
- $779,0003 bd2 ba1.7k sqft20 Moya Loop, Santa Fe, NM 87508For SaleMLS ID #202602603, Marcy E. Pompei, High Desert Realty. SFARMLS
- $1,249,0003 bd4 ba3.8k sqft5025 Agua Fria Park Rd, Santa Fe, NM 87507For SaleMLS ID #202600900, Paige B. Cochran, Keller Williams Realty. SFARMLS
