Pre-Sale Newport with August 2026 Closing. The highly sought after Newport plan offers a light-filled main level with a private study, spacious owner's wing, inviting great room with vaulted ceiling, upgraded kitchen, dining room, two secondary bedrooms with a full bath to share, 2-Car side load Garage, oversized Screen Porch w/ vaulted ceiling. The 2nd Floor comes with a finished Bonus room and full bath providing additional SF and entertaining spaces giving a terrace level feel with an abundance of natural light, plus great storage areas and easy to access mechanicals! Quality features throughout like 2x6 exterior walls, custom Mahogany front door, Gas Log Fireplace with built-ins, wood shelving throughout, plus much more.
Pending
$1,652,962
10 Eagle View Fairhill Est Lot 10, Charlottesville, VA 22920
4beds
3,025sqft
:
Get pre-qualified$10,591/mo
Single Family Residence
Built in 2025
2.65 Acres Lot
$1,254,600 Zestimate®
$546/sqft
$21/mo HOA
What's special
- 330 days |
- 13 |
- 1 |
Zillow last checked:
Listing updated:
Listed by:
CAROL CARDER 434-242-0459,
HOWARD HANNA ROY WHEELER REALTY CO.- CHARLOTTESVILLE 434-951-5155
Source: CAAR,MLS#: 668508 Originating MLS: Charlottesville Area Association of Realtors
Originating MLS: Charlottesville Area Association of RealtorsFacts & features
Interior
Bedrooms & bathrooms
- Bedrooms: 4
- Bathrooms: 4
- Full bathrooms: 3
- 1/2 bathrooms: 1
- Main level bathrooms: 3
- Main level bedrooms: 3
Rooms
- Room types: Bathroom, Bonus Room, Bedroom, Dining Room, Full Bath, Great Room, Half Bath, Kitchen, Laundry, Primary Bedroom, Recreation, Study
Primary bedroom
- Level: First
Bedroom
- Level: First
Primary bathroom
- Level: First
Bathroom
- Level: First
Bathroom
- Level: Second
Bonus room
- Level: Second
Dining room
- Level: First
Great room
- Level: First
Half bath
- Level: First
Kitchen
- Level: First
Laundry
- Level: First
Study
- Level: First
Heating
- Central, Heat Pump
Cooling
- Central Air, Heat Pump
Appliances
- Included: Dishwasher, Disposal, Gas Range, Microwave, Refrigerator
- Laundry: Washer Hookup, Dryer Hookup
Features
- Primary Downstairs, Programmable Thermostat, Recessed Lighting
- Flooring: Carpet, Ceramic Tile, Luxury Vinyl Plank
- Has basement: No
- Number of fireplaces: 1
- Fireplace features: One, Gas Log
Interior area
- Total structure area: 3,841
- Total interior livable area: 3,025 sqft
- Finished area above ground: 3,025
- Finished area below ground: 0
Video & virtual tour
Property
Parking
- Total spaces: 2
- Parking features: Asphalt, Attached, Garage, Garage Door Opener, Garage Faces Side
- Attached garage spaces: 2
Features
- Levels: One
- Stories: 1
- Patio & porch: Patio, Porch, Screened
- Exterior features: Rain Gutters, Porch
- Pool features: None
- Has view: Yes
- View description: Mountain(s), Trees/Woods
Lot
- Size: 2.65 Acres
- Features: Native Plants, Wooded
- Topography: Rolling
Details
- Parcel number: 57C10
- Zoning description: R-1 Residential
Construction
Type & style
- Home type: SingleFamily
- Architectural style: Craftsman
- Property subtype: Single Family Residence
Materials
- Blown-In Insulation, HardiPlank Type, Stick Built, Stone
- Foundation: Poured
- Roof: Architectural
Condition
- New construction: Yes
- Year built: 2025
Details
- Builder name: CRAIG BUILDERS
Utilities & green energy
- Sewer: Septic Tank
- Water: Private, Well
- Utilities for property: Cable Available, Other, Satellite Internet Available
Green energy
- Green verification: HERS Index Score
Community & HOA
Community
- Security: Smoke Detector(s), Carbon Monoxide Detector(s), Radon Mitigation System
- Subdivision: FAIR HILL MOUNTAIN ESTATES
HOA
- Has HOA: Yes
- Amenities included: None
- HOA fee: $250 annually
Location
- Region: Charlottesville
Financial & listing details
- Price per square foot: $546/sqft
- Date on market: 8/30/2025
Estimated market value
$1,254,600
$1.10M - $1.43M
$4,180/mo
Price history
| Date | Event | Price |
|---|---|---|
| 8/30/2025 | Pending sale | $1,652,962$546/sqft |
Source:  CAAR #668508 Report a problem CAAR #668508 Report a problem | ||
Public tax history
Tax history is unavailable.
Monthly payment
Est. payment
Payment breakdown
Explore the cost of this home by adjusting the details. Changes won't be saved.Climate risks
Neighborhood: 22920
Nearby schools
GreatSchools rating
- 10/10Brownsville Elementary SchoolGrades: PK-5Distance: 2.2 mi
- 8/10Joseph T Henley Middle SchoolGrades: 6-8Distance: 2.4 mi
- 8/10Western Albemarle High SchoolGrades: 9-12Distance: 2.5 mi
Schools provided by the listing agent
- Elementary: Brownsville
- Middle: Henley
- High: Western Albemarle
Source: CAAR. This data may not be complete. We recommend contacting the local school district to confirm school assignments for this home.
- $490,0002.65 AcresLOT 10 Eagle Vw, Charlottesville, VA 22903Sold

- $3,162,8007 bd5 ba10k sqft4680 Fair Hill Ln, Charlottesville, VA 22903Off Market
- $1,624,7005 bd5 ba4.2k sqft3055 Eagle Vw, Charlottesville, VA 22903Off Market
- $--3 AcresFairhill Dr, Crozet, VA 22932Off Market
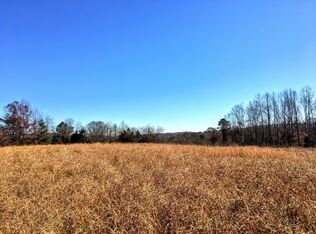
- $1,702,6004 bd3 ba3.3k sqft3040 Eagle Vw, Charlottesville, VA 22903Off Market
- $733,6004 bd3 ba3.3k sqft4660 Fair Hill Ln, Charlottesville, VA 22903Off Market
- $754,8004 bd2 ba2.8k sqft4654 Fair Hill Ln, Charlottesville, VA 22903Off Market
- $272,6002 bd1 ba1.1k sqft4664 Fair Hill Ln, Charlottesville, VA 22903Off Market
A local agent can set up tours, give advice and negotiate with sellers.
Similar homes
- $1,650,0004 bd4 ba4.1k sqft985 Tanglewood Rd, Charlottesville, VA 22901For Sale

 MLS ID #677999, ANGELINA SANTUS, EXP REALTY LLC - STAFFORD. CAAR
 - $1,995,0004 bd4 ba3.3k sqft935 Emerson Dr, Charlottesville, VA 22901For Sale
 MLS ID #678182, LORRIE NICHOLSON, NEST REALTY GROUP. CAAR
 - $1,545,0004 bd5 ba4.4k sqft9 Coleman Dr, Charlottesville, VA 22901New Construction
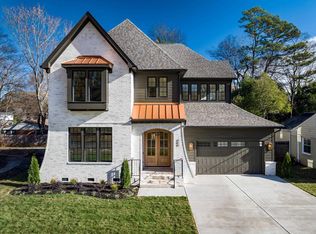 MLS ID #678314, TOM RIDLEY, LORING WOODRIFF REAL ESTATE ASSOCIATES. CAAR
 - $1,499,9003 bd4 ba2.8k sqft6 Jarmans Gap Rd Lot 6, Crozet, VA 22932New Construction
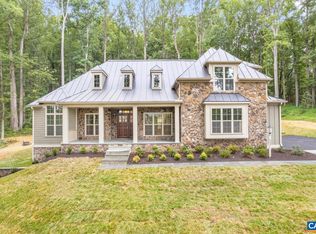 MLS ID #676332, KATE COLVIN, NEST REALTY GROUP. CAAR
 - $1,424,0003 bd3 ba2.3k sqft7337A Dick Woods Rd, Afton, VA 22920New ConstructionMLS ID #676010, TOM RIDLEY, LORING WOODRIFF REAL ESTATE ASSOCIATES. CAAR
- $1,230,0004 bd3 ba4k sqft1930 White Hall Rd, Crozet, VA 22932For SaleMLS ID #677273, SUSAN RERES, HOWARD HANNA ROY WHEELER REALTY CO.- CHARLOTTESVILLE. CAAR
- $1,549,9004 bd5 ba3.9k sqft1 Buck Mountain Rd Lot 1, Free Union, VA 22940New ConstructionMLS ID #678349, KATE COLVIN, NEST REALTY GROUP. CAAR
- $935,0004 bd4 ba3.8k sqft2200 Rocky Run, Charlottesville, VA 22901For SaleMLS ID #677793, LOI PATKIN, LONG & FOSTER - CHARLOTTESVILLE. CAAR
- $1,299,0004 bd4 ba3.1k sqft3125 Beau Mont Farm Rd, Charlottesville, VA 22901For SaleMLS ID #675088, DAVID COOKE, LONG & FOSTER - CHARLOTTESVILLE. CAAR
- $1,550,0005 bd4 ba3k sqft1847 Edgewood Ln, Charlottesville, VA 22903For SaleMLS ID #678825, KATELYN MANCINI, HOWARD HANNA ROY WHEELER REALTY CO.- CHARLOTTESVILLE. CAAR
- $830,0004 bd3 ba3.4k sqft345 Redhawk Trl, Charlottesville, VA 22903For SaleMLS ID #673912, BRADLEY PITT, KELLER WILLIAMS ALLIANCE - CHARLOTTESVILLE. CAAR
- $1,050,0005 bd5 ba4.4k sqft639 Jonna St, Crozet, VA 22932For SaleMLS ID #678510, JOSHUA WHITE, STORY HOUSE REAL ESTATE. CAAR
- $980,0003 bd2 ba2.4k sqft158 Apple Ln, Afton, VA 22920For SaleMLS ID #678990, CHASTITY MORGAN, MOUNTAIN AREA NEST REALTY. CAAR
- $1,595,0004 bd4 ba2.9k sqftLOT 3 Private Road Daventry Ln, Charlottesville, VA 22911New ConstructionMLS ID #657242, LISA LYONS, LORING WOODRIFF REAL ESTATE ASSOCIATES. CAAR
- $1,900,0005 bd5 ba4.3k sqft61 Hillside Ln, Afton, VA 22920For SaleMLS ID #674061, FRANCESCA SAN GIORGIO, FOUR SEASONS REALTY 1. CAAR
- $885,0005 bd4 ba3.1k sqft163 Agatha Ridge Ln, Crozet, VA 22932For SaleMLS ID #677627, MACON GUNTER, NEST REALTY GROUP. CAAR
- $849,0004 bd3 ba2.8k sqft313 Agatha Ridge Ct, Crozet, VA 22932For SaleMLS ID #678803, STEVE KOLENO, BEYCOME BROKERAGE REALTY, LLC. CAAR
- $1,775,0004 bd4 ba4.5k sqft555 Dryden Pl, Charlottesville, VA 22903For SaleMLS ID #677043, LINDSAY MILBY, LORING WOODRIFF REAL ESTATE ASSOCIATES. CAAR
- $895,0005 bd4 ba3.3k sqft5223 Brook View Rd, Crozet, VA 22932For SaleMLS ID #677846, DENISE RAMEY TEAM, LONG & FOSTER - CHARLOTTESVILLE WEST. CAAR
- $995,0004 bd5 ba3.9k sqft2085 Bentivar Dr, Charlottesville, VA 22911For SaleMLS ID #679251, JAMIE WHITE, JAMIE WHITE REAL ESTATE. CAAR
