Beautifully Maintained Two-Story Home in a Convenient Location! Pride of ownership shines throughout this exceptionally well-maintained two-story home offering 3 bedrooms and 2½ baths. Step inside to discover light, airy interiors filled with natural sunlight, creating a warm and welcoming atmosphere. The heart of the home features a bright white kitchen with abundant cabinetry that opens seamlessly to the spacious family room. This is perfect for everyday living and entertaining. Newer lighter flooring throughout the home, enhancing its appeal. HVAC and roof only six years old. Step outside and enjoy your own private retreat with a screened-in porch, spacious deck, and an above-ground pool with surrounding deck area ideal for relaxing or hosting family and friends. The fenced backyard offers plenty of space, while a storage building provides additional room for tools and outdoor equipment.
Conveniently located near shopping, schools, parks, and everyday amenities, this move-in-ready home combines comfort, style, and functionality. Don’t miss the opportunity to make this beautiful property your next home!
Contingent
$289,900
10 Elmwood Dr, Parkersburg, WV 26101
3beds
2,122sqft
Single Family Residence
Built in 1998
9,090 Square Feet Lot
$-- Zestimate®
$137/sqft
$21/mo HOA
What's special
Spacious deckScreened-in porchSpacious family room
- 47 days
- 1,018
- 60
Zillow last checked:
Listing updated:
Listed by:
Lori L Taylor 304-482-7624 lori.taylor@exprealty.com,
EXP Realty, LLC.
Source: MLS Now,MLS#: 5228414 Originating MLS: Other/Unspecificed
Originating MLS: Other/UnspecificedFacts & features
Interior
Bedrooms & bathrooms
- Bedrooms: 3
- Bathrooms: 3
- Full bathrooms: 2
- 1/2 bathrooms: 1
- Main level bathrooms: 1
Primary bedroom
- Description: Flooring: Laminate,Wood
- Features: Window Treatments
- Level: Second
- Dimensions: 16 x 11
Bedroom
- Features: Window Treatments
- Level: Second
- Dimensions: 14 x 13
Bedroom
- Features: Window Treatments
- Level: Second
- Dimensions: 12 x 11
Dining room
- Description: Flooring: Laminate,Wood
- Features: Window Treatments
- Level: First
- Dimensions: 13 x 11
Eat in kitchen
- Description: Flooring: Laminate,Wood
- Features: Window Treatments
- Level: First
- Dimensions: 15 x 11
Family room
- Description: Flooring: Laminate,Wood
- Features: Fireplace, Window Treatments
- Level: First
- Dimensions: 17 x 14
Living room
- Description: Flooring: Laminate,Wood
- Features: Window Treatments
- Level: First
- Dimensions: 13 x 12
Heating
- Forced Air, Gas
Cooling
- Central Air
Features
- Basement: None
- Number of fireplaces: 1
Interior area
- Total structure area: 2,122
- Total interior livable area: 2,122 sqft
- Finished area above ground: 2,122
Video & virtual tour
Property
Parking
- Total spaces: 2
- Parking features: Attached, Concrete, Garage, Paved
- Attached garage spaces: 2
Accessibility
- Accessibility features: None
Features
- Levels: Two
- Stories: 2
- Patio & porch: Deck, Patio, Porch
- Has private pool: Yes
- Pool features: Above Ground
- Fencing: Wood
Lot
- Size: 9,090 Square Feet
- Dimensions: 101 x 143
- Features: Corner Lot
Details
- Additional structures: Outbuilding, Storage
- Parcel number: 0321800090000
Construction
Type & style
- Home type: SingleFamily
- Architectural style: Conventional
- Property subtype: Single Family Residence
Materials
- Vinyl Siding
- Roof: Asphalt,Fiberglass
Condition
- Year built: 1998
Utilities & green energy
- Sewer: Public Sewer
- Water: Public
Community & HOA
Community
- Subdivision: Wildwood Sub
HOA
- Has HOA: Yes
- Services included: Other, Snow Removal
- HOA fee: $250 annually
- HOA name: Wildwood Neighborhood Association
Location
- Region: Parkersburg
Financial & listing details
- Price per square foot: $137/sqft
- Annual tax amount: $1,378
- Date on market: 7/17/2026
- Cumulative days on market: 48 days
Estimated market value
Not available
Estimated sales range
Not available
Not available
Price history
| Date | Event | Price |
|---|---|---|
| 7/18/2026 | Contingent | $289,900$137/sqft |
Source: eXp Realty #5228414 Report a problem | ||
| 7/17/2026 | Listed for sale | $289,900+26%$137/sqft |
Source:  MLS Now #5228414 Report a problem MLS Now #5228414 Report a problem | ||
| 6/18/2020 | Sold | $230,000-4.1%$108/sqft |
Source: MLS Now #4168600 Report a problem | ||
| 5/13/2020 | Pending sale | $239,900$113/sqft |
Source: Select Properties Realty, LLC. #4168600 Report a problem | ||
| 4/5/2020 | Price change | $239,900-2.1%$113/sqft |
Source: Select Properties Realty, LLC. #4168600 Report a problem | ||
| 2/18/2020 | Listed for sale | $245,000+3.4%$115/sqft |
Source: Select Properties Realty, LLC. #4168600 Report a problem | ||
| 6/5/2015 | Listing removed | $237,000$112/sqft |
Source: Owner Report a problem | ||
| 5/29/2015 | Listed for sale | $237,000$112/sqft |
Source: Owner Report a problem | ||
Public tax history
Tax history is unavailable.
Monthly payment
Est. payment
Payment breakdown
Explore the cost of this home by adjusting the details. Changes won't be saved.Climate risks
Neighborhood: 26101
Nearby schools
Schools provided by the listing agent
- District: Wood-Parkersburg South HS
Source: MLS Now. This data may not be complete. We recommend contacting the local school district to confirm school assignments for this home.
Similar homes
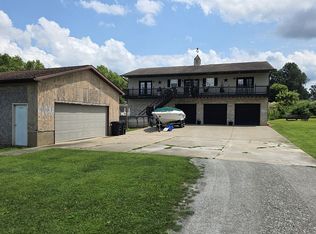
- $289,9004 bd2 ba1.8k sqft64 Viscose Rd, Parkersburg, WV 26101For Sale By Owner
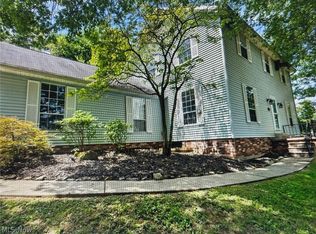
- $289,0004 bd4 ba3.1k sqft350 W Wildwood Dr, Parkersburg, WV 26101For Sale
 MLS ID #5191815, Kimberly S Ginther, Berkshire Hathaway HomeServices Professional Realty. MLS Now
 - $215,0004 bd2 ba2.4k sqft1901 15th Ave, Parkersburg, WV 26101For Sale
 MLS ID #5240858, Paul A Duvall, Homefinders Realty Specialists. MLS Now
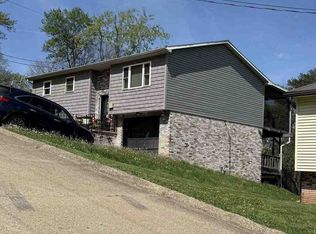
 - $--3 bd1 ba1k sqft38 Southmoor Hts, Parkersburg, WV 26101Auction
 ServiceLink Auction
