Set proudly at the highest elevation in Southern Maine, with far-reaching views of Casco Bay and the Calendar Islands, this brick Tudor estate possesses an architectural pedigree evocative of a distinguished English manor. Masterfully conceived and meticulously built by renowned commercial builder C.M. Cimino as his personal residence, the home reflects permanence and sophisticated European character. Accessed via a long, winding private drive, the gracious 2.93-acre property features mature trees and gardens, stone walls, and a sweeping lawn overlooking the bay. A dramatic two-story foyer and curving staircase introduce interiors as refined as they are inviting. Freshly painted and warmed by polished hardwood floors, three fireplaces, and breathtaking vistas, the expansive, light-filled rooms retain an intimacy that belies their scale. From festive holiday gatherings in the stately dining room to white-tent soirées on the lawn, the thoughtfully conceived layout accommodates grand occasions with ease, while its intimate gathering spaces lend themselves equally to relaxed evenings and the quiet pleasures of daily life. A beautifully appointed new primary suite with a spa-like bath and a newly completed guest suite provide private sanctuaries, while a custom-built African cedar sauna for four offers a restorative retreat. Completed architectural plans are available for additional living space above the garage, with options for a fifth bedroom, office, in-law suite, or media room. Additional amenities include a new roof with copper ridge caps, two new Viessmann Vitocrossal boilers, and a commercial-grade whole-house generator. Ideally located in the heart of Cumberland Foreside, just minutes from the town beach, restaurants, and award-winning schools, this remarkable estate brings together scale, provenance, privacy, and commanding coastal views. An uncommon offering of enduring character, exceptional craftsmanship, and unmistakable distinction.
Active
$3,150,000
10 Fairwind Lane Extension, Cumberland, ME 04110
4beds
5,751sqft
Single Family Residence
Built in 1984
2.93 Acres Lot
$-- Zestimate®
$548/sqft
$8/mo HOA
What's special
Stone wallsLong winding private driveBreathtaking vistasExpansive light-filled roomsPolished hardwood floorsCurving staircaseMature trees and gardens
- 1 day
- 765
- 84
Likely to sell faster than
Zillow last checked:
Listing updated:
Listed by:
Legacy Properties Sotheby's International Realty
Source: Maine Listings,MLS#: 1683508
Facts & features
Interior
Bedrooms & bathrooms
- Bedrooms: 4
- Bathrooms: 3
- Full bathrooms: 2
- 1/2 bathrooms: 1
Primary bedroom
- Features: Full Bath, Soaking Tub, Separate Shower, Suite, Walk-In Closet(s), Double Vanity
- Level: Second
Bedroom 2
- Features: Walk-In Closet(s)
- Level: Second
Bedroom 3
- Features: Closet
- Level: Second
Bedroom 4
- Features: Closet
- Level: Second
Dining room
- Features: Formal, Wood Burning Fireplace
- Level: First
Family room
- Features: Wood Burning Fireplace, Built-in Features
- Level: First
Kitchen
- Features: Breakfast Nook, Eat-in Kitchen, Kitchen Island
- Level: First
Laundry
- Features: Built-in Features, Utility Sink
- Level: First
Living room
- Features: Built-in Features, Formal, Wood Burning Fireplace
- Level: First
Mud room
- Features: Closet
- Level: First
Heating
- Baseboard, Heat Pump, Hot Water
Cooling
- Heat Pump
Appliances
- Included: Dishwasher, Dryer, Microwave, Gas Range, Refrigerator, Wall Oven, Washer
Features
- Attic, Bathtub, Shower, Storage, Walk-In Closet(s), Primary Bedroom w/Bath
- Flooring: Carpet, Tile, Wood
- Basement: None
- Number of fireplaces: 3
Interior area
- Total structure area: 5,751
- Total interior livable area: 5,751 sqft
- Finished area above ground: 5,751
- Finished area below ground: 0
Property
Parking
- Total spaces: 2
- Parking features: Paved, 5 - 10 Spaces
- Attached garage spaces: 2
Features
- Patio & porch: Patio
- Has view: Yes
- View description: Scenic
- Body of water: Casco Bay
Lot
- Size: 2.93 Acres
- Features: Irrigation System, Near Country Club, Near Golf Course, Near Public Beach, Near Shopping, Neighborhood, Rolling Slope, Landscaped, Wooded
Details
- Parcel number: CMBLMR02CL16B
- Zoning: LDR
- Other equipment: Generator
Construction
Type & style
- Home type: SingleFamily
- Architectural style: Other
- Property subtype: Single Family Residence
Materials
- Wood Frame, Brick
- Foundation: Poured Concrete
- Roof: Metal,Shingle,Wood
Condition
- Year built: 1984
Utilities & green energy
- Electric: Circuit Breakers
- Sewer: Private Sewer, Septic Design Available, Septic Tank
- Water: Public
Community & HOA
Community
- Subdivision: Fairwind Estates Association
HOA
- Has HOA: Yes
- HOA fee: $100 annually
Location
- Region: Cumberland Foreside
Financial & listing details
- Price per square foot: $548/sqft
- Tax assessed value: $1,009,900
- Annual tax amount: $28,483
- Date on market: 10/7/2026
- Road surface type: Paved
Estimated market value
Not available
Estimated sales range
Not available
Not available
Price history
| Date | Event | Price |
|---|---|---|
| 10/7/2026 | Listed for sale | $3,150,000+43.2%$548/sqft |
Source:  Maine Listings #1683508 Report a problem Maine Listings #1683508 Report a problem | ||
| 10/22/2024 | Sold | $2,200,000-15.4%$383/sqft |
Source: Maine Listings #1596837 Report a problem | ||
| 10/16/2024 | Pending sale | $2,599,000$452/sqft |
Source: Maine Listings #1596837 Report a problem | ||
| 9/9/2024 | Contingent | $2,599,000$452/sqft |
Source: Maine Listings #1596837 Report a problem | ||
| 7/15/2024 | Listed for sale | $2,599,000$452/sqft |
Source: Maine Listings #1596837 Report a problem | ||
| 7/15/2024 | Listing removed | -- |
Source: Maine Listings #1580309 Report a problem | ||
| 5/30/2024 | Price change | $2,599,000-11.9%$452/sqft |
Source: Maine Listings #1580309 Report a problem | ||
| 1/11/2024 | Listed for sale | $2,950,000-18.1%$513/sqft |
Source: Maine Listings #1580309 Report a problem | ||
| 12/23/2023 | Listing removed | -- |
Source: Maine Listings #1564560 Report a problem | ||
| 7/7/2023 | Listed for sale | $3,600,000$626/sqft |
Source: Maine Listings #1564560 Report a problem | ||
Public tax history
| Year | Property taxes | Tax assessment |
|---|---|---|
| 2024 | $23,480 +4.7% | $1,009,900 -0.2% |
| 2023 | $22,422 +4.5% | $1,012,300 |
| 2022 | $21,461 +3.2% | $1,012,300 |
| 2020 | $20,803 +3.5% | $1,012,300 |
| 2019 | $20,094 +2.5% | $1,012,300 +1.7% |
| 2018 | $19,613 +4.8% | $995,600 |
| 2017 | $18,717 +3% | $995,600 |
| 2016 | $18,170 +0.8% | $995,600 |
| 2015 | $18,020 +4% | $995,600 |
| 2014 | $17,323 +2.4% | $995,600 |
| 2013 | $16,925 +2.7% | $995,600 |
| 2012 | $16,477 +4.7% | $995,600 |
| 2011 | $15,730 +8.6% | $995,600 |
| 2009 | $14,486 +3.9% | $995,600 |
| 2008 | $13,938 +0.4% | $995,600 +39.2% |
| 2006 | $13,877 | $715,300 |
Find assessor info on the county website
Monthly payment
Est. payment
Payment breakdown
Explore the cost of this home by adjusting the details. Changes won't be saved.Climate risks
Neighborhood: 04110
Similar homes
- $2,575,0005 bd5 ba4.7k sqft4 Ledge Road, Cumberland, ME 04110Active
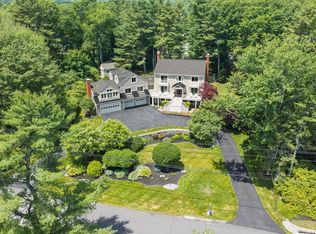
 MLS ID #1669877, Town & Shore Real Estate. Maine Listings
 - $1,995,0004 bd6 ba3.6k sqft227 Foreside Road, Cumberland, ME 04110Active
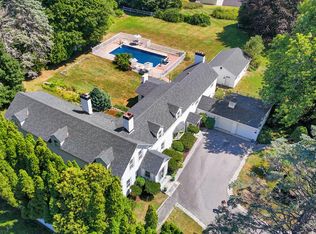 MLS ID #1676490, RE/MAX Oceanside. Maine Listings
 - $2,995,0004 bd6 ba8k sqft19 Cavendish Way, Falmouth, ME 04105Active
 MLS ID #1669430, Keller Williams Realty. Maine Listings
 - $3,200,0003 bd4 ba3.5k sqft10 Tibetan Track, Harpswell, ME 04079Active
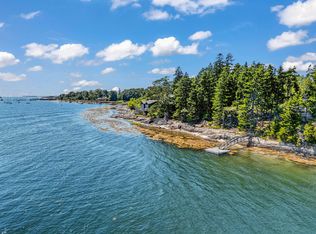 MLS ID #1675613, Engel & Volkers Casco Bay. Maine Listings
 - $2,900,0005 bd3 ba4.3k sqft33 Tidal Run Lane, Brunswick, ME 04011ActiveMLS ID #1679757, Keller Williams Realty. Maine Listings
- $2,750,0004 bd4 ba3.4k sqft37 South Street, Yarmouth, ME 04096ActiveMLS ID #1657339, Legacy Properties Sotheby's International Realty. Maine Listings
- $2,900,0003 bd4 ba4.3k sqft360 High Head Road, Harpswell, ME 04079ActiveMLS ID #1679393, Legacy Properties Sotheby's International Realty. Maine Listings
- $2,390,0004 bd5 ba5k sqft17 Coastal Pines, Cumberland, ME 04021ActiveMLS ID #1678789, Portside Real Estate Group. Maine Listings
- $1,695,0004 bd5 ba4.6k sqft61 Sawyer Road, Chebeague Island, ME 04017ActiveMLS ID #1663408, Town & Shore Real Estate. Maine Listings
- $2,290,0004 bd5 ba4.7k sqft7 Coastal Pines, Cumberland, ME 04021ActiveMLS ID #1669082, Portside Real Estate Group. Maine Listings
- $3,750,0005 bd5 ba5.5k sqft4 Cole Farm Drive, Scarborough, ME 04074ActiveMLS ID #1678645, Portside Real Estate Group. Maine Listings
- $1,745,0004 bd4 ba4.7k sqft47 Skillin Road, Cumberland, ME 04021ActiveMLS ID #1676911, Legacy Properties Sotheby's International Realty. Maine Listings
- $1,595,0003 bd3 ba3.3k sqft2 Meadow Creek Lane, Falmouth, ME 04105ActiveMLS ID #1679085, Harborview Properties, Inc.. Maine Listings
- $1,625,0005 bd5 ba3.3k sqft87 Depot Road, Falmouth, ME 04105ActiveMLS ID #1682768, Pack Maynard and Associates. Maine Listings
- $3,300,0007 bd5 ba4.3k sqft1 & 9 Franklin Terrace, South Portland, ME 04106ActiveMLS ID #1624824, F.O. Bailey Real Estate. Maine Listings
- $3,500,0003 bd5 ba3.6k sqft32 Edgewater Road, Falmouth, ME 04105ActiveMLS ID #1675707, RE/MAX By The Bay. Maine Listings
- $4,300,0004 bd5 ba6.1k sqft440 Mitchell Road, Cape Elizabeth, ME 04107ActiveMLS ID #1674264, RE/MAX By The Bay. Maine Listings
- $2,295,0004 bd4 ba3.9k sqft18 Channel View Road, Cape Elizabeth, ME 04107ActiveMLS ID #1671754, Coldwell Banker Realty. Maine Listings
- $2,150,0004 bd4 ba4.8k sqft24 Emerald Point Drive, Frye Island, ME 04071ActiveMLS ID #1667617, Sunset Lakes Real Estate. Maine Listings
- $2,385,0004 bd4 ba3.7k sqftLot 21 Vintage Way, Falmouth, ME 04105ActiveMLS ID #1681544, Legacy Properties Sotheby's International Realty. Maine Listings
