A Little Gem with Plenty to Offer! Circa 1949, this charming 1- 1/2 storey home is nothing short of a dollhouse! Whether you're a first-time home buyer looking to jump into today's real estate market, someone looking to downsize, or an investor seeking a truly turn-key property, this home deserves a closer look. Step onto the beautiful front deck and into a welcoming, open-concept kitchen and living room. The renovated kitchen features new appliances, new back splash & attractive vinyl tile flooring, while the living room boasts new luxury vinyl plank (LVP) flooring from Tile Tech. Originally designed with a main-floor bedroom, this home has been thoughtfully reconfigured to offer a dining area, complete with patio doors leading to a spacious back deck overlooking the lovely backyard. Prefer a main-floor bedroom? This space could easily be converted back to suit your needs! A renovated 4-piece bathroom completes the main level. Upstairs, you'll find two bedrooms, each with decent-sized closets, along with the added convenience of a 2-piece ensuite. Additional features include a new roof, central air conditioning, a furnace less than 10 years old, and a 100-amp breaker panel.The basement offers a finished closet/storage area, perfect for seasonal clothing, while the remaining space is unfinished and ready for your ideas. The basement is dry. Outside, enjoy a generous 51' x 96' lot, two storage sheds (10' x 12' and 8' x 10'), and plenty of room to enjoy the outdoors.Centrally located close to shopping, schools, parks and public transit. Carpet-free throughout, with the exception of the stairs. Smoke-free and pet-free home. Cute, comfortable and move-in ready - this little dollhouse is ready to welcome its next owner! NOTE: if you're a first time home buyer and need a 60 day closing, the Seller is quite happy to accommodate.
For sale
C$374,900
10 Glengarry Rd, Brockville, ON K6V 2N4
2beds
2baths
Single Family Residence
Built in ----
4,908 Square Feet Lot
$-- Zestimate®
C$--/sqft
C$-- HOA
What's special
Beautiful front deckRenovated kitchenNew appliancesNew back splashAttractive vinyl tile flooringNew roofCentral air conditioning
- 7 days
- 10
- 0
Zillow last checked:
Listing updated:
Listed by:
ROYAL LEPAGE PROALLIANCE REALTY
Source: TRREB,MLS®#: X14177318 Originating MLS®#: Rideau-St. Lawrence Real Estate Board
Facts & features
Interior
Bedrooms & bathrooms
- Bedrooms: 2
- Bathrooms: 2
Bedroom
- Level: Second
- Dimensions: 3.42 x 3.92
Bedroom
- Level: Second
- Dimensions: 2.96 x 3.96
Bathroom
- Level: Main
- Dimensions: 2.02 x 2.65
Dining room
- Level: Main
- Dimensions: 2.87 x 3.61
Kitchen
- Level: Main
- Dimensions: 2.52 x 4.6
Living room
- Level: Main
- Dimensions: 4.92 x 3.64
Utility room
- Level: Basement
- Dimensions: 4.51 x 3.71
Workshop
- Level: Basement
- Dimensions: 7.25 x 3.53
Heating
- Forced Air, Gas
Cooling
- Central Air
Features
- Storage
- Flooring: Carpet Free
- Basement: Full,Unfinished
- Has fireplace: Yes
- Fireplace features: Electric
Interior area
- Living area range: 700-1100 null
Video & virtual tour
Property
Parking
- Total spaces: 3
- Parking features: Private
Features
- Stories: 1.5
- Patio & porch: Deck
- Exterior features: Landscaped, Year Round Living
- Pool features: None
- Has view: Yes
- View description: City
- Waterfront features: None
Lot
- Size: 4,908 Square Feet
- Features: Hospital, Library, Place Of Worship, Public Transit, School, Park, Rectangular Lot
- Topography: Flat,Level
Details
- Additional structures: Shed
- Parcel number: 441720136
Construction
Type & style
- Home type: SingleFamily
- Property subtype: Single Family Residence
Materials
- Brick, Vinyl Siding
- Foundation: Concrete Block
- Roof: Asphalt Shingle
Utilities & green energy
- Sewer: Sewer
- Water: Chlorination
Community & HOA
Community
- Security: Smoke Detector(s), Carbon Monoxide Detector(s)
Location
- Region: Brockville
Financial & listing details
- Tax assessed value: C$149,000
- Annual tax amount: C$2,568
- Date on market: 11/13/2026
Price history
Price history is unavailable.
Public tax history
Tax history is unavailable.
Climate risks
Neighborhood: K6V
Similar homes
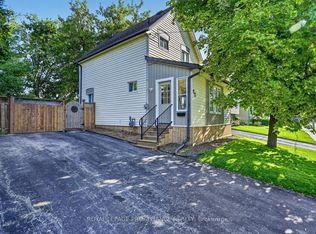
- C$361,9003 bd2 ba-- sqft39 Amy St, Brockville, ON K6V 1V9For Sale
 MLS ID #X13664012, CENTURY 21 KEYES REAL ESTATE LTD., BROKERAGE. TRREB
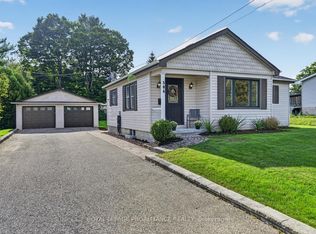
- C$399,0003 bd2 ba-- sqft23 Sophia St, Brockville, ON K6V 1V5For Sale
 MLS ID #X13783418, ROYAL LEPAGE PROALLIANCE REALTY. TRREB
- C$374,9004 bd2 ba-- sqft2502 Old Red Rd, Elizabethtown Kitley, ON K6V 5T4For Sale
 MLS ID #X14181460, HOMELIFE/DLK REAL ESTATE LTD. TRREB
- C$389,0002 bd1 ba-- sqft304 Oxford Ave, Brockville, ON K6V 3E2For Sale
 MLS ID #X13831322, ROYAL LEPAGE PROALLIANCE REALTY. TRREB
- $448,0003 bd2 ba1.7k sqft900 N Umberland St, Morristown, NY 13664For Sale
 MLS ID #S1711721, Michael Tufo, Listing by: 12 North Realty. NYSAMLSs
