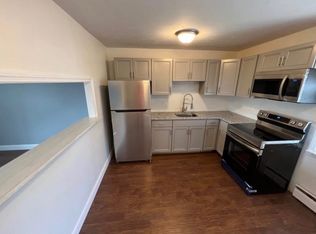
RARELY available is this meticulously maintained TURNKEY 4 Family home at 10 Grant St. in Vernon. CLEAN, LUCRATIVE asset ready to transfer to new ownership or move into the vacant unit and take advantage of the rental income. 4 identical efficiency units with eat-in kitchens, 1 bedroom and a full bath. High efficiency on demand gas furnace with stainless steel holding tank and separate electric utilities. Updated electric and plumbing. Basement common area includes workshop, laundry hook-ups, and storage areas for tenants. Convenient, private parking lot behind unit. Located in a quiet neighborhood setting while providing easy access to local schools, shops, restaurants, parks, major highways and just a minute from Ellington town line, this opportunity will not last and can be yours soon.
Under contract
$499,900
10 Grant Street, Vernon, CT 06066
4beds
1,698sqft
Multi Family
Built in 1957
-- sqft lot
$-- Zestimate®
$294/sqft
$-- HOA
What's special
- 61 days |
- 199 |
- 4 |
Zillow last checked:
Listing updated:
Listed by:
L.J. Bunker (860)690-7456,
CENTURY 21 AllPoints Realty 860-646-4525
Source: Smart MLS,MLS#: 24185159
Facts & features
Interior
Bedrooms & bathrooms
- Bedrooms: 4
- Bathrooms: 4
- Full bathrooms: 4
Heating
- Baseboard, Natural Gas
Cooling
- None
Appliances
- Included: Gas Water Heater, Tankless Water Heater
- Laundry: In Basement, Common Area
Features
- Basement: Full,Unfinished,Shared Basement,Concrete
- Attic: None
- Has fireplace: No
Interior area
- Total structure area: 1,698
- Total interior livable area: 1,698 sqft
- Finished area above ground: 1,698
Property
Parking
- Total spaces: 4
- Parking features: Paved, Driveway, Private
- Has uncovered spaces: Yes
Features
- Exterior features: Rain Gutters, Lighting
Lot
- Size: 7,405 Square Feet
- Features: Few Trees, Level
Details
- Parcel number: 2361142
- Zoning: NR-10
Construction
Type & style
- Home type: MultiFamily
- Architectural style: Other
- Property subtype: Multi Family
Materials
- Vinyl Siding
- Foundation: Concrete Perimeter
- Roof: Asphalt
Condition
- New construction: No
- Year built: 1957
Utilities & green energy
- Sewer: Public Sewer
- Water: Public
Community & HOA
HOA
- Has HOA: No
Location
- Region: Vernon Rockville
Financial & listing details
- Price per square foot: $294/sqft
- Tax assessed value: $134,700
- Annual tax amount: $4,861
- Date on market: 6/20/2026
Estimated market value
Not available
Estimated sales range
Not available
Not available
Price history
| Date | Event | Price |
|---|---|---|
| 7/30/2026 | Pending sale | $499,900$294/sqft |
Source:  Smart MLS #24185159 Report a problem Smart MLS #24185159 Report a problem | ||
| 6/24/2026 | Listed for sale | $499,900+4.4%$294/sqft |
Source: Smart MLS #24185159 Report a problem | ||
| 4/12/2024 | Listing removed | -- |
Source: Smart MLS #24008191 Report a problem | ||
| 4/4/2024 | Listed for sale | $479,000+59.7%$282/sqft |
Source: Smart MLS #24008191 Report a problem | ||
| 4/22/2022 | Sold | $300,000+5.3%$177/sqft |
Source: Smart MLS #170475749 Report a problem | ||
| 3/28/2022 | Contingent | $285,000$168/sqft |
Source: Smart MLS #170475749 Report a problem | ||
| 3/25/2022 | Listed for sale | $285,000+44.7%$168/sqft |
Source: Smart MLS #170475749 Report a problem | ||
| 4/12/2006 | Sold | $197,000$116/sqft |
Source: Smart MLS #G413153 Report a problem | ||
Public tax history
Tax history is unavailable.
Monthly payment
Est. payment
Payment breakdown
Explore the cost of this home by adjusting the details. Changes won't be saved.Climate risks
Neighborhood: Rockville
Nearby schools
GreatSchools rating
- 6/10Maple Street SchoolGrades: PK-5Distance: 0.1 mi
- 7/10Vernon Center Middle SchoolGrades: 6-8Distance: 1.9 mi
- 3/10Rockville High SchoolGrades: 9-12Distance: 1.2 mi
Schools provided by the listing agent
- High: Rockville
Source: Smart MLS. This data may not be complete. We recommend contacting the local school district to confirm school assignments for this home.
- $1,3001 bd1 ba408 sqft10 Grant St APT 1, Vernon Rockville, CT 06066For Rent

- $446,0005 bd4 ba3.3k sqft27 Maple St, Vernon, CT 06066Off Market
- $225,0002 bd1 ba1k sqft8 Grant St, Vernon, CT 06066Sold
- $--1 bd1 ba4k sqft23 Maple St, Vernon, CT 06066Off Market
- $237,1002 bd1 ba1.1k sqft6 Grant St, Vernon, CT 06066Off Market
- $310,0004 bd2 ba2.1k sqft9 Grant St, Vernon, CT 06066Sold
- $316,4003 bd1 ba1.9k sqft11 Grant St, Vernon, CT 06066Off Market
- $315,0004 bd3 ba3.2k sqft16 Grant St, Vernon, CT 06066Sold
A local agent can set up tours, give advice and negotiate with sellers.
Similar homes
- $449,9004 bd3 ba2.1k sqft228 Echo Drive, Vernon, CT 06066For Sale
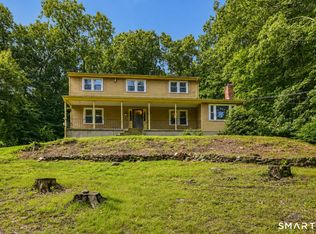
 MLS ID #24197596, Emily Braman, Berkshire Hathaway NE Prop.. Smart MLS
 - $349,9003 bd2 ba1.8k sqft12 Highland Avenue, Vernon, CT 06066For Sale
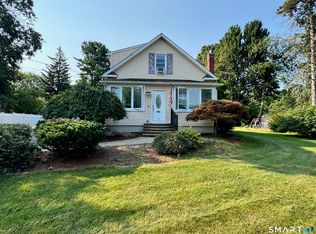 MLS ID #24197354, Shawna Rohan, eXp Realty. Smart MLS
 - $333,0003 bd3 ba1.4k sqft6 Rheel Street, Vernon, CT 06066For Sale
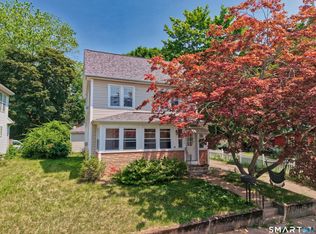 MLS ID #24188667, Stephanie Ossowski, Dave Jones Realty, LLC. Smart MLS
 - $474,0003 bd3 ba1.8k sqft105 Windsorville Road, South Windsor, CT 06074For Sale
 MLS ID #24199906, Deb Cohen, Coldwell Banker Realty. Smart MLS
 - $525,0004 bd3 ba1.9k sqft25 Cook Road, Tolland, CT 06084For SaleMLS ID #24198630, Reza Abbassi, New Door Realty. Smart MLS
- $449,9004 bd3 ba2.4k sqft69 Fox Ridge Lane, Tolland, CT 06084For SaleMLS ID #24200379, Jessica Boswell, LPT Realty. Smart MLS
- $499,8804 bd3 ba2.2k sqft81 Crescent Road, Glastonbury, CT 06033For SaleMLS ID #24189709, Donna Mansfield, William Raveis Real Estate. Smart MLS
- $299,9003 bd2 ba1k sqft17 Spruce Street, Vernon, CT 06066For SaleMLS ID #24167626, Dianna Sleis, Coldwell Banker Realty. Smart MLS
- $485,0004 bd2 ba1.8k sqft26 Fernbel Lane, West Hartford, CT 06107For SaleMLS ID #24200367, Suzanne W. Walsh, William Raveis Real Estate. Smart MLS
- $474,9004 bd3 ba2.1k sqft346 Long Hill Road, South Windsor, CT 06074For SaleMLS ID #24190291, Michael D. Long, Roundtree Realty LLC. Smart MLS
- $445,0003 bd2 ba2.2k sqft27 Snipsic Lake Road, Ellington, CT 06029For SaleMLS ID #24187644, Dianna Sleis, Coldwell Banker Realty. Smart MLS
- $379,9003 bd2 ba1.5k sqft43 Pinnacle Road, Ellington, CT 06029For SaleMLS ID #24198909, Brian Burke, Coldwell Banker Realty. Smart MLS
- $399,9004 bd2 ba1.7k sqft17 Bobolink Lane, Enfield, CT 06082For SaleMLS ID #24198277, Lori Shields, William Raveis Real Estate. Smart MLS
- $449,9003 bd2 ba1.6k sqft126 Baxter Street, Tolland, CT 06084For SaleMLS ID #24192539, Kathleen M. Sitek, Berkshire Hathaway NE Prop.. Smart MLS
- $449,9003 bd3 ba1.7k sqft17 Pinney Road, Somers, CT 06071For SaleMLS ID #24193546, Francesco Rinaldi, KW Legacy Partners. Smart MLS
- $449,9003 bd3 ba2.1k sqft22 Terry Plains Road, Bloomfield, CT 06002For SaleMLS ID #24199920, Mark J. Merin, Berkshire Hathaway NE Prop.. Smart MLS
- $449,9003 bd2 ba1.3k sqft245 Grindle Brook Road, Glastonbury, CT 06073For SaleMLS ID #24197015, Britt Miglietta, Berkshire Hathaway NE Prop.. Smart MLS
- $529,0004 bd3 ba2k sqft236 Ridgewood Road, West Hartford, CT 06107For SaleMLS ID #24198084, Daniel L. Stocker, KW Legacy Partners. Smart MLS
- $389,9004 bd1 ba1.4k sqft7 Play Road, Enfield, CT 06082For SaleMLS ID #24199191, Michelle H. Travali, Century 21 AllPoints Realty. Smart MLS
- $499,9003 bd3 ba2.1k sqft282 Tunxis Road, West Hartford, CT 06107For SaleMLS ID #24197137, Matthew Thurston, KW Legacy Partners. Smart MLS
