Welcome to this classic 4-bedroom, 1.5-bathroom Colonial situated on a generous 0.93-acre level lot in charming East Granby, CT. Designed for seamless living, the main floor features a spacious combined living and dining area that flows effortlessly into the kitchen. Unwind in the welcoming family room, where a cozy fireplace serves as the centerpiece and large glass sliders open directly out to the back deck. Upstairs, all four bedrooms offer comfortable wall-to-wall carpeting and ample closet space. Step outside to enjoy a private, lightly treed backyard that serves up peaceful nature vibes and plenty of room for outdoor activities. The property's serene location is matched by its exceptional neighborhood convenience. Outdoor enthusiasts will love the close proximity to Cowles Park and East Granby Farms, offering miles of scenic hiking trails, mountain biking, and recreation. Families will appreciate the local school system, including Allgrove School and East Granby High. Positioned perfectly for an easy commute, the home offers quick access to Route 20, Bradley International Airport, and major retail hubs and dining in neighboring Granby. This timeless Colonial is ready for your personal style!
Under contract
$275,000
10 Horseshoe Drive, East Granby, CT 06026
4beds
2,059sqft
:
Get pre-qualified$1,990/mo
Single Family Residence
Built in 1974
0.93 Acres Lot
$-- Zestimate®
$134/sqft
$-- HOA
What's special
Cozy fireplacePeaceful nature vibesWelcoming family roomPrivate lightly treed backyard
- 56 days |
- 150 |
- 6 |
Likely to sell faster than
Zillow last checked:
Listing updated:
Listed by:
Livian Team at Keller Williams Legacy Partners,
Brianna Keehan (315)240-3979,
KW Legacy Partners 860-313-0700,
Co-Listing Agent: Sandie Terenzi 860-761-3780,
KW Legacy Partners
Source: Smart MLS,MLS#: 24177786
Facts & features
Interior
Bedrooms & bathrooms
- Bedrooms: 4
- Bathrooms: 2
- Full bathrooms: 1
- 1/2 bathrooms: 1
Primary bedroom
- Features: Wall/Wall Carpet
- Level: Upper
Bedroom
- Features: Wall/Wall Carpet
- Level: Upper
Bedroom
- Features: Wall/Wall Carpet
- Level: Upper
Bedroom
- Features: Wall/Wall Carpet
- Level: Upper
Family room
- Features: Balcony/Deck, Fireplace, Sliders, Wall/Wall Carpet
- Level: Main
Kitchen
- Features: Vinyl Floor
- Level: Main
Living room
- Features: Combination Liv/Din Rm, Dining Area, Wall/Wall Carpet
- Level: Main
Heating
- Baseboard, Electric
Cooling
- None
Appliances
- Included: Oven, Refrigerator, Dishwasher, Washer, Dryer, Electric Water Heater, Water Heater
- Laundry: Main Level
Features
- Basement: Full,Unfinished,Storage Space,Walk-Out Access
- Attic: Storage,Access Via Hatch
- Number of fireplaces: 1
Interior area
- Total structure area: 2,059
- Total interior livable area: 2,059 sqft
- Finished area above ground: 2,059
Video & virtual tour
Property
Parking
- Total spaces: 2
- Parking features: Attached, Garage Door Opener
- Attached garage spaces: 2
Features
- Patio & porch: Terrace, Deck
- Exterior features: Rain Gutters, Lighting
Lot
- Size: 0.93 Acres
- Features: Wooded
Details
- Parcel number: 2230624
- Zoning: R40
Construction
Type & style
- Home type: SingleFamily
- Architectural style: Colonial
- Property subtype: Single Family Residence
Materials
- Aluminum Siding
- Foundation: Concrete Perimeter
- Roof: Asphalt
Condition
- New construction: No
- Year built: 1974
Utilities & green energy
- Sewer: Septic Tank
- Water: Well
- Utilities for property: Cable Available
Community & HOA
HOA
- Has HOA: No
Location
- Region: East Granby
Financial & listing details
- Price per square foot: $134/sqft
- Tax assessed value: $233,100
- Annual tax amount: $7,110
- Date on market: 6/17/2026
Estimated market value
Not available
Estimated sales range
Not available
Not available
Price history
| Date | Event | Price |
|---|---|---|
| 7/9/2026 | Pending sale | $275,000$134/sqft |
Source:  Smart MLS #24177786 Report a problem Smart MLS #24177786 Report a problem | ||
| 6/17/2026 | Listed for sale | $275,000$134/sqft |
Source: Smart MLS #24177786 Report a problem | ||
Public tax history
| Year | Property taxes | Tax assessment |
|---|---|---|
| 2025 | $7,110 +2.4% | $233,100 |
| 2024 | $6,946 +11.1% | $233,100 +35.4% |
| 2023 | $6,251 +6.5% | $172,200 |
| 2022 | $5,872 +1.5% | $172,200 |
| 2021 | $5,786 +1.2% | $172,200 |
| 2020 | $5,717 +1.2% | $172,200 |
| 2019 | $5,648 -2.5% | $172,200 -1.9% |
| 2018 | $5,795 +1.9% | $175,600 |
| 2017 | $5,689 +4.2% | $175,600 |
| 2016 | $5,461 +2.3% | $175,600 |
| 2015 | $5,338 +15.8% | $175,600 +2.5% |
| 2006 | $4,611 +6.8% | $171,400 |
| 2004 | $4,319 +23.6% | $171,400 +48.1% |
| 2002 | $3,494 +9% | $115,700 |
| 2001 | $3,205 +7.7% | $115,700 -14.8% |
| 1995 | $2,975 | $135,840 |
Find assessor info on the county website
Monthly payment
Est. payment
Payment breakdown
Explore the cost of this home by adjusting the details. Changes won't be saved.Climate risks
Neighborhood: 06026
Nearby schools
GreatSchools rating
- NAAllgrove SchoolGrades: PK-2Distance: 1.1 mi
- 7/10East Granby Middle SchoolGrades: 6-8Distance: 1.8 mi
- 8/10East Granby High SchoolGrades: 9-12Distance: 1.8 mi
Schools provided by the listing agent
- High: East Granby
Source: Smart MLS. This data may not be complete. We recommend contacting the local school district to confirm school assignments for this home.
- $427,5003 bd1 ba1.6k sqft12 Horseshoe Dr, East Granby, CT 06026Off Market
- $466,2004 bd2 ba1.8k sqft9 Horseshoe Dr, East Granby, CT 06026Off Market
- $491,9003 bd2 ba1.6k sqft8 Horseshoe Dr, East Granby, CT 06026Off Market
- $498,0004 bd2 ba2.4k sqft11 Horseshoe Dr, East Granby, CT 06026Off Market
- $548,100-- bd3 ba3.4k sqft7 Horseshoe Dr, East Granby, CT 06026Off Market
- $524,0004 bd3 ba2.3k sqft14 Horseshoe Dr, East Granby, CT 06026Off Market
- $509,8003 bd2 ba1.9k sqft15 Horseshoe Dr, East Granby, CT 06026Off Market
- $430,1003 bd2 ba1.7k sqft6 Horseshoe Dr, East Granby, CT 06026Off Market
A local agent can set up tours, give advice and negotiate with sellers.
Similar homes
- $359,0003 bd2 ba2.1k sqft6 Tiffany Lane, Bloomfield, CT 06002For Sale

 MLS ID #24197560, Alexander Pryor, Coldwell Banker Realty. Smart MLS
 - $310,0002 bd1 ba1.3k sqft15 Lin Sal Street, Windsor Locks, CT 06096For Sale
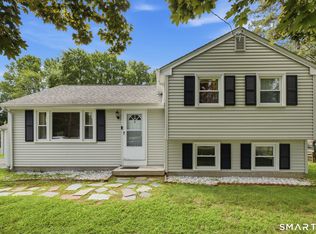 MLS ID #24125310, Maria Rivera, eXp Realty. Smart MLS
 - $299,9003 bd2 ba1.6k sqft17 George Loomis Rd, Southwick, MA 01077For Sale
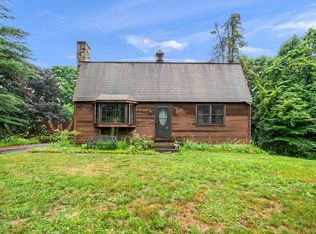 MLS ID #73546052, Victor Pina, Century 21 North East. MLS PIN
 - $385,0004 bd3 ba2.1k sqft65 Alden Road, Windsor, CT 06095For Sale
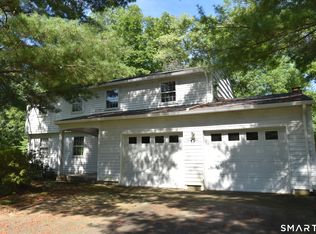 MLS ID #24197587, Dorene A. Hickey, Sentry Real Estate. Smart MLS
 - $299,9993 bd2 ba1.3k sqft24 East Wintonbury Avenue, Bloomfield, CT 06002For SaleMLS ID #24194525, Jamie Franco, Coldwell Banker Realty. Smart MLS
- $399,9004 bd2 ba2.4k sqft392 Boston Neck Road, Suffield, CT 06078For SaleMLS ID #24147691, Robin E. Zatony, Dowd Realty Group, Inc.. Smart MLS
- $322,0003 bd2 ba1.3k sqft92 Range Hill Drive, Vernon, CT 06066For SaleMLS ID #24196717, Michelle C. Collins, Berkshire Hathaway NE Prop.. Smart MLS
- $330,0004 bd2 ba1.2k sqft57 Indian Run, Enfield, CT 06082For SaleMLS ID #24186386, Dottie J. Maiwald, HB Real Estate, LLC. Smart MLS
- $409,9003 bd2 ba2.1k sqft1 Autumn Drive, Enfield, CT 06082For SaleMLS ID #24196469, Michelle H. Travali, Century 21 AllPoints Realty. Smart MLS
- $300,0002 bd1 ba1.6k sqft60 White Fox Rd, Feeding Hills, MA 01030For SaleMLS ID #73516347, The Ponte Group, Keller Williams South Watuppa. MLS PIN
- $310,0003 bd2 ba1.2k sqft42 Oleary Drive, Manchester, CT 06040For SaleMLS ID #24196555, Ed M. Sutton, LPT Realty. Smart MLS
- $355,0004 bd2 ba1.8k sqft1572 Main Rd, Granville, MA 01034For SaleMLS ID #73557297, Nicole Satkowski, RE/MAX Compass. MLS PIN
- $315,0004 bd2 ba1.3k sqft7 Maple Avenue, East Windsor, CT 06106For SaleMLS ID #24195701, Xavier Nguyen, Vision Real Estate. Smart MLS
- $299,9003 bd2 ba1k sqft17 Spruce Street, Vernon, CT 06066For SaleMLS ID #24167626, Dianna Sleis, Coldwell Banker Realty. Smart MLS
- $217,6002 bd2 ba1.1k sqft94 Larrabee Street, East Hartford, CT 06108For SaleMLS ID #24125323, Maria Rivera, eXp Realty. Smart MLS
- $279,0002 bd2 ba1.3k sqft286 Bloomfield Avenue, West Hartford, CT 06117For SaleMLS ID #24187867, Josie Kamansky, eXp Realty. Smart MLS
- $294,0004 bd2 ba1.7k sqft149 Old Farm Rd, Springfield, MA 01119For SaleMLS ID #73548132, Marc Riccitelli, Rydon Realty, LLC. MLS PIN
- $359,0003 bd1 ba1.1k sqft59 Vining Hill Rd, Southwick, MA 01077For SaleMLS ID #73555928, Team Cuoco, Cuoco & Co. Real Estate. MLS PIN
- $250,0003 bd2 ba1.4k sqft338 Wilbraham Rd, Hampden, MA 01036For SaleMLS ID #73536495, Chester Ardolino, Berkshire Hathaway HomeServices Realty Professionals. MLS PIN
- $285,0002 bd2 ba1.3k sqft52 Harkness Ave, East Longmeadow, MA 01028For SaleMLS ID #73554039, The Bay State Team, REMAX Connections. MLS PIN
