Welcome to your future oasis in the heart of Glace Bay, Cape Breton Island! This stunning two-story home is not just a residence; it's a lifestyle nestled in a serene waterside community. As you pull into the paved driveway, you’ll immediately notice the maintained grounds that boast not one, but two hobby sheds—perfect for all your outdoor toys and tools. Imagine weekends spent gardening or tinkering in your personal workshop, all while enjoying the beauty of your surroundings. Step up to the inviting covered veranda and into the spacious interior. The main level features a large living room that seamlessly combines a cozy TV area with a formal sitting space, perfect for hosting family and friends. The expansive formal dining room is designed for entertaining, ready to welcome all your guests for memorable dinners and celebrations. The heart of the home is the updated eat-in kitchen, complete with a Butler’s pantry that adds a touch of elegance and practicality to your culinary adventures. Whether you’re preparing a casual meal or a festive feast, this kitchen is sure to inspire your inner chef. Ascend to the top floor, where you’ll find five generously sized bedrooms plus a dedicated office area—ideal for those working from home or needing a quiet space to focus. The updated four-piece bath features a stylish ceramic surround, adding a modern touch to your daily routine. The finished lower level is a true gem, offering additional living space with a large recreation room and a family room that has been thoughtfully designed as a salon. Whether you wish to continue this legacy or transform the space into a secondary unit for additional income, the possibilities are endless! Just remember to confirm with the city for full approval. This home is not just about its beautiful features; it’s about the lifestyle it offers. Enjoy the convenience of nearby amenities, including shops, restaurants, and recreational activities, all just minutes away.
For sale
C$189,900
10 Howe St, Glace Bay, NS B1A 5K7
5beds
2,452sqft
Single Family Residence
Built in ----
7,000 Square Feet Lot
$-- Zestimate®
C$77/sqft
C$-- HOA
What's special
Paved drivewayMaintained groundsTwo hobby shedsInviting covered verandaSpacious interiorCozy tv areaFormal sitting space
- 6 days
- 60
- 3
Zillow last checked:
Listing updated:
Listed by:
Terry Campbell,
RE/MAX NOVA (Windsor) Brokerage,
Alexis Rudderham Richards,
RE/MAX NOVA (Windsor)
Source: NSAR,MLS®#: 202627980 Originating MLS®#: Nova Scotia Association of REALTORS®
Facts & features
Interior
Bedrooms & bathrooms
- Bedrooms: 5
- Bathrooms: 2
- Full bathrooms: 2
Bedroom
- Level: Second
- Length: 12.7
Bedroom 1
- Level: Second
- Length: 11.2
Bedroom 2
- Level: Second
- Length: 11.2
Bedroom 3
- Level: Second
- Length: 10.4
Bedroom 4
- Level: Second
- Length: 10.4
Bathroom
- Level: Second
- Length: 11
Bathroom 1
- Level: Lower
- Length: 6.8
Dining room
- Level: Main
- Length: 18
Family room
- Level: Lower
- Length: 21.4
Kitchen
- Level: Main
- Length: 12.2
Living room
- Level: Main
- Length: 28
Office
- Level: Second
- Length: 7.2
Heating
- Baseboard, Hot Water
Features
- High Speed Internet
- Flooring: Carpet, Ceramic Tile, Linoleum, Other
- Basement: Full,Finished,Walk-Out Access
Interior area
- Total structure area: 2,452
- Total interior livable area: 2,452 sqft
- Finished area above ground: 1,728
Video & virtual tour
Property
Parking
- Parking features: No Garage, Paved
Features
- Levels: 2 Storey
- Stories: 2
Lot
- Size: 7,000 Square Feet
- Features: Under 0.5 Acres
Details
- Additional structures: Shed(s)
- Parcel number: 15445752
- Zoning: UR2
- Other equipment: No Rental Equipment
Construction
Type & style
- Home type: SingleFamily
- Property subtype: Single Family Residence
Materials
- Vinyl Siding
- Roof: Asphalt
Condition
- New construction: No
Utilities & green energy
- Gas: Oil
- Sewer: Municipal
- Water: Municipal
- Utilities for property: Cable Connected, Electricity Connected, Phone Connected
Community & HOA
Location
- Region: Glace Bay
Financial & listing details
- Price per square foot: C$77/sqft
- Tax assessed value: C$84,300
- Price range: C$189.9K - C$189.9K
- Date on market: 11/13/2026
- Ownership: Freehold
- Electric utility on property: Yes
Price history
| Date | Event | Price |
|---|---|---|
| 11/13/2026 | Listed for sale | C$189,900C$77/sqft |
Source:  NSAR #202627980 Report a problem | ||
Public tax history
| Year | Property taxes | Tax assessment |
|---|---|---|
| 2019 | -- | C$58,500 |
Climate risks
Neighborhood: B1A
Nearby schools
GreatSchools rating
No schools nearby
We couldn't find any schools near this home.
Similar homes
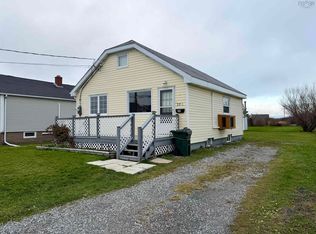
- C$199,9994 bd2 ba1.6k sqft9 Turner St, Glace Bay, NS B1A 5W5For Sale
 MLS ID #202627071, Paul McPhee, RE/MAX Park Place Inc. Brokerage. NSAR
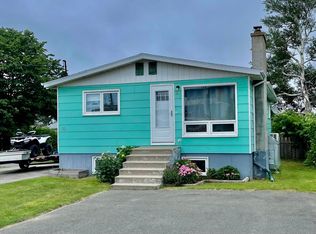
- C$209,9002 bd1 ba1.5k sqft230 Wallace Rd, Glace Bay, NS B1A 4P4For Sale
 MLS ID #202628015, Ryan O'Donnell, RE/MAX Park Place Inc. Brokerage. NSAR
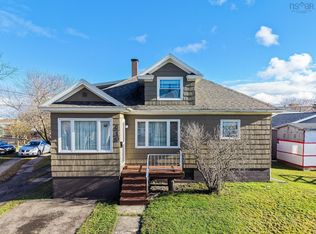
- C$185,0004 bd2 ba1.8k sqft10 Brodie Ave, Glace Bay, NS B1A 2P1For Sale
 MLS ID #202619690, Kelly Covert, Keller Williams Select Realty(Sydney,Townsend St.) Brokerage. NSAR
- C$199,9004 bd2 ba1.3k sqft410 Gibbon St, New Waterford, NS B1H 3N2For Sale
 MLS ID #202628071, Michael Keating, Coldwell Banker Boardwalk Realty Brokerage. NSAR
