Welcome to paradise on Mystic Lake! Rebuilt in 2009, this custom home offers 4,800+ sq ft of living space on 3 levels and is a waterfront masterpiece on 1.25 acres providing luxury and serene lake views from all levels. Tucked away in a tranquil Marstons Mills setting, the property boasts its own private beach and dock, offering seamless access to boating and swimming right from your backyard. Inside, an expansive open floor plan greets you with soaring spaces, and walls of windows allowing bright, natural light to saturate the living areas. Modern amenities flow throughout, highlighting a chef's kitchen with granite countertops, hardwood floors, a built-in sound system inside and out, central AC, and fully owned solar panels that have drastically reduced electricity costs.The spectacular primary suite serves as a personal oasis, featuring massive proportions, a luxurious en suite bath, two walk-in closets, and direct, unobstructed views of the water. Outdoor living is unmatched with two huge decks overlooking the lush backyard and sparkling lake—the ultimate backdrop for entertaining. Don't miss this rare, turnkey modern retreat on Cape Cod!
For sale
$2,150,000
10 Indian Pond Point, Barnstable, MA 02630
3beds
3,648sqft
Single Family Residence
Built in 1981
1.25 Acres Lot
$-- Zestimate®
$589/sqft
$-- HOA
What's special
- 4 days
- 18
- 2
Zillow last checked:
Listing updated:
Listed by:
Nikolas Atsalis 508-360-8996,
Premier Commercial 508-815-5701
Source: MLS PIN,MLS#: 73581043
Facts & features
Interior
Bedrooms & bathrooms
- Bedrooms: 3
- Bathrooms: 4
- Full bathrooms: 3
- 1/2 bathrooms: 1
Primary bedroom
- Features: Bathroom - Full, Bathroom - Double Vanity/Sink, Ceiling Fan(s), Walk-In Closet(s), Flooring - Wood
- Level: Second
Bedroom 2
- Features: Ceiling Fan(s), Closet
- Level: Second
Bedroom 3
- Features: Ceiling Fan(s), Closet, Flooring - Wood
- Level: Second
Bedroom 4
- Level: Second
Primary bathroom
- Features: Yes
Dining room
- Level: First
Family room
- Features: Bathroom - Full, Wood / Coal / Pellet Stove, Balcony / Deck, Deck - Exterior, Exterior Access
- Level: Basement
Kitchen
- Features: Closet/Cabinets - Custom Built, Flooring - Wood, Dining Area, Countertops - Stone/Granite/Solid, Kitchen Island, Breakfast Bar / Nook, Cabinets - Upgraded, Deck - Exterior, Exterior Access, Open Floorplan, Recessed Lighting
- Level: First
Living room
- Features: Bathroom - Half, Wood / Coal / Pellet Stove, Ceiling Fan(s), Flooring - Wood, Balcony / Deck, Deck - Exterior, Exterior Access, Open Floorplan, Crown Molding
- Level: First
Office
- Features: Flooring - Wood
- Level: Second
Heating
- Forced Air, Heat Pump, Natural Gas, Ductless
Cooling
- Central Air, Heat Pump, Ductless
Appliances
- Included: Gas Water Heater, Electric Water Heater, Water Heater, Range, Oven, Dishwasher, Microwave, Refrigerator, Washer, Dryer
- Laundry: First Floor, Gas Dryer Hookup, Electric Dryer Hookup, Washer Hookup
Features
- Ceiling Fan(s), Bonus Room, Home Office, Central Vacuum, Wired for Sound
- Flooring: Wood, Flooring - Wall to Wall Carpet, Flooring - Wood
- Basement: Full,Finished,Walk-Out Access,Interior Entry
- Number of fireplaces: 2
- Fireplace features: Family Room, Living Room
Interior area
- Total structure area: 3,648
- Total interior livable area: 3,648 sqft
- Finished area above ground: 3,648
- Finished area below ground: 1,200
Property
Parking
- Total spaces: 8
- Parking features: Attached, Garage Door Opener, Off Street
- Attached garage spaces: 2
- Uncovered spaces: 6
Accessibility
- Accessibility features: No
Features
- Patio & porch: Porch, Deck - Composite
- Exterior features: Porch, Deck - Composite, Storage, Outdoor Shower, Outdoor Gas Grill Hookup
- Has view: Yes
- View description: Water
- Has water view: Yes
- Water view: Water
- Waterfront features: Waterfront, Lake, Lake/Pond, Direct Access, Beach Ownership(Private)
Lot
- Size: 1.25 Acres
- Features: Gentle Sloping
Details
- Parcel number: M:0083 B:0009 L:0000,2228324
- Zoning: RF
- Other equipment: Intercom
Construction
Type & style
- Home type: SingleFamily
- Architectural style: Colonial
- Property subtype: Single Family Residence
Materials
- Foundation: Concrete Perimeter
- Roof: Shingle
Condition
- Year built: 1981
Utilities & green energy
- Sewer: Inspection Required for Sale, Private Sewer
- Water: Private
- Utilities for property: for Gas Range, for Gas Dryer, for Electric Dryer, Washer Hookup, Outdoor Gas Grill Hookup
Green energy
- Energy generation: Solar
Community & HOA
Community
- Features: Stable(s), Golf
HOA
- Has HOA: No
Location
- Region: Barnstable
Financial & listing details
- Price per square foot: $589/sqft
- Tax assessed value: $1,645,800
- Annual tax amount: $11,191
- Date on market: 9/19/2026
Estimated market value
Not available
Estimated sales range
Not available
Not available
Price history
| Date | Event | Price |
|---|---|---|
| 9/22/2026 | Listed for sale | $2,150,000$589/sqft |
Source: MLS PIN #73581043 Report a problem | ||
Public tax history
Tax history is unavailable.
Monthly payment
Est. payment
Payment breakdown
Explore the cost of this home by adjusting the details. Changes won't be saved.Climate risks
Neighborhood: Marstons Mills
- $1,756,9003 bd3 ba4k sqft22 Indian Pond Point, Marstons Mills, MA 02648Off Market
- $2,150,0003 bd4 ba4.8k sqft10 Indian Pond Point, Marstons Mills, MA 02648For Sale
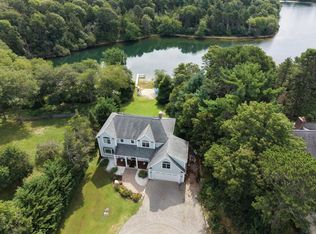
- $1,334,1003 bd2 ba2.4k sqft1049 Race Ln, Marstons Mills, MA 02648Off Market
- $2,010,0003 bd5 ba3.2k sqft38 Indian Pond Point, Marstons Mills, MA 02648Off Market
Similar homes
- $2,150,0003 bd4 ba4.8k sqft10 Indian Pond Point, Marstons Mills, MA 02648For Sale
 MLS ID #22604762, Nik J Atsalis, Premier Commercial. CCIMLS
 - $2,195,0004 bd3 ba3.1k sqft11 Longhill Dr, East Sandwich, MA 02537For Sale
 MLS ID #73573182, Jane Bodrie, Sotheby's International Realty - Sandwich Brokerage. MLS PIN
 - $1,250,0003 bd4 ba3.4k sqft1155 Santuit-Newtown Road, Cotuit, MA 02635For Sale
 MLS ID #22604802, The Team of Cape Cod, Seaport Village Realty. CCIMLS
 - $2,500,0003 bd3 ba3k sqft11 Sheperd's Way, Barnstable, MA 02630For Sale
 MLS ID #22604247, Rick Shechtman, Kinlin Grover Compass. CCIMLS
 - $2,195,0004 bd3 ba3.1k sqft11 Long Hill Drive, East Sandwich, MA 02537For SaleMLS ID #22604411, Jane N Bodrie, Sotheby's International Realty, Inc.. CCIMLS
- $1,395,0003 bd4 ba2.7k sqft44 Wild Goose Way, Centerville, MA 02632For SaleMLS ID #22604757, Beth Talerman, Murphy Real Estate. CCIMLS
- $2,300,0003 bd5 ba3.6k sqft86 Pimlico Pond Road, Mashpee, MA 02649For SaleMLS ID #22604517, Robert B Kinlin, Berkshire Hathaway HomeServices Robert Paul Properties. CCIMLS
- $1,995,0005 bd4 ba4.9k sqft2 Jillson Way, East Sandwich, MA 02537For SaleMLS ID #22604671, Cindy Houlihan, Berkshire Hathaway HomeServices Robert Paul Properties. CCIMLS
- $2,100,0004 bd5 ba4.2k sqft350 Plum Street, West Barnstable, MA 02668For SaleMLS ID #22603074, The Norton Team, Kinlin Grover Compass. CCIMLS
- $1,299,0004 bd4 ba3k sqft4 Wolf Hill Road, East Sandwich, MA 02537For SaleMLS ID #22604787, Jane N Bodrie, Sotheby's International Realty, Inc.. CCIMLS
- $1,350,0003 bd3 ba4k sqft32 Reid Lane, Marstons Mills, MA 02648For SaleMLS ID #22604477, Richard J Lonstein, Berkshire Hathaway HomeServices Robert Paul Properties. CCIMLS
- $2,400,0003 bd3 ba3k sqft496 Elliott Road, Centerville, MA 02632For SaleMLS ID #22604316, Barbara Corcoran, William Raveis Real Estate & Home Services. CCIMLS
- $1,950,0004 bd4 ba2.5k sqft78 High Street, Cotuit, MA 02635For SaleMLS ID #22603974, Paul E Grover, Berkshire Hathaway HomeServices Robert Paul Properties. CCIMLS
- $1,690,0003 bd3 ba2.6k sqft79 Sturgis Lane, Barnstable, MA 02630For SaleMLS ID #22602258, Amanda S Kundel, Kinlin Grover Compass. CCIMLS
- $2,150,0004 bd4 ba3.3k sqft122 Ostrom Road, East Falmouth, MA 02536For SaleMLS ID #22604378, Tina M Davis, Lamacchia Realty, Inc.. CCIMLS
- $1,799,9994 bd3 ba3.4k sqft90 Lakewood Drive, Mashpee, MA 02649For SaleMLS ID #22604742, Kenneth E Marsters, Prime Homes. CCIMLS
- $1,995,0004 bd3 ba2.6k sqft420 Starboard Lane, Osterville, MA 02655For SaleMLS ID #22602737, Jack B Cotton, Jr, Sotheby's International Realty. CCIMLS
- $1,095,0004 bd3 ba2.8k sqft74 Holly Ridge Drive, Sandwich, MA 02563For SaleMLS ID #22604806, Greg P Hartel, Hartel Realty Corp.. CCIMLS
- $1,150,0003 bd3 ba2.4k sqft110 Waquoit Road, Cotuit, MA 02635For SaleMLS ID #22604783, Kathy D Craig, Berkshire Hathaway HomeServices Robert Paul Properties. CCIMLS
