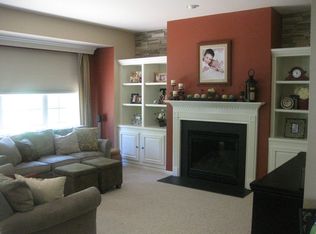
SPACIOUS & SUNNY, this stunning "Preakness" is one of Carriage Gate's larger home models and features a grand gourmet center isle chef's kitchen with granite counters, naturally finished 42" cherry cabinetry, breakfast bar, recessed lighting, custom tiled backsplash & stainless-steel appliances. Flowing seamlessly from the kitchen & perfect for entertaining is the generously sized Family Room with hardwood floors & granite hearth gas FP. Gleaming hardwood flooring continues throughout the elegant Formal Dining Room, magnificent 2-story entry foyer & Formal Living Room with recessed lighting. This main living level also includes a powder room and very large Laundry/Mud Room. Upstairs is the spacious MBR with hardwood flooring, en-suite bath & bonus sitting room (perfect home office) plus additional BR's & 2nd full BA. There's also a full basement with high ceilings & easy potential for finishing off into another +/- 1000 SF of living space. Community amenities include pool, tennis & playgrounds!
Active
$735,000
10 Jockey Ln, Raritan Twp., NJ 08822
3beds
2,615sqft
:
Get pre-qualified$5,432/mo
Single Family Residence
Built in 2004
6,534 Square Feet Lot
$-- Zestimate®
$281/sqft
$266/mo HOA
What's special
Recessed lightingElegant formal dining roomHardwood floorsEn-suite bathStainless-steel appliancesCustom tiled backsplashGenerously sized family room
- 38 days |
- 1,518 |
- 55 |
Zillow last checked:
Listing updated:
Listed by:
Mark Jacobson 908-782-0100,
Corcoran Sawyer Smith
Source: GSMLS,MLS#: 4036704
Facts & features
Interior
Bedrooms & bathrooms
- Bedrooms: 3
- Bathrooms: 3
- Full bathrooms: 2
- 1/2 bathrooms: 1
Primary bedroom
- Description: Full Bath, Sitting Room, Walk-In Closet
Bedroom 1
- Level: Second
- Area: 238
- Dimensions: 17 x 14
Bedroom 2
- Level: Second
- Area: 132
- Dimensions: 12 x 11
Bedroom 3
- Level: Second
- Area: 120
- Dimensions: 12 x 10
Primary bathroom
- Features: Soaking Tub, Stall Shower
Dining room
- Features: Formal Dining Room
- Level: First
- Area: 156
- Dimensions: 13 x 12
Family room
- Level: First
- Area: 306
- Dimensions: 18 x 17
Kitchen
- Features: Breakfast Bar, Kitchen Island, Eat-in Kitchen, Pantry
- Level: First
- Area: 240
- Dimensions: 20 x 12
Living room
- Area: 168
- Dimensions: 14 x 12
Heating
- Forced Air, Zoned, Natural Gas
Cooling
- Central Air, Zoned
Appliances
- Included: Carbon Monoxide Detector, Dishwasher, Dryer, Range/Oven-Gas, Washer, Gas Water Heater
- Laundry: Laundry Room
Features
- Foyer
- Flooring: Tile, Wood
- Windows: Thermal Windows/Doors, Blinds
- Basement: Yes,Full
- Number of fireplaces: 1
- Fireplace features: Family Room, Gas
Interior area
- Total structure area: 2,615
- Total interior livable area: 2,615 sqft
Property
Parking
- Total spaces: 2
- Parking features: Asphalt, Attached Garage, Garage Door Opener
- Attached garage spaces: 2
Features
- Patio & porch: Open Porch(es), Patio
- Exterior features: Sidewalk
- Has private pool: Yes
- Pool features: Outdoor Pool, Association
Lot
- Size: 6,534 Square Feet
- Dimensions: 6748 SF
- Features: Level, Open Lot
Details
- Parcel number: 1921000530004000050000
- Zoning description: Residential
Construction
Type & style
- Home type: SingleFamily
- Architectural style: Colonial
- Property subtype: Single Family Residence
Materials
- Stone, Vinyl Siding
- Roof: Asphalt Shingle
Condition
- Year built: 2004
Utilities & green energy
- Gas: Gas-Natural
- Sewer: Public Sewer
- Water: Public
- Utilities for property: Underground Utilities, Electricity Connected, Natural Gas Connected, Cable Available
Community & HOA
Community
- Features: Clubhouse, Tennis Court(s)
- Security: Carbon Monoxide Detector
- Subdivision: Carriage Gate
HOA
- Has HOA: Yes
- Services included: Maintenance-Common Area, Snow Removal, Trash
- HOA fee: $266 monthly
Location
- Region: Flemington
Financial & listing details
- Price per square foot: $281/sqft
- Tax assessed value: $411,400
- Annual tax amount: $12,461
- Date on market: 6/24/2026
- Ownership type: Fee Simple
- Electric utility on property: Yes
Estimated market value
Not available
Estimated sales range
Not available
Not available
Price history
| Date | Event | Price |
|---|---|---|
| 4/17/2026 | Listed for sale | $735,000+38.7%$281/sqft |
Source:  GSMLS #4021484 Report a problem GSMLS #4021484 Report a problem | ||
| 9/1/2023 | Listing removed | -- |
Source: GSMLS #3727535 Report a problem | ||
| 8/31/2021 | Sold | $530,000+2.9%$203/sqft |
Source: GSMLS #3727535 Report a problem | ||
| 8/3/2021 | Pending sale | $515,000$197/sqft |
Source:  Bright MLS #NJHT2000126 Report a problem Bright MLS #NJHT2000126 Report a problem | ||
| 7/15/2021 | Price change | $515,000+1%$197/sqft |
Source: GSMLS #3727535 Report a problem | ||
| 7/2/2021 | Pending sale | $510,000$195/sqft |
Source: Bright MLS #NJHT107170 Report a problem | ||
| 5/22/2021 | Listed for sale | $510,000+12.1%$195/sqft |
Source: Bright MLS #NJHT107170 Report a problem | ||
| 10/22/2015 | Sold | $455,000-1.1%$174/sqft |
Source: GSMLS #3249072 Report a problem | ||
| 8/29/2015 | Listed for sale | $459,900+8.2%$176/sqft |
Source: Berkshire Hathaway HomeServices New Jersey Properties #3249072 Report a problem | ||
| 7/12/2013 | Sold | $425,000-3.4%$163/sqft |
Source: GSMLS #3001005 Report a problem | ||
| 3/31/2013 | Price change | $440,000-2.2%$168/sqft |
Source: Coldwell Banker Residential Brokerage - Flemington Office #3001005 Report a problem | ||
| 2/27/2013 | Listed for sale | $450,000$172/sqft |
Source: Coldwell Banker Residential Brokerage - Flemington Office #3001005 Report a problem | ||
| 9/27/2012 | Listing removed | $450,000$172/sqft |
Source: Coldwell Banker Residential Brokerage - Flemington Office #2952886 Report a problem | ||
| 8/3/2012 | Price change | $450,000-2.2%$172/sqft |
Source: Coldwell Banker Residential Brokerage - Flemington Office #2952886 Report a problem | ||
| 6/29/2012 | Listed for sale | $459,900+2.2%$176/sqft |
Source: Coldwell Banker Residential Brokerage - Flemington Office #2952886 Report a problem | ||
| 6/22/2010 | Sold | $450,000+2.3%$172/sqft |
Source: Public Record Report a problem | ||
| 7/24/2008 | Sold | $440,000-0.9%$168/sqft |
Source: Public Record Report a problem | ||
| 7/12/2004 | Sold | $444,113$170/sqft |
Source: Public Record Report a problem | ||
Public tax history
| Year | Property taxes | Tax assessment |
|---|---|---|
| 2025 | $11,918 | $411,400 |
| 2024 | $11,918 +6.4% | $411,400 |
| 2023 | $11,207 +3.9% | $411,400 |
| 2022 | $10,791 +2% | $411,400 |
| 2021 | $10,577 +2.1% | $411,400 |
| 2020 | $10,363 +1.2% | $411,400 |
| 2019 | $10,236 +1.6% | $411,400 |
| 2018 | $10,079 +1.8% | $411,400 |
| 2017 | $9,898 +2.6% | $411,400 |
| 2016 | $9,647 +1.3% | $411,400 |
| 2015 | $9,520 -5.5% | $411,400 |
| 2014 | $10,078 +1% | $411,400 -5.7% |
| 2013 | $9,974 +0.9% | $436,100 |
| 2012 | $9,882 +0.1% | $436,100 |
| 2011 | $9,873 +4.1% | $436,100 |
| 2010 | $9,483 +1.6% | $436,100 -0.3% |
| 2009 | $9,329 +1.4% | $437,400 -6.8% |
| 2008 | $9,202 -18.6% | $469,500 |
| 2007 | $11,304 | $469,500 +42.9% |
| 2006 | -- | $328,600 |
| 2005 | -- | $328,600 |
Find assessor info on the county website
Monthly payment
Est. payment
Payment breakdown
Explore the cost of this home by adjusting the details. Changes won't be saved.Climate risks
Neighborhood: 08822
Nearby schools
GreatSchools rating
- 8/10Robert Hunter Elementary SchoolGrades: PK-4Distance: 0.6 mi
- 6/10J P Case Middle SchoolGrades: 7-8Distance: 1.9 mi
- 6/10Hunterdon Central High SchoolGrades: 9-12Distance: 1.6 mi
- $757,6004 bd4 ba2.7k sqft28 Pony Ln, Flemington, NJ 08822Off Market
- $850,0003 bd3 ba-- sqft42 Pony Ln, Flemington, NJ 08822Sold

- $731,4003 bd2 ba2.3k sqft39 Pony Ln, Flemington, NJ 08822Off Market
- $799,0003 bd4 ba-- sqft6 Stable Ln, Flemington, NJ 08822Sold
- $722,5003 bd3 ba-- sqft33 Pony Ln, Flemington, NJ 08822Sold
- $775,0003 bd3 ba-- sqft5 Stable Ln, Flemington, NJ 08822Sold
- $677,8003 bd3 ba2.3k sqft11 Stable Ln, Flemington, NJ 08822Off Market
- $739,6003 bd4 ba2.6k sqft17 Stable Ln, Flemington, NJ 08822Off Market
A local agent can set up tours, give advice and negotiate with sellers.
Similar homes
- $799,9004 bd3 ba2.1k sqft1 Oak Grove Rd, Raritan Twp., NJ 08822For Sale
 MLS ID #4035360, Darlene Schror, Redfin Corporation. GSMLS
 - $974,5004 bd4 ba2.9k sqft15 Providence Dr, Raritan Twp., NJ 08822For Sale
 MLS ID #4039539, Paula Anastasio, Weichert Realtors. GSMLS
 - $864,9994 bd3 ba2.9k sqft3 Shannon Way, Raritan Twp., NJ 08822For Sale
 MLS ID #4034873, Jessica Newell, Coldwell Banker Realty. GSMLS
 - $749,9003 bd4 ba2.7k sqft8 Britton Rd, Delaware Twp., NJ 08559For Sale
 MLS ID #4035517, Yuriy Bas, Exp Realty, Llc. GSMLS
 - $899,9904 bd3 ba3.7k sqft1 Tanager Dr, Raritan Twp., NJ 08551For SaleMLS ID #4039278, Paula Anastasio, Weichert Realtors. GSMLS
- $419,9002 bd3 ba1.4k sqft55 Coppermine Vlg, Flemington Boro, NJ 08822For SaleMLS ID #4042372, Bethe Frazer, Coldwell Banker Realty. GSMLS
- $840,0004 bd3 ba2.5k sqft5 Grouse Rd, Hillsborough Twp., NJ 08844For SaleMLS ID #4042288, Richard Zygadlo, Homevue Real Estate Llc. GSMLS
- $469,9002 bd3 ba1.4k sqft8 Saxonney Cir, Raritan Twp., NJ 08822For SaleMLS ID #4038804, Geraldine Giles, Coldwell Banker Realty. GSMLS
- $784,9004 bd3 ba2k sqft13 Southland Drive, Hillsborough Twp., NJ 08844For SaleMLS ID #4035359, Mark Kot, Re/Max Preferred Professionals. GSMLS
- $620,0003 bd2 ba2.1k sqft1214 Bear Tavern Rd, Titusville, NJ 08560For Sale
 MLS ID #NJME2081362, Mark Jacobson, Corcoran Sawyer Smith - Flemington. Bright MLS
 - $845,5004 bd3 ba3.1k sqft22 Red School House Rd, Clinton Twp., NJ 08833For SaleMLS ID #4033164, Catherine Weinstock, Turpin Real Estate, Inc.. GSMLS
- $770,0004 bd4 ba3.1k sqft112 Grouser Rd, Franklin Twp., NJ 08873For SaleMLS ID #4042230, Maura Ballard, Coldwell Banker Realty. GSMLS
- $929,9004 bd3 ba3k sqft110 Hill Top Ln, Branchburg Twp., NJ 08853For SaleMLS ID #4043363, Barbara Bozzone, Weichert Realtors. GSMLS
- $499,0003 bd3 ba1.7k sqft21 Samson Dr, Raritan Twp., NJ 08822For SaleMLS ID #4029050, Penelope L. Marold, Weichert Realtors. GSMLS
- $814,9004 bd3 ba3.3k sqft9 Meadow Run Rd, Holland Twp., NJ 08848For SaleMLS ID #4039742, Karen Bendall, Re/Max Classic Group. GSMLS
- $695,0003 bd2 ba1.3k sqft1238 Millstone River Rd, Hillsborough Twp., NJ 08844For SaleMLS ID #4039146, Melissa Jenkins, Re/Max Preferred Professionals. GSMLS
- $739,0004 bd3 ba2.1k sqft6 Shoshoni Way, Branchburg, NJ 08876For Sale
 MLS ID #2614745R, NARASIMHA SAMPATH KUMAR. All Jersey MLS
 - $769,9004 bd3 ba2.7k sqft5 Zinnia Dr, Newtown, PA 18940For SaleMLS ID #PABU2124928, Janique Craig, Keller Williams Real Estate-Doylestown. Bright MLS
- $800,0004 bd3 ba2k sqft64 Dunedain St, Hillsborough Twp., NJ 08844For SaleMLS ID #4032544, Ernest Tufo, Coldwell Banker Realty. GSMLS
- $849,9004 bd3 ba2.5k sqft5 Clark Ct, Bridgewater Twp., NJ 08807For SaleMLS ID #4043634, Michael Santini, Coldwell Banker Realty. GSMLS
