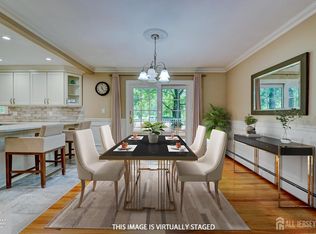
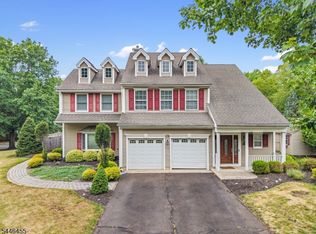
Welcome to this beautiful Colonial nestled on nearly an acre of picturesque, park-like property in highly desirable Branchburg Township. This spacious 4-bedroom, 2.5-bath home offers the perfect combination of timeless charm, modern updates, and exceptional indoor and outdoor living. The updated kitchen is a chef's delight, featuring stainless steel appliances, including wine cooler, and is perfect for everyday living and entertaining. The main level boasts a welcoming living room, formal dining room, cozy family room with a wood-burning fireplace, and a bright sunroom overlooking the private backyard. A spacious great room offers endless possibilities to create the ultimate recreation room, home office, fitness studio, media room, or guest suite to fit your lifestyle. Step outside to your own backyard retreat, complete with a large deck, a fenced-in in-ground pool, and beautifully landscaped grounds that provide the perfect setting for entertaining, relaxing, or enjoying the peaceful surroundings. This meticulously maintained property and exceptional home offers privacy, space, and a prime Branchburg Township location close to parks, shopping, dining, and major commuter routes. Don't miss the opportunity to make this wonderful property your forever home! Fireplace in "as is" condition though no known defects. Shed is included "as is".
Coming soon 08/01
$929,900
110 Hill Top Ln, Branchburg Twp., NJ 08853
4beds
3,050sqft
:
Get pre-qualified$6,045/mo
Single Family Residence
Built in 1977
0.9 Acres Lot
$926,200 Zestimate®
$305/sqft
$-- HOA
What's special
- 4 hours |
- 122 |
- 9 |
Zillow last checked:
Listing updated:
Listed by:
Barbara Bozzone 732-319-7426,
Weichert Realtors
Source: GSMLS,MLS#: 4043363
Facts & features
Interior
Bedrooms & bathrooms
- Bedrooms: 4
- Bathrooms: 3
- Full bathrooms: 2
- 1/2 bathrooms: 1
Primary bedroom
- Description: Full Bath, Walk-In Closet
Bedroom 1
- Level: Second
- Area: 234
- Dimensions: 18 x 13
Bedroom 2
- Level: Second
- Area: 130
- Dimensions: 13 x 10
Bedroom 3
- Level: Second
- Area: 198
- Dimensions: 18 x 11
Bedroom 4
- Level: Second
- Area: 143
- Dimensions: 13 x 11
Primary bathroom
- Features: Stall Shower
Dining room
- Features: Formal Dining Room
- Level: First
- Area: 156
- Dimensions: 13 x 12
Family room
- Level: First
- Area: 195
- Dimensions: 15 x 13
Kitchen
- Features: Kitchen Island, Pantry, Separate Dining Area
- Level: First
- Area: 288
- Dimensions: 18 x 16
Living room
- Level: First
- Area: 216
- Dimensions: 18 x 12
Heating
- 1 Unit, Forced Air, Natural Gas
Cooling
- 1 Unit, Central Air
Appliances
- Included: Carbon Monoxide Detector, Dishwasher, Dryer, Kitchen Exhaust Fan, Microwave, Range/Oven-Gas, Refrigerator, Self Cleaning Oven, Washer, Wine Refrigerator, Gas Water Heater
- Laundry: Laundry Room
Features
- Sunroom, Great Room
- Flooring: Carpet, Tile, Wood
- Doors: Storm Door(s)
- Windows: Blinds, Drapes, Shades
- Basement: Yes,Full,Unfinished
- Number of fireplaces: 1
- Fireplace features: Family Room, Wood Burning
Interior area
- Total structure area: 3,050
- Total interior livable area: 3,050 sqft
Property
Parking
- Total spaces: 2
- Parking features: 2 Car Width, Additional Parking, Attached Garage, Garage Door Opener
- Attached garage spaces: 2
Features
- Patio & porch: Deck
- Has private pool: Yes
- Pool features: Outdoor Pool, In Ground, Liner
- Fencing: Metal Fence
Lot
- Size: 0.9 Acres
- Dimensions: .9020
- Features: Cul-De-Sac
Details
- Additional structures: Storage Shed
- Parcel number: 2705000760003000080000
Construction
Type & style
- Home type: SingleFamily
- Architectural style: Colonial
- Property subtype: Single Family Residence
Materials
- Vinyl Siding
- Roof: Asphalt Shingle
Condition
- Year built: 1977
Utilities & green energy
- Gas: Gas-Natural
- Sewer: Public Sewer, Sewer Charge Extra
- Water: Well
- Utilities for property: Electricity Connected, Natural Gas Connected, Cable Available, Garbage Extra Charge
Community & HOA
Community
- Features: Storage
- Security: Carbon Monoxide Detector
Location
- Region: Neshanic Station
Financial & listing details
- Price per square foot: $305/sqft
- Tax assessed value: $814,900
- Annual tax amount: $12,776
- Date on market: 8/1/2026
- Exclusions: None
- Ownership type: Fee Simple
- Electric utility on property: Yes
Estimated market value
$926,200
$861,000 - $991,000
$4,840/mo
Price history
Price history is unavailable.
Public tax history
| Year | Property taxes | Tax assessment |
|---|---|---|
| 2025 | $13,487 +10.2% | $747,600 +10.2% |
| 2024 | $12,233 +1.1% | $678,100 +4.9% |
| 2023 | $12,096 +0.6% | $646,500 +7% |
| 2022 | $12,020 | $604,300 +6.3% |
| 2021 | -- | $568,600 +2% |
| 2020 | $11,764 +99.2% | $557,500 +2.1% |
| 2019 | $5,904 | $545,900 +1.5% |
| 2018 | $5,904 -30.7% | $538,000 +2.3% |
| 2017 | $8,515 -22.1% | $525,900 +3.1% |
| 2016 | $10,923 +2.3% | $510,100 +2.1% |
| 2015 | $10,677 +0.4% | $499,700 +1.1% |
| 2014 | $10,634 -3.5% | $494,300 +0.1% |
| 2013 | $11,016 +0.5% | $493,900 -4.5% |
| 2012 | $10,966 +1.6% | $517,200 -1% |
| 2011 | $10,790 +2% | $522,200 -0.9% |
| 2010 | $10,582 -3.7% | $527,100 -2.6% |
| 2009 | $10,991 | $541,000 -8.2% |
| 2008 | -- | $589,300 -5.6% |
| 2007 | -- | $624,300 +7.1% |
| 2006 | -- | $582,800 +7.5% |
| 2005 | -- | $542,300 +36.2% |
| 2004 | $8,444 | $398,300 |
| 2003 | -- | $398,300 +8.8% |
| 2002 | -- | $366,000 +16.3% |
| 2001 | -- | $314,600 |
Find assessor info on the county website
Monthly payment
Est. payment
Payment breakdown
Explore the cost of this home by adjusting the details. Changes won't be saved.Climate risks
Neighborhood: 08853
Nearby schools
GreatSchools rating
- 8/10Whiton Elementary SchoolGrades: PK-3Distance: 0.4 mi
- 7/10Central Middle SchoolGrades: 6-8Distance: 2.2 mi
- 7/10Stony Brook Elementary SchoolGrades: 4-5Distance: 2.5 mi
Schools provided by the listing agent
- Elementary: Whiton
- Middle: Central
- High: Somerville
Source: GSMLS. This data may not be complete. We recommend contacting the local school district to confirm school assignments for this home.
- $800,800-- bd-- ba2.2k sqft108 Hill Top Ln, Neshanic Station, NJ 08853Off Market
- $831,000-- bd-- ba2.8k sqft107 Hill Top Ln, Neshanic Station, NJ 08853Off Market
- $836,700-- bd-- ba2.3k sqft109 Hill Top Ln, Branchburg, NJ 08853Off Market
- $824,800-- bd-- ba2.2k sqft105 Hill Top Ln, Neshanic Station, NJ 08853Off Market
- $828,600-- bd-- ba2.2k sqft112 Hill Top Ln, Neshanic Station, NJ 08853Off Market
- $858,5004 bd2 ba2.2k sqft106 Hill Top Ln, Neshanic Station, NJ 08853Off Market
- $871,9004 bd3 ba2.2k sqft111 Hill Top Ln, Neshanic Station, NJ 08853Off Market
- $854,600-- bd-- ba2.4k sqft103 Hill Top Ln, Neshanic Station, NJ 08853Off Market
A local agent can set up tours, give advice and negotiate with sellers.
Similar homes
- $997,0004 bd3 ba3.2k sqft103 Briar Way, Neshanic Station, NJ 08853For Sale By Owner

- $949,0004 bd3 ba1.9k sqft410 Stony Brook Dr, Bridgewater, NJ 08807For Sale
 MLS ID #2701506R, PATRICK M. KELLY. All Jersey MLS
 - $875,0004 bd3 ba2.5k sqft220 Lindsay Ct, Branchburg Twp., NJ 08876For Sale
 MLS ID #4040490, Jacqueline Nuzzo, Keller Williams Realty. GSMLS
 - $840,0004 bd3 ba2.5k sqft5 Grouse Rd, Hillsborough Twp., NJ 08844For Sale
 MLS ID #4042288, Richard Zygadlo, Homevue Real Estate Llc. GSMLS
 - $979,9004 bd3 ba2.4k sqft86 Knickerbocker Dr, Belle Mead, NJ 08502For Sale
 MLS ID #NJSO2005844, Edward Heebner, Homestarr Realty. Bright MLS
 - $989,9995 bd6 ba3.3k sqft105 Woodfern Rd, Branchburg Twp., NJ 08853For SaleMLS ID #4041454, Gerald S Williamson, Williamson Realty, Inc. GSMLS
- $975,0004 bd3 ba2.7k sqft6 Bluebird Way, Raritan Boro, NJ 08869For SaleMLS ID #4042505, Jody Berkowitz, Keller Williams Greater Brunswick. GSMLS
- $--3 bd2 ba1.6k sqft1122 Concord Dr, Bridgewater, NJ 08807AuctionAuction.com 2
- $1,199,9004 bd4 ba3.6k sqft121 Fairview Dr, Branchburg Twp., NJ 08853For SaleMLS ID #4029412, Ararat Vardanyan, Halo Realty Properties Llc. GSMLS
- $950,0004 bd3 ba3.3k sqft18 Cornell Trl, Hillsborough Twp., NJ 08844For SaleMLS ID #4041998, Donna Snyder, Weichert Realtors. GSMLS
- $1,199,0006 bd4 ba2.6k sqft327 Summer Rd, Neshanic Station, NJ 08853For SaleMLS ID #2617403R, NICOLAS J. DIMEGLIO. All Jersey MLS
- $1,050,0004 bd3 ba3.5k sqft32 Coddington Rd, Readington Twp., NJ 08889For SaleMLS ID #4041063, Karen Coletti, Re/Max Classic Group. GSMLS
- $1,300,0004 bd3 ba3.4k sqft20 E Ridge Rd, Skillman, NJ 08558For SaleMLS ID #2701189R, HIMANSHU PATEL. All Jersey MLS
- $1,019,0004 bd3 ba2.8k sqft22 Wesley Rd, Hillsborough Twp., NJ 08844For SaleMLS ID #4038811, Marie Decicco, Re/Max Instyle. GSMLS
- $849,0004 bd3 ba2.2k sqft12 Pitcher Way, Hillsborough Twp., NJ 08844For SaleMLS ID #4041522, Nitasha Jindal, Realty Mark Central. GSMLS
- $864,9994 bd3 ba2.9k sqft3 Shannon Way, Raritan Twp., NJ 08822For SaleMLS ID #4034873, Jessica Newell, Coldwell Banker Realty. GSMLS
- $885,0005 bd3 ba2.7k sqft8 Kilmer Dr, Hillsborough Twp., NJ 08844For SaleMLS ID #4039070, Holly Lippitt, Weichert Realtors. GSMLS
- $1,098,0004 bd3 ba3.2k sqft26 Rouser Way, Hillsborough Twp., NJ 08844For SaleMLS ID #4041287, Thomas Ciccarone, Coldwell Banker Realty. GSMLS
- $775,0004 bd2 ba2.3k sqft337 S Branch Rd, Hillsborough Twp., NJ 08844For SaleMLS ID #4025648, Rehab Maklad, Coldwell Banker Realty. GSMLS
- $784,9004 bd3 ba2k sqft13 Southland Drive, Hillsborough Twp., NJ 08844For SaleMLS ID #4035359, Mark Kot, Re/Max Preferred Professionals. GSMLS
