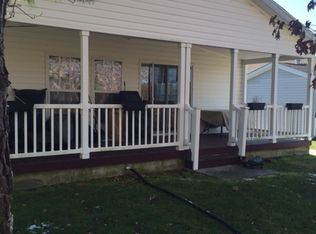
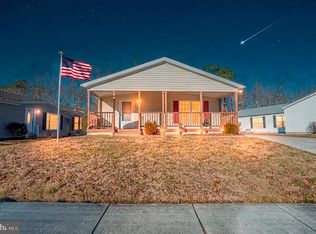
Welcome to easy, low-maintenance living in **The Fairways at Mays Landing**, one of South Jersey's premier 55+ active adult communities. Ideally situated less than 30 minutes from the beautiful beaches of the Jersey Shore and offering convenient access to the Atlantic City Expressway, this beautifully maintained home combines comfort, convenience, and an exceptional lifestyle. Nestled on a desirable corner lot with peaceful wooded views, this spacious **2-bedroom, 2-bath residence** has been lovingly maintained and thoughtfully updated throughout by the original owner. A charming covered front porch creates a warm welcome and provides the perfect spot to enjoy your morning coffee or relax at the end of the day. Step inside to a bright and inviting living room featuring recessed lighting and a cozy fireplace, creating the perfect setting for both everyday living and entertaining. The formal dining room flows effortlessly into the oversized kitchen, where abundant cabinetry, generous countertop space, a newer dishwasher, and a brand-new microwave make meal preparation a pleasure. Spanning the entire rear of the home, the expansive family room offers exceptional flexibility and can easily serve as a second living area, home office, hobby room, or game room. Sliding doors lead to an impressive deck complete with custom awnings—also installed on the side windows and only six years old—allowing you to comfortably enjoy the wooded setting off to the back throughout the warmer months. An additional patio adjacent to the oversized two-car garage provides even more space for outdoor entertaining and relaxation. The spacious primary suite has been thoughtfully updated with an accessible walk-in shower featuring handicap modifications, a convenient linen closet, and ample room for comfortable daily living. The second bedroom, located toward the front of the home, offers attractive laminate flooring and is conveniently located next to the full hall bathroom with a tub/shower combination. Additional conveniences include a dedicated laundry room with newer washer and dryer (3 yrs); along with direct access to the oversized two-car garage featuring pull-down attic stairs to generous overhead storage. Major improvements provide outstanding peace of mind, including Roof with gutter guards (less than 1 year old), HVAC system (6 years), Water heater (approximately 18 months), Sump pump in crawl space (2 years), Newer skylight with powered blinds, Hurricane straps, Whole-house generator—an invaluable feature for uninterrupted comfort during power outages, especially for those using CPAP equipment, oxygen, or other essential medical devices. Residents of **The Fairways at Mays Landing** enjoy outstanding resort-style amenities, including an indoor/outdoor swimming pool, exerise room, community room, billiards room, and library. If you're looking for carefree, single-level living with spacious rooms, major mechanical updates, abundant storage, a peaceful setting with convenience to shopping and travel, this exceptional home delivers it all. Schedule your private tour today and discover why so many love calling The Fairways home.
Pending
Price increase: $900 (7/27)
$254,900
10 Knollwood Dr, Mays Landing, NJ 08330
2beds
1,800sqft
Manufactured Home
Built in 2008
-- sqft lot
$254,400 Zestimate®
$142/sqft
$-- HOA
What's special
Cozy fireplaceNewer dishwasherRecessed lightingBrand-new microwaveConvenient linen closetOversized kitchenCharming covered front porch
- 38 days
- 214
- 10
Zillow last checked:
Listing updated:
Listed by:
Christine Stucke 856-649-5220,
BHHS Fox & Roach-Washington-Gloucester
Source: Bright MLS,MLS#: NJAC2025684
Facts & features
Interior
Bedrooms & bathrooms
- Bedrooms: 2
- Bathrooms: 2
- Full bathrooms: 2
- Main level bathrooms: 2
- Main level bedrooms: 2
Rooms
- Room types: Living Room, Dining Room, Primary Bedroom, Bedroom 2, Kitchen, Family Room, Laundry, Bathroom 2, Primary Bathroom
Primary bedroom
- Features: Flooring - Carpet, Attached Bathroom, Bathroom - Walk-In Shower, Walk-In Closet(s), Ceiling Fan(s)
- Level: Main
Bedroom 2
- Features: Flooring - Carpet
- Level: Main
Primary bathroom
- Features: Bathroom - Walk-In Shower
- Level: Main
Bathroom 2
- Features: Bathroom - Tub Shower, Flooring - Vinyl
- Level: Main
Dining room
- Features: Flooring - Carpet
- Level: Main
Family room
- Features: Flooring - Carpet, Ceiling Fan(s), Window Treatments
- Level: Main
Kitchen
- Features: Flooring - Vinyl, Formal Dining Room, Kitchen Island, Kitchen - Country, Kitchen - Gas Cooking, Pantry
- Level: Main
Laundry
- Features: Flooring - Vinyl
- Level: Main
Living room
- Features: Flooring - Carpet, Fireplace - Gas, Ceiling Fan(s), Recessed Lighting
- Level: Main
Heating
- Forced Air, Natural Gas
Cooling
- Central Air, Electric
Appliances
- Included: Dishwasher, Dryer, Oven/Range - Gas, Refrigerator, Washer, Disposal, Microwave, Gas Water Heater
- Laundry: Main Level, Dryer In Unit, Washer In Unit, Laundry Room
Features
- Bathroom - Tub Shower, Bathroom - Walk-In Shower, Dining Area, Entry Level Bedroom, Family Room Off Kitchen, Formal/Separate Dining Room, Kitchen - Country, Kitchen Island, Pantry, Primary Bath(s), Walk-In Closet(s), Attic, Breakfast Area, Ceiling Fan(s), Floor Plan - Traditional, Recessed Lighting
- Flooring: Carpet, Vinyl, Laminate
- Windows: Window Treatments
- Has basement: No
- Number of fireplaces: 1
- Fireplace features: Gas/Propane
Interior area
- Total structure area: 1,800
- Total interior livable area: 1,800 sqft
- Finished area above ground: 1,800
- Finished area below ground: 0
Property
Parking
- Total spaces: 6
- Parking features: Garage Faces Front, Inside Entrance, Oversized, Storage, Built In, Concrete, Attached, Driveway
- Attached garage spaces: 2
- Uncovered spaces: 4
Accessibility
- Accessibility features: None
Features
- Levels: One
- Stories: 1
- Patio & porch: Deck, Patio, Porch
- Exterior features: Awning(s), Lighting, Rain Gutters, Sidewalks, Lawn Sprinkler, Underground Lawn Sprinkler
- Pool features: Community
- Has view: Yes
- View description: Trees/Woods, Street
Lot
- Features: Corner Lot, Corner Lot/Unit
Details
- Additional structures: Above Grade, Below Grade
- Parcel number: NO TAX RECORD
- Lease amount: $1,034
- Zoning: RESIDENTIAL
- Zoning description: residential
- Special conditions: Standard
- Other equipment: None
Construction
Type & style
- Home type: MobileManufactured
- Architectural style: Ranch/Rambler
- Property subtype: Manufactured Home
Materials
- Vinyl Siding
- Foundation: Slab, Crawl Space
- Roof: Shingle
Condition
- Good
- New construction: No
- Year built: 2008
Utilities & green energy
- Electric: 200+ Amp Service
- Sewer: Public Sewer
- Water: Public
Community & HOA
Community
- Features: Pool
- Security: Fire Sprinkler System
- Senior community: Yes
- Subdivision: The Fairways
HOA
- Has HOA: No
- Amenities included: Billiard Room, Common Grounds, Community Center, Fitness Center, Library, Indoor Pool, Pool
- Services included: Trash, Snow Removal, Pool(s), Common Area Maintenance, Recreation Facility
Location
- Region: Mays Landing
- Municipality: HAMILTON TWP
Financial & listing details
- Price per square foot: $142/sqft
- Date on market: 7/24/2026
- Listing agreement: Exclusive Right To Sell
- Listing terms: Cash,Conventional
- Inclusions: Existing Washer, Dryer, Microwave, Refrigerator, Stove, Garbage Disposal, Custom Awnings, Sprinkler System, Blinds And Curtains In As-is Condition
- Ownership: Land Lease
Estimated market value
$254,400
$242,000 - $267,000
$2,699/mo
Price history
| Date | Event | Price |
|---|---|---|
| 8/7/2026 | Pending sale | $254,900$142/sqft |
Source:  SJSRMLS #610191 Report a problem SJSRMLS #610191 Report a problem | ||
| 8/7/2026 | Contingent | $254,900$142/sqft |
Source:  Bright MLS #NJAC2025684 Report a problem Bright MLS #NJAC2025684 Report a problem | ||
| 8/6/2026 | Listed for sale | $254,900$142/sqft |
Source: Bright MLS #NJAC2025684 Report a problem | ||
| 8/6/2026 | Pending sale | $254,900$142/sqft |
Source: Bright MLS #NJAC2025684 Report a problem | ||
| 7/27/2026 | Price change | $254,900+0.4%$142/sqft |
Source: SJSRMLS #610191 Report a problem | ||
| 7/24/2026 | Price change | $254,000-0.4%$141/sqft |
Source: SJSRMLS #610191 Report a problem | ||
| 7/24/2026 | Listed for sale | $254,900$142/sqft |
Source: Bright MLS #NJAC2025684 Report a problem | ||
Public tax history
Tax history is unavailable.
Monthly payment
Climate risks
Neighborhood: 08330
Nearby schools
Schools provided by the listing agent
- District: Hamilton Township
Source: Bright MLS. This data may not be complete. We recommend contacting the local school district to confirm school assignments for this home.


Similar homes
- $242,0002 bd2 ba1.6k sqft172 Turnberry Ct #172, Mays Landing, NJ 08330For Sale
 MLS ID #11930753, Patrick Crocetta, Hometown America, a Manufactured Home Dealer. My State MLS
 - $232,2323 bd2 ba1.6k sqft314 Tavistock Ct, Mays Landing, NJ 08330For Sale

 MLS ID #610329, Karolyn (Kari) Tochterman, BALSLEY/LOSCO. SJSRMLS
 - $224,9003 bd2 ba1.7k sqft17 Rosewood Ln, Mays Landing, NJ 08330For Sale
 MLS ID #609458, Barbara Sorrentino, BETTER HOMES and GARDENS REAL ESTATE MATURO REALTY-Mays Landing. SJSRMLS
 - $248,5002 bd2 ba1.1k sqft4716 Boxwood Pl, Mays Landing, NJ 08330For Sale

 MLS ID #NJAC2025868, Emilie Siderio, Swink Realty. Bright MLS
 - $239,9003 bd2 ba1.1k sqftHarding Run 2, Mays Landing, NJ 08330For SaleMLS ID #609175, DENNIS MORENO, FARLEY and FERRY REALTY, INC. SJSRMLS
- $379,0003 bd3 ba1.5k sqft77 Meadow Cir, Mays Landing, NJ 08330For SaleMLS ID #610373, ROSALIE HADULIAS, KELLER WILLIAMS REALTY ATLANTIC SHORE-Northfield. SJSRMLS
- $249,9001 bd1 ba1.1k sqft5721 2nd St, Mays Landing, NJ 08330For SaleMLS ID #609979, CATHERINE COLFVER, BALSLEY/LOSCO. SJSRMLS
- $190,0002 bd2 ba1.5k sqft64 Hickory Ln, Mays Landing, NJ 08330For SaleMLS ID #NJAC2025616, George Bittner, Realty Mark Advantage. Bright MLS
- $290,0003 bd3 ba1.3k sqftMays Ldg Vill, Mays Landing, NJ 08330For SaleMLS ID #610787, KATHLEEN PILEGGI, KELLER WILLIAMS REALTY ATLANTIC SHORE-Northfield. SJSRMLS
- $261,9003 bd2 ba1.3k sqft6307 Harding Hwy, Mays Landing, NJ 08330For SaleMLS ID #609465, RICHARD HAVILAND, KELLER WILLIAMS REALTY ATLANTIC SHORE-Northfield. SJSRMLS
- $196,3002 bd2 ba1.4k sqft4 Birch Ct, Mays Landing, NJ 08330For SaleMLS ID #NJAC2024238, Deb Lafferty, Collini Real Estate, LLC. Bright MLS
- $212,0003 bd2 ba1.5k sqft53 Redwood Dr, Mays Landing, NJ 08330For SaleMLS ID #NJAC2026250, Beth English, BHHS Fox & Roach-Mullica Hill South. Bright MLS
- $294,9002 bd2 ba1.4k sqft126 Gasko Rd, Mays Landing, NJ 08330For SaleMLS ID #NJAC2024832, Howard Winters, Keller Williams Realty - Atlantic Shore. Bright MLS
- $230,0004 bd2 ba1.6k sqft4898 Denbigh Ct, Mays Landing, NJ 08330For SaleMLS ID #605480, WILLIAM RAMPOLLA, GALLOWAY REAL ESTATE INC. SJSRMLS
- $179,0003 bd2 ba1.5k sqft20 Oaks Dr, Mays Landing, NJ 08330For SaleMLS ID #NJAC2025152, Jason Myers, Collini Real Estate, LLC. Bright MLS
- $290,0003 bd1 ba1.1k sqft5909 9th St, Mays Landing, NJ 08330For SaleMLS ID #609514, Taylor Phy, COLLINI REAL ESTATE, LLC. SJSRMLS
- $185,0003 bd3 ba1.6k sqftWoodlands, Mays Landing, NJ 08330For SaleMLS ID #610090, Shaun Crews, BALSLEY/LOSCO. SJSRMLS
- $230,0003 bd1 ba1.2k sqft7311 Driftwood Ln, Mays Landing, NJ 08330For SaleMLS ID #NJAC2025802, Deb Lafferty, Collini Real Estate, LLC. Bright MLS
- $310,0003 bd3 ba1.5k sqft1561 Washington Ct, Mays Landing, NJ 08330For SaleMLS ID #NJAC2024814, Amy Haggerty-Hood, Fathom Realty NJ, LLC. Bright MLS
- $189,9002 bd2 ba1k sqftHarding Run 2, Mays Landing, NJ 08330For SaleMLS ID #607386, JOSEPH RICCI, CENTURY 21 FRICK REALTORS. SJSRMLS
