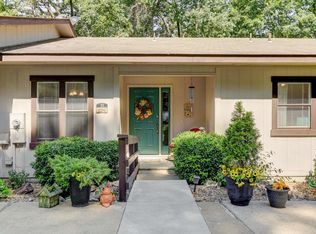
Tidy spot for any individual or couple to nest in the Ouachita National Park and have the freedom to be at home or travel. Gated community with amenities makes this charming community the perfect spot to relax and enjoy nature, lake, golfing, pickle ball, tennis, recreation center, gym and indoor pool and more. Clubs and recreation is priced Ala cart to join and pay for what you will use. The monthly fee covers the private community and it municipality services like police and ambulance, manned front gate. Airports in Little Rock and Hot Springs nearby make this a great landing pad for your next destination! Come belong in the largest gated community in the U.S and find out why it is so special for yourself!
Pending
$119,000
10 Lonjeta Ln, Hot Springs, AR 71909
2beds
1,120sqft
:
Get pre-qualified$897/mo
Townhouse
Built in 1984
1,742 Square Feet Lot
$-- Zestimate®
$106/sqft
$88/mo HOA
What's special
Indoor pool
- 41 days |
- 167 |
- 3 |
Zillow last checked:
Listing updated:
Listed by:
Sharon L Tremor 501-538-3885,
McGraw Realtors - HSV 501-922-0707
Source: CARMLS,MLS#: 26024891
Facts & features
Interior
Bedrooms & bathrooms
- Bedrooms: 2
- Bathrooms: 2
- Full bathrooms: 1
- 1/2 bathrooms: 1
Rooms
- Room types: None
Dining room
- Features: Separate Breakfast Rm
Heating
- Electric
Cooling
- Electric
Appliances
- Included: Free-Standing Range, Dishwasher, Disposal, Electric Water Heater
- Laundry: Washer Hookup, Electric Dryer Hookup
Features
- Ceiling Fan(s), Sheet Rock, 2 Bedrooms Same Level
- Flooring: Carpet, Vinyl
- Has fireplace: No
- Fireplace features: None
Interior area
- Total structure area: 1,120
- Total interior livable area: 1,120 sqft
Property
Parking
- Parking features: Other
Features
- Levels: Two
- Stories: 2
- Patio & porch: Deck
Lot
- Size: 1,742 Square Feet
- Features: Wooded, National Forest Bndaries
Details
- Parcel number: 20037900017000
Construction
Type & style
- Home type: Townhouse
- Property subtype: Townhouse
Materials
- Other
- Foundation: Slab/Crawl Combination
- Roof: Composition
Condition
- New construction: No
- Year built: 1984
Utilities & green energy
- Electric: Elec-Municipal (+Entergy)
- Sewer: Public Sewer
- Water: Public
- Utilities for property: Cable Connected
Community & HOA
Community
- Features: Tennis Court(s), Playground, Clubhouse, Picnic Area, Voluntary Fee, Mandatory Fee, Marina, Golf, Fitness/Bike Trail, Gated
- Security: Smoke Detector(s), Security
- Subdivision: La Coruna Courts #3
HOA
- Has HOA: Yes
- Services included: Pest Control, Maintenance Grounds, Private Roads, Security
- HOA fee: $88 monthly
Location
- Region: Hot Springs
Financial & listing details
- Price per square foot: $106/sqft
- Tax assessed value: $99,700
- Annual tax amount: $678
- Date on market: 6/19/2026
- Listing terms: VA Loan,FHA,Conventional,Cash,USDA Loan
- Road surface type: Paved
Estimated market value
Not available
Estimated sales range
Not available
$1,259/mo
Price history
| Date | Event | Price |
|---|---|---|
| 7/8/2026 | Pending sale | $119,000$106/sqft |
Source:  CARMLS #26024891 Report a problem CARMLS #26024891 Report a problem | ||
| 6/19/2026 | Listed for sale | $119,000-7.8%$106/sqft |
Source: CARMLS #26024891 Report a problem | ||
| 1/31/2026 | Listing removed | $129,000$115/sqft |
Source: CARMLS #25018887 Report a problem | ||
| 8/12/2025 | Price change | $129,000-3.7%$115/sqft |
Source: CARMLS #25018887 Report a problem | ||
| 6/30/2025 | Price change | $134,000-3.6%$120/sqft |
Source: CARMLS #25018887 Report a problem | ||
| 5/14/2025 | Listed for sale | $139,000$124/sqft |
Source: CARMLS #25018887 Report a problem | ||
Public tax history
| Year | Property taxes | Tax assessment |
|---|---|---|
| 2025 | $669 +6.2% | $15,820 +7.7% |
| 2024 | $630 +9.9% | $14,690 +8.3% |
| 2023 | $574 +9.1% | $13,560 +9.1% |
| 2022 | $526 +7.7% | $12,430 +10% |
| 2021 | $488 +2.1% | $11,300 |
| 2020 | $478 | $11,300 |
| 2019 | $478 | $11,300 |
| 2018 | $478 | $11,300 |
| 2017 | $478 -10.5% | $11,300 -10.5% |
| 2016 | $534 | $12,630 |
| 2015 | $534 +0% | $12,630 |
| 2014 | $534 0% | $12,630 |
| 2013 | $534 | $12,630 |
| 2012 | $534 -16.2% | $12,630 -16.2% |
| 2011 | $637 +30% | $15,070 +15.6% |
| 2009 | $490 | $13,040 |
| 2008 | $490 | $13,040 |
| 2007 | $490 | $13,040 +14.8% |
| 2006 | -- | $11,360 |
| 2005 | -- | $11,360 |
Find assessor info on the county website
Monthly payment
Est. payment
Payment breakdown
Explore the cost of this home by adjusting the details. Changes won't be saved.Climate risks
Neighborhood: 71909
Nearby schools
GreatSchools rating
- 7/10Jessieville Elementary SchoolGrades: PK-5Distance: 1.8 mi
- 5/10Jessieville Middle SchoolGrades: 6-8Distance: 1.8 mi
- 6/10Jessieville High SchoolGrades: 9-12Distance: 1.8 mi
Schools provided by the listing agent
- High: Jessieville
Source: CARMLS. This data may not be complete. We recommend contacting the local school district to confirm school assignments for this home.
- $151,0002 bd2 ba1.1k sqft12 Lonjeta Ln, Hot Springs, AR 71909Sold
- $122,3002 bd1 ba1.1k sqft12 Lonjeta Ln, Hot Springs Village, AR 71909Off Market

- $118,7002 bd1 ba1.1k sqft8 Lonjeta Ln, Hot Springs, AR 71909Off Market

- $97,0002 bd1 ba1.1k sqft14 Lonjeta Ln, Hot Springs, AR 71909Sold
- $132,0002 bd1 ba1.3k sqft6 Lonjeta Ln, Hot Springs, AR 71909Off Market
- $110,0002 bd2 ba1.1k sqft4 Lonjeta Ln, Hot Springs, AR 71909Sold
- $128,5002 bd1 ba1.1k sqft16 Lonjeta Ln, Hot Springs, AR 71909Off Market
- $120,7002 bd1 ba1.1k sqft11 Sandalo Ln, Hot Springs, AR 71909Off Market
A local agent can set up tours, give advice and negotiate with sellers.
A local lender can help you make sure your offer is ready when you are.
Similar homes
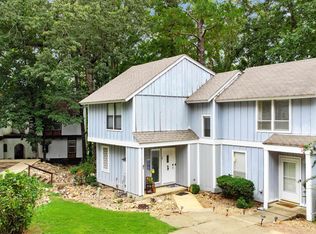
- $117,5003 bd2 ba1.3k sqft144 La Vista Ln, Hot Springs, AR 71909For Sale
 MLS ID #26030740, Brandon L Bruning, LPT Realty. CARMLS
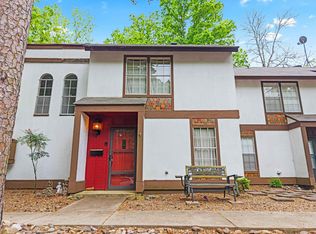
 - $119,9003 bd2 ba1.2k sqft116 Emperado Way, Hot Springs, AR 71909For Sale
 MLS ID #26016860, Holly M Robertson, Southern Realty of Hot Springs, Inc.. CARMLS
 - $149,0002 bd2 ba1.1k sqft13 Dulzura Ln, Hot Springs, AR 71909For Sale
 MLS ID #26013209, Angela G Garrett, Hot Springs Village Real Estate. CARMLS
 - $149,5002 bd2 ba1k sqft(Undisclosed Address), Hot Springs, AR 71909For Sale
 MLS ID #26030410, Janae Cook Richards, Taylor Realty Group HSV. CARMLS
 - $123,0002 bd2 ba1k sqft141 La Vista Ln, Hot Springs, AR 71909For SaleMLS ID #26020503, Deb Seibert, Hot Springs Village Real Estate. CARMLS
- $132,0002 bd2 ba1.2k sqft3 Gailosa Ln, Hot Springs Village, AR 71909For Sale By Owner
- $139,0003 bd2 ba1.5k sqft172 Cordero Ln, Hot Springs, AR 71909For SaleMLS ID #26019064, Nick Fowler, Fowler Auctioneers, Inc.. CARMLS
- $137,5003 bd2 ba1.4k sqft43 Halcon Pl, Hot Springs, AR 71909For SaleMLS ID #26026105, Mark W Briggs, Hot Springs Village Real Estate. CARMLS
- $139,5003 bd2 ba1.2k sqft13 Destino Way, Hot Springs, AR 71909For SaleMLS ID #26025959, Kevin M Bourland, CENTURY 21 H.S.V. Realty. CARMLS
- $145,0002 bd3 ba1.2k sqft1 Gailosa Ln, Hot Springs, AR 71909For SaleMLS ID #26002107, Jim Harbour, RE/MAX of Hot Springs Village. CARMLS
- $150,0003 bd3 ba1.3k sqft180 Cordero Ln, Hot Springs, AR 71909For SaleMLS ID #26023582, Angela Banks, McGraw Realtors - HSV. CARMLS
- $149,9002 bd2 ba1.1k sqft8 Lindsay Ln, Hot Springs Village, AR 71909For SaleMLS ID #26025450, Christopher J Carr, HomeZu By Simple Choice. CARMLS
- $169,5002 bd2 ba1.1k sqft5 Ona Cir, Hot Springs, AR 71909For SaleMLS ID #26027795, Joe M Stewart, McGraw Realtors - HSV. CARMLS
- $174,0002 bd2 ba1.3k sqft3 Valls Ln, Hot Springs Village, AR 71909For SaleMLS ID #26028701, Austin R Prince, Taylor Realty Group HSV. CARMLS
- $142,5002 bd2 ba984 sqft4 Orantes Pl, Hot Springs, AR 71909For SaleMLS ID #26028545, Monita Collins, CENTURY 21 H.S.V. Realty. CARMLS
- $164,9002 bd2 ba1.2k sqft10 Totana Pl, Hot Springs, AR 71909For SaleMLS ID #26027778, Melanie L Spurgeon, RE/MAX of Hot Springs Village. CARMLS
- $172,0002 bd2 ba1k sqft12 Segovia Dr, Hot Springs, AR 71909For SaleMLS ID #26025712, Stacy S Dixon, Taylor Realty Group HSV. CARMLS
- $155,0003 bd2 ba1.4k sqft53 Halcon Pl, Hot Springs, AR 71909For SaleMLS ID #26014219, Janae Cook Richards, Taylor Realty Group HSV. CARMLS
- $159,9003 bd2 ba1.6k sqft12 Perralena Way, Hot Springs Village, AR 71909For SaleMLS ID #26011648, Cheryl Bourland, CENTURY 21 H.S.V. Realty. CARMLS
- $161,0003 bd2 ba1.2k sqft181 Cordero Ln, Hot Springs, AR 71909For SaleMLS ID #26008560, Susie Burns, RE/MAX of Hot Springs Village. CARMLS
