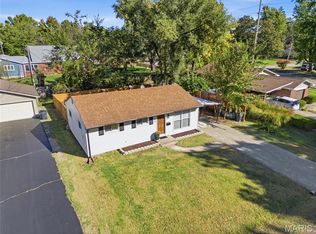
Charming 2-bedroom, 1-bath home offering comfort and convenience at every turn! The spacious living room features a large picture window that fills the space with natural light. Both bedrooms are generously sized, and the full bathroom offers everyday functionality. Enjoy peaceful mornings and quiet evenings overlooking the tree covered, fenced backyard — perfect for pets, play, or relaxing in privacy. Additional highlights include a single-car attached garage, a radon mitigation system w/crawlspace liner, a leaf guard gutter system for low-maintenance living, and a newer asphalt driveway. Kitchen appliances, washer, dryer and a free-standing freezer all stay — just move in and enjoy!
Pending
Listed by: Keller Williams Pinnacle • Lindy R Kurtz • 210-633-7679
$135,000
10 Manas Dr, Swansea, IL 62226
2beds
792sqft
Single Family Residence
Built in 1954
9,583 Square Feet Lot
$-- Zestimate®
$170/sqft
$-- HOA
What's special
Tree covered fenced backyardSingle-car attached garageNewer asphalt drivewayLarge picture windowNatural light
- 27 days
- 504
- 59
Zillow last checked:
Listing updated:
Listed by:
Lindy R Kurtz 210-633-7679,
Keller Williams Pinnacle
Source: MARIS,MLS#: 26060890 Originating MLS: Southwestern Illinois Board of REALTORS
Facts & features
Interior
Bedrooms & bathrooms
- Bedrooms: 2
- Bathrooms: 1
- Full bathrooms: 1
- Main level bathrooms: 1
- Main level bedrooms: 2
Primary bedroom
- Level: Main
- Area: 120
- Dimensions: 10x12
Bedroom
- Level: Main
- Area: 100
- Dimensions: 10x10
Bathroom
- Level: Main
- Area: 35
- Dimensions: 5x7
Kitchen
- Level: Main
- Area: 143
- Dimensions: 13x11
Living room
- Level: Main
- Area: 231
- Dimensions: 21x11
Heating
- Forced Air, Natural Gas
Cooling
- Central Air, Electric
Appliances
- Included: Dryer, Freezer, Electric Oven, Refrigerator, Washer
Features
- Basement: Crawl Space
- Has fireplace: No
Interior area
- Total structure area: 792
- Total interior livable area: 792 sqft
- Finished area above ground: 792
- Finished area below ground: 0
Property
Parking
- Total spaces: 1
- Parking features: Garage - Attached
- Attached garage spaces: 1
Features
- Levels: One
- Exterior features: Covered Courtyard
- Fencing: Fenced
Lot
- Size: 9,583 Square Feet
- Features: Level
Details
- Parcel number: 0817.0415017
- Special conditions: Standard
Construction
Type & style
- Home type: SingleFamily
- Architectural style: Other,Traditional
- Property subtype: Single Family Residence
Materials
- Vinyl Siding
Condition
- Year built: 1954
Utilities & green energy
- Electric: Ameren
- Sewer: Public Sewer
- Water: Public
- Utilities for property: Cable Available
Community & HOA
Community
- Subdivision: Manas Homesites
HOA
- Has HOA: No
Location
- Region: Swansea
Financial & listing details
- Price per square foot: $170/sqft
- Tax assessed value: $29,169
- Annual tax amount: $2,663
- Date on market: 9/26/2026
- Cumulative days on market: 27 days
- Listing terms: Cash,Conventional,FHA,VA Loan
Estimated market value
Not available
Estimated sales range
Not available
Not available
Price history
| Date | Event | Price |
|---|---|---|
| 10/8/2026 | Pending sale | $135,000$170/sqft |
Source:  MARIS #26060890 Report a problem | ||
| 9/26/2026 | Listed for sale | $135,000+17.9%$170/sqft |
Source: MARIS #26060890 Report a problem | ||
| 3/25/2022 | Sold | $114,500-4.6%$145/sqft |
Source: MARIS #21083999 Report a problem | ||
| 2/26/2022 | Pending sale | $120,000$152/sqft |
Source: MARIS #21083999 Report a problem | ||
| 1/3/2022 | Price change | $120,000-4%$152/sqft |
Source: MARIS #21083999 Report a problem | ||
| 12/3/2021 | Listed for sale | $125,000+66.7%$158/sqft |
Source: MARIS #21083999 Report a problem | ||
| 1/5/2009 | Sold | $75,000$95/sqft |
Source: Public Record Report a problem | ||
Public tax history
| Year | Property taxes | Tax assessment |
|---|---|---|
| 2024 | $2,565 -0.2% | $29,169 +6.5% |
| 2023 | $2,571 +44% | $27,385 +11.1% |
| 2022 | $1,785 +6.6% | $24,654 +8.2% |
| 2021 | $1,674 +4.5% | $22,792 +4.4% |
| 2020 | $1,602 +3.2% | $21,828 +4% |
| 2019 | $1,552 +3.2% | $20,984 +2.2% |
| 2018 | $1,504 -0.9% | $20,530 +0.7% |
| 2017 | $1,519 | $20,386 +2.2% |
| 2016 | $1,519 +17.1% | $19,953 +1.7% |
| 2014 | $1,297 +0% | $19,628 -1.4% |
| 2013 | $1,297 | $19,908 -3.4% |
| 2012 | -- | $20,604 -2.8% |
| 2011 | -- | $21,197 -1.8% |
| 2010 | -- | $21,584 -13.6% |
| 2009 | -- | $24,974 +2.3% |
| 2008 | -- | $24,415 +10.8% |
| 2006 | -- | $22,038 +7% |
| 2005 | $1,669 +7.6% | $20,595 +7.2% |
| 2004 | $1,551 | $19,208 +6.5% |
| 2003 | -- | $18,044 +6.3% |
| 2002 | -- | $16,980 +4.8% |
| 2001 | -- | $16,207 +3% |
| 2000 | -- | $15,738 |
Find assessor info on the county website
Monthly payment
Est. payment
Payment breakdown
Explore the cost of this home by adjusting the details. Changes won't be saved.Climate risks
Neighborhood: 62226
Nearby schools
Schools provided by the listing agent
- Elementary: Belleville Dist 118
- Middle: Belleville Dist 118
- High: Belleville High School-West
Source: MARIS. This data may not be complete. We recommend contacting the local school district to confirm school assignments for this home.
Similar homes
- $147,4003 bd1 ba925 sqft59 Lillian Dr, Belleville, IL 62226For Sale
 MLS ID #26067349, Edmilson Yaxcal, eXp Realty. MARIS
- $--3 bd1 ba864 sqft4115 N Park Dr, Belleville, IL 62226Auction
 Auction.com 2
- $--2 bd1 ba912 sqft4 Justice Dr, Belleville, IL 62226Auction
 ServiceLink Auction
- $125,0002 bd1 ba1k sqft1819 N 16th St, Belleville, IL 62226For Sale
 MLS ID #26064079, Andy L Robinson, Keller Williams Marquee. MARIS
- $115,0002 bd1 ba776 sqft217 N 41st St, Belleville, IL 62226For SaleMLS ID #26067463, Michaela Mendez, Strano & Associates. MARIS
- $135,0003 bd1 ba900 sqft1009 Royal Heights Rd, Belleville, IL 62226For SaleMLS ID #26051071, Ericka Logan, Keller Williams Marquee. MARIS
- $149,0004 bd2 ba1k sqft109 S 27th St, Belleville, IL 62226For SaleMLS ID #26067071, Monica Mahtani, Berkshire Hathaway HomeServices Select Properties. MARIS
- $134,9002 bd1 ba1.1k sqft40 N 50th St, Belleville, IL 62226For SaleMLS ID #26049246, Tristan Reising, Mustard Seed Realty. MARIS
- $111,0003 bd1 ba1.1k sqft2 Manas Dr, Swansea, IL 62226For SaleMLS ID #26055643, Shannon Middleton, RE/MAX All Star Advantage. MARIS
- $125,0003 bd1 ba1k sqft4103 S Park Dr, Belleville, IL 62226For SaleMLS ID #26060900, Jenny A Wisniewski, Landmark Realty. MARIS
- $139,9004 bd1 ba1.1k sqft1413 Wabash Ave, Belleville, IL 62220For SaleMLS ID #26068023, Tabatha Gufler, Riverside Real Estate, LLC. MARIS
- $120,0003 bd1 ba900 sqft913 N 38th St, Belleville, IL 62226For SaleMLS ID #26057609, Viktoriia Kovel, Keller Williams Pinnacle. MARIS
- $115,0002 bd1 ba848 sqft546 N 40th St, Belleville, IL 62226For SaleMLS ID #26057922, Roberta L Ecker, HomePro Real Estate. MARIS
- $109,4003 bd1 ba1.1k sqft119 S 37th St, Belleville, IL 62226For SaleMLS ID #26055854, Brandi Jo Zirkelbach, Keller Williams Realty Platinum East. MARIS
