Welcome to your own private retreat overlooking fully recreational Stetson Pond! Beautifully updated and filled with natural light, this home offers the perfect blend of comfort, character, and outdoor living. The open main level features brand new hardwood flooring, fireplaced living room with stunning picture window and updated kitchen/dining area with new sliders leading out to the oversized deck; a perfect spot to enjoy morning coffee or breathtaking sunsets over the water. Upstairs, the vaulted-ceiling primary bedroom captures gorgeous pond views, with an additional bedroom and full bath completing the level. The walk-out lower level features a 1/2 bath, laundry and valuable flexible living space with endless possibilities - gym, office, family room, or potential third bedroom. Also featuring two brand-new mini-splits providing efficient heating and cooling, and freshly painted interior and exterior offering a crisp, move-in-ready feel. The beautifully landscaped yard offers a stone patio, mature plantings, newly installed retaining walls and a convenient storage shed. With water views from multiple levels and recreational fun right outside your door, this is the perfect place to enjoy the best of pond-side living!
Under contract
$585,000
10 Marion Way, Pembroke, MA 02359
2beds
939sqft
Single Family Residence
Built in 1990
0.39 Acres Lot
$598,700 Zestimate®
$623/sqft
$-- HOA
What's special
Oversized deckStone patioBeautifully landscaped yardWalk-out lower levelVaulted-ceiling primary bedroomConvenient storage shedNewly installed retaining walls
- 14 days
- 2,048
- 167
Likely to sell faster than
Zillow last checked:
Listing updated:
Listed by:
Kim Johnson 781-308-8699,
Redfin Corp. 617-340-7803
Source: MLS PIN,MLS#: 73566791
Facts & features
Interior
Bedrooms & bathrooms
- Bedrooms: 2
- Bathrooms: 2
- Full bathrooms: 1
- 1/2 bathrooms: 1
Primary bedroom
- Features: Ceiling Fan(s), Vaulted Ceiling(s), Closet, Flooring - Hardwood, Lighting - Overhead
- Level: Second
Bedroom 2
- Features: Closet, Flooring - Hardwood
- Level: Second
Bathroom 1
- Features: Bathroom - Full, Bathroom - With Tub & Shower, Closet, Flooring - Hardwood
- Level: First
Bathroom 2
- Features: Bathroom - Half, Flooring - Stone/Ceramic Tile
- Level: Basement
Kitchen
- Features: Flooring - Hardwood, Deck - Exterior, Slider, Stainless Steel Appliances
- Level: First
Living room
- Features: Flooring - Hardwood, Open Floorplan
- Level: First
Heating
- Ductless
Cooling
- Ductless
Appliances
- Included: Electric Water Heater, Range, Dishwasher
- Laundry: Flooring - Stone/Ceramic Tile, In Basement
Features
- Bathroom - Half, Closet, Slider, Bonus Room
- Basement: Full,Finished,Walk-Out Access
- Number of fireplaces: 1
- Fireplace features: Living Room
Interior area
- Total structure area: 939
- Total interior livable area: 939 sqft
- Finished area above ground: 939
Property
Parking
- Total spaces: 2
- Uncovered spaces: 2
Features
- Patio & porch: Deck - Wood, Patio
- Exterior features: Deck - Wood, Patio, Storage
- Has view: Yes
- View description: Scenic View(s), Water, Pond
- Has water view: Yes
- Water view: Pond,Water
- Waterfront features: Lake/Pond, 0 to 1/10 Mile To Beach
Lot
- Size: 0.39 Acres
Details
- Parcel number: M:00B2 L:3135,1106198
- Zoning: RES
Construction
Type & style
- Home type: SingleFamily
- Architectural style: Colonial
- Property subtype: Single Family Residence
Materials
- Foundation: Concrete Perimeter
- Roof: Shingle
Condition
- Year built: 1990
Utilities & green energy
- Sewer: Private Sewer
- Water: Public
Community & HOA
HOA
- Has HOA: No
Location
- Region: Pembroke
Financial & listing details
- Price per square foot: $623/sqft
- Tax assessed value: $493,800
- Annual tax amount: $5,817
- Date on market: 8/21/2026
- Exclusions: Pellet Stove
Estimated market value
$598,700
$569,000 - $629,000
$3,476/mo
Price history
| Date | Event | Price |
|---|---|---|
| 8/29/2026 | Contingent | $585,000$623/sqft |
Source: MLS PIN #73566791 Report a problem | ||
| 8/21/2026 | Listed for sale | $585,000+23.2%$623/sqft |
Source: MLS PIN #73566791 Report a problem | ||
| 7/6/2023 | Sold | $475,000$506/sqft |
Source: MLS PIN #73118062 Report a problem | ||
| 6/5/2023 | Contingent | $475,000$506/sqft |
Source: MLS PIN #73118062 Report a problem | ||
| 5/31/2023 | Listed for sale | $475,000+46.2%$506/sqft |
Source: MLS PIN #73118062 Report a problem | ||
| 4/27/2017 | Sold | $325,000-1.5%$346/sqft |
Source: Public Record Report a problem | ||
| 3/2/2017 | Pending sale | $329,900$351/sqft |
Source: CENTURY 21 Classic Gold #72121340 Report a problem | ||
| 2/22/2017 | Listed for sale | $329,900+106.3%$351/sqft |
Source: CENTURY 21 Classic Gold #72121340 Report a problem | ||
| 2/6/2014 | Sold | $159,900$170/sqft |
Source: Public Record Report a problem | ||
| 6/13/2013 | Listing removed | $159,900$170/sqft |
Source: Global Realty Corp #71533311 Report a problem | ||
| 5/30/2013 | Listed for sale | $159,900-8.6%$170/sqft |
Source: Global Realty Corp #71533311 Report a problem | ||
| 2/5/2013 | Listing removed | $174,900$186/sqft |
Source: Four Points Realty #71447008 Report a problem | ||
| 12/20/2012 | Price change | $174,900-5.4%$186/sqft |
Source: Four Points Realty #71447008 Report a problem | ||
| 10/14/2012 | Listed for sale | $184,900-32.8%$197/sqft |
Source: foreclosure.com Report a problem | ||
| 12/16/2011 | Listing removed | $275,000$293/sqft |
Source: RE/MAX Five Star #71216593 Report a problem | ||
| 4/15/2011 | Listed for sale | $275,000+21.1%$293/sqft |
Source: Re/max Five Star #71216593 Report a problem | ||
| 3/14/2005 | Sold | $227,157+3.3%$242/sqft |
Source: Public Record Report a problem | ||
| 2/25/2002 | Sold | $220,000$234/sqft |
Source: Public Record Report a problem | ||
Public tax history
| Year | Property taxes | Tax assessment |
|---|---|---|
| 2025 | $5,654 +10.9% | $470,400 +11% |
| 2024 | $5,098 +0.6% | $423,800 +6.3% |
| 2023 | $5,069 +6% | $398,500 +17.9% |
| 2022 | $4,784 +1.3% | $338,100 +4.4% |
| 2021 | $4,722 +4.1% | $323,900 +3.4% |
| 2020 | $4,538 +3.4% | $313,200 +4.2% |
| 2019 | $4,389 +8.1% | $300,600 +10.2% |
| 2018 | $4,062 +2% | $272,800 +3.4% |
| 2017 | $3,983 +3.7% | $263,800 +4.8% |
| 2016 | $3,841 +0.9% | $251,700 -2.6% |
| 2015 | $3,807 +1.3% | $258,300 +1% |
| 2014 | $3,758 +3.2% | $255,800 -0.3% |
| 2013 | $3,642 +0.5% | $256,500 -1.6% |
| 2012 | $3,625 +3.1% | $260,600 -0.2% |
| 2011 | $3,517 -4.7% | $261,100 -8.8% |
| 2010 | $3,690 +1.8% | $286,300 -7.9% |
| 2009 | $3,623 +2.4% | $311,000 -3.9% |
| 2008 | $3,537 +18.4% | $323,600 +12.8% |
| 2007 | $2,987 +8.1% | $286,900 +6.4% |
| 2006 | $2,764 +6.8% | $269,700 +4.8% |
| 2005 | $2,589 -2.6% | $257,400 +13.7% |
| 2004 | $2,657 +11.2% | $226,300 +14.8% |
| 2003 | $2,390 +12.8% | $197,200 +22.1% |
| 2002 | $2,119 +2.9% | $161,500 +14.5% |
| 1999 | $2,060 | $141,100 |
Find assessor info on the county website
Monthly payment
Est. payment
Payment breakdown
Explore the cost of this home by adjusting the details. Changes won't be saved.Climate risks
Neighborhood: 02359
Similar homes
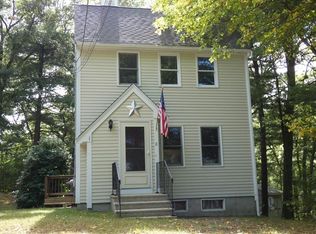
- $--3 bd1 ba1.1k sqft159 Valley St, Pembroke, MA 02359Auction
 Auction.com 1
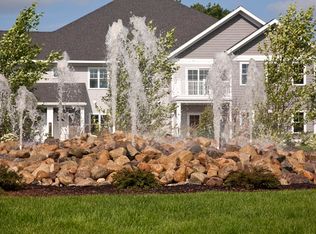
 - $499,0003 bd1 ba900 sqft69 Pilgrim Rd, Pembroke, MA 02359For Sale
 MLS ID #73570820, Adam Walorz, Redlon Realty LLC. MLS PIN
 - $--2 bd3 ba1.3k sqft50 Summer St, East Bridgewater, MA 02333Auction
 Auction.com 2
 - $449,9003 bd3 ba1k sqft63 Suomi Rd, Pembroke, MA 02359For Sale
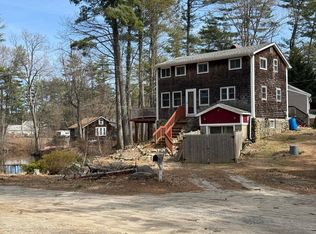 MLS ID #73560293, Nathan Meyer, eXp Realty LLC. MLS PIN
