**ALL OFFERS DUE BY 9 AM ON 9/8** POND WALK - [GPS 615 Wareham Rd] Welcome to Pond Walk a beautiful pond community in So. Plymouth. This new subdivision has 49 homes tucked away in lush greenery with rights to White Island Pond. This is a Premium Lot. “The Sheridan “ is a 2 bed 2 bath 1 car attached garage home. Offering a nice open floor plan , 1st floor laundry, large kitchen w/ granite countertop. Other homes available. Builder reservers the right to make any style changes to plans as needed. Photos are facsimiles of home previously built.
For sale
$545,000
23 Bumblebee Dr, Plymouth, MA 02360
2beds
1,150sqft
Single Family Residence
Built in 2026
0.34 Acres Lot
$-- Zestimate®
$474/sqft
$100/mo HOA
What's special
Premium lotLush greeneryNice open floor plan
- 2 days
- 541
- 40
Zillow last checked:
Listing updated:
Listed by:
Shellye Blake 508-844-1319,
Century 21 Tassinari Gold 508-866-8100
Source: MLS PIN,MLS#: 73571056
Facts & features
Interior
Bedrooms & bathrooms
- Bedrooms: 2
- Bathrooms: 2
- Full bathrooms: 2
Primary bedroom
- Features: Bathroom - Full, Closet, Flooring - Wall to Wall Carpet
- Level: First
- Area: 208
- Dimensions: 16 x 13
Bedroom 2
- Features: Closet, Flooring - Wall to Wall Carpet
- Level: First
- Area: 168
- Dimensions: 12 x 14
Primary bathroom
- Features: Yes
Bathroom 1
- Features: Bathroom - Full, Bathroom - With Shower Stall, Flooring - Vinyl, Countertops - Stone/Granite/Solid
- Level: First
- Area: 60
- Dimensions: 12 x 5
Bathroom 2
- Features: Bathroom - Full, Flooring - Vinyl
- Level: First
- Area: 48
- Dimensions: 8 x 6
Kitchen
- Features: Flooring - Vinyl, Pantry, Countertops - Stone/Granite/Solid, Kitchen Island, Open Floorplan
- Level: First
- Area: 208
- Dimensions: 13 x 16
Living room
- Features: Flooring - Wall to Wall Carpet
- Level: First
- Area: 182
- Dimensions: 13 x 14
Heating
- Heat Pump
Cooling
- Heat Pump
Appliances
- Included: Electric Water Heater, Range, Dishwasher, Microwave, Plumbed For Ice Maker
- Laundry: Flooring - Vinyl, First Floor, Electric Dryer Hookup
Features
- Flooring: Vinyl, Carpet
- Doors: Insulated Doors
- Windows: Insulated Windows, Screens
- Basement: Full,Interior Entry,Concrete,Unfinished
- Has fireplace: No
Interior area
- Total structure area: 1,150
- Total interior livable area: 1,150 sqft
- Finished area above ground: 1,150
Property
Parking
- Total spaces: 3
- Parking features: Attached, Paved Drive, Off Street, Paved
- Attached garage spaces: 1
- Uncovered spaces: 2
Features
- Exterior features: Rain Gutters, Screens
- Waterfront features: Beach Access, Lake/Pond, 1/10 to 3/10 To Beach, Beach Ownership(Deeded Rights)
Lot
- Size: 0.34 Acres
- Features: Cul-De-Sac, Wooded, Cleared
Details
- Zoning: .
Construction
Type & style
- Home type: SingleFamily
- Architectural style: Ranch
- Property subtype: Single Family Residence
Materials
- Frame
- Foundation: Concrete Perimeter
- Roof: Shingle
Condition
- Year built: 2026
Details
- Warranty included: Yes
Utilities & green energy
- Electric: 220 Volts, Circuit Breakers
- Sewer: Private Sewer
- Water: Private
- Utilities for property: for Electric Range, for Electric Dryer, Icemaker Connection
Green energy
- Energy efficient items: Thermostat
Community & HOA
Community
- Features: Shopping, Tennis Court(s), Park, Walk/Jog Trails, Bike Path, Conservation Area, Sidewalks
HOA
- Has HOA: Yes
- HOA fee: $100 monthly
Location
- Region: Plymouth
Financial & listing details
- Price per square foot: $474/sqft
- Tax assessed value: $1
- Annual tax amount: $1
- Date on market: 9/2/2026
- Listing terms: Contract
- Road surface type: Paved
Estimated market value
Not available
Estimated sales range
Not available
Not available
Price history
| Date | Event | Price |
|---|---|---|
| 9/2/2026 | Listed for sale | $545,000$474/sqft |
Source: MLS PIN #73571056 Report a problem | ||
Public tax history
Tax history is unavailable.
Monthly payment
Est. payment
Payment breakdown
Explore the cost of this home by adjusting the details. Changes won't be saved.Climate risks
Neighborhood: Plymouth Center


Similar homes
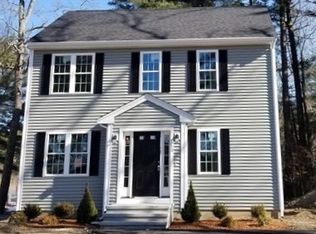
- $580,0003 bd2 ba1.3k sqft43 Bumblebee Dr, Plymouth, MA 02360For Sale
 MLS ID #73571498, Shellye Blake, Century 21 Tassinari Gold. MLS PIN
 - $509,9003 bd2 ba1.3k sqft8 Bumblebee Dr, Plymouth, MA 02360For Sale
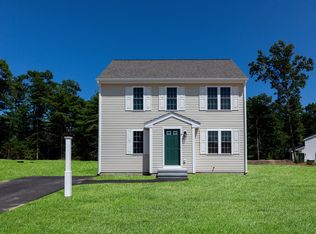 MLS ID #73571055, Shellye Blake, Century 21 Tassinari Gold. MLS PIN
 - $509,9003 bd2 ba1.3k sqft44 Bumblebee Dr, Plymouth, MA 02360For SaleMLS ID #73571063, Shellye Blake, Century 21 Tassinari Gold. MLS PIN
- $549,9003 bd1 ba1.4k sqft58 Cape Cod Ave, Plymouth, MA 02360For Sale
 MLS ID #73572036, Ann DiMascio, Lamacchia Realty, Inc.. MLS PIN
