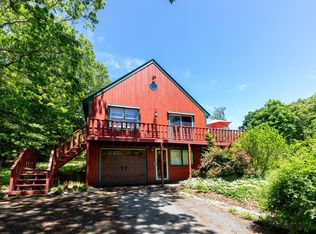
Beach days, fireside evenings, and a backyard made for recreation come together at this distinctive Plymouth SEASONAL 2-3 bedroom retreat, ideally located a short stroll to Manomet Beach and the area's beautiful coastline. Inside, warm wood flooring and exposed ceiling beams add natural character to the main living spaces, while a wood stove set against a striking brick surround creates a cozy focal point. A convenient pass-through to the kitchen keeps the spaces connected for easy conversation and entertaining. The galley-style kitchen offers abundant cabinetry, generous counter space, while multiple windows and an occasional skylight fill the home with natural light. Direct outdoor access makes it easy to enjoy the property's inviting backyard, complete with a deck for relaxing or dining, a patio for gathering, an outdoor shower to rinse off after a day at the beach, and a basketball court for recreation. Two storage sheds offer room for beach gear, bikes, lawn equipment, and seasonal items. Plenty of off street parking! Its location and versatile indoor-outdoor setting may also appeal to those exploring a Plymouth investment or seasonal-use opportunity. With shopping, parks, trails, highway access, and all that Plymouth has to offer within easy reach, this home is well suited for a 'seasonal' coastal getaway with the pristine white sand beaches close by. This opportunity in this location doesn't come around very often! First showings begin at the Open House Monday 9/7/ from 11:30AM-1:30PM
Pending
$549,900
58 Cape Cod Ave, Plymouth, MA 02360
2beds
1,444sqft
Single Family Residence
Built in 1927
10,001 Square Feet Lot
$553,200 Zestimate®
$381/sqft
$-- HOA
What's special
Galley-style kitchenInviting backyardExposed ceiling beamsGenerous counter spacePatio for gatheringDirect outdoor accessAbundant cabinetry
- 40 days
- 165
- 0
Likely to sell faster than
Zillow last checked:
Listing updated:
Listed by:
Ann DiMascio 781-704-1180,
Lamacchia Realty, Inc. 781-786-8080
Source: MLS PIN,MLS#: 73572036
Facts & features
Interior
Bedrooms & bathrooms
- Bedrooms: 2
- Bathrooms: 1
- Full bathrooms: 1
Primary bedroom
- Features: Ceiling Fan(s), Closet, Flooring - Hardwood
- Level: Second
- Area: 169
- Dimensions: 13 x 13
Bedroom 2
- Features: Closet, Flooring - Hardwood
- Level: Second
- Area: 91
- Dimensions: 7 x 13
Bedroom 3
- Features: Flooring - Hardwood
- Level: First
- Area: 91
- Dimensions: 7 x 13
Primary bathroom
- Features: No
Bathroom 1
- Features: Bathroom - 3/4, Bathroom - With Shower Stall, Skylight, Flooring - Stone/Ceramic Tile, Dryer Hookup - Electric, Washer Hookup
- Level: First
- Area: 72
- Dimensions: 9 x 8
Dining room
- Features: Closet/Cabinets - Custom Built, Flooring - Wood
- Level: First
Kitchen
- Features: Flooring - Stone/Ceramic Tile, Recessed Lighting
- Level: First
- Area: 152
- Dimensions: 19 x 8
Living room
- Features: Wood / Coal / Pellet Stove, Flooring - Wood, Exterior Access
- Level: First
- Area: 208
- Dimensions: 16 x 13
Heating
- Heat Pump, Electric, Ductless
Cooling
- Ductless
Appliances
- Included: Electric Water Heater, Water Heater, Range, Dishwasher, Refrigerator
- Laundry: Electric Dryer Hookup, Washer Hookup, First Floor, Gas Dryer Hookup
Features
- Flooring: Wood, Tile
- Doors: Insulated Doors
- Windows: Insulated Windows
- Has basement: No
- Number of fireplaces: 1
Interior area
- Total structure area: 1,444
- Total interior livable area: 1,444 sqft
- Finished area above ground: 1,444
Video & virtual tour
Property
Parking
- Total spaces: 8
- Parking features: Detached, Storage, Paved Drive, Paved
- Garage spaces: 2
- Uncovered spaces: 6
Features
- Patio & porch: Deck, Patio
- Exterior features: Deck, Patio, Rain Gutters, Storage, Outdoor Shower
- Waterfront features: Ocean, 1/10 to 3/10 To Beach, Beach Ownership(Private)
Lot
- Size: 10,001 Square Feet
- Features: Cleared
Details
- Foundation area: 0
- Parcel number: M:0048 B:0053 L:0066Z,1123164
- Zoning: R20S
Construction
Type & style
- Home type: SingleFamily
- Architectural style: Cape
- Property subtype: Single Family Residence
Materials
- Conventional (2x4-2x6)
- Foundation: Block
- Roof: Shingle
Condition
- Year built: 1927
Utilities & green energy
- Electric: Circuit Breakers
- Sewer: Private Sewer
- Water: Public
- Utilities for property: for Electric Range, for Gas Dryer, for Electric Dryer, Washer Hookup
Community & HOA
Community
- Features: Public Transportation, Shopping, Park, Walk/Jog Trails, Golf, Laundromat, Conservation Area, Highway Access, Public School
HOA
- Has HOA: No
Location
- Region: Plymouth
Financial & listing details
- Price per square foot: $381/sqft
- Tax assessed value: $360,400
- Annual tax amount: $4,573
- Date on market: 9/11/2026
- Listing terms: Contract
- Exclusions: Owners Personal Property.
- Road surface type: Paved
Estimated market value
$553,200
$526,000 - $581,000
$3,508/mo
Price history
| Date | Event | Price |
|---|---|---|
| 9/22/2026 | Pending sale | $549,900$381/sqft |
Source: MLS PIN #73572036 Report a problem | ||
| 9/14/2026 | Contingent | $549,900$381/sqft |
Source: MLS PIN #73572036 Report a problem | ||
| 9/4/2026 | Listed for sale | $549,900+197.2%$381/sqft |
Source: MLS PIN #73572036 Report a problem | ||
| 1/16/2002 | Sold | $185,000+5.8%$128/sqft |
Source: Public Record Report a problem | ||
| 9/22/2000 | Sold | $174,900$121/sqft |
Source: Public Record Report a problem | ||
Public tax history
| Year | Property taxes | Tax assessment |
|---|---|---|
| 2025 | $4,573 +5% | $360,400 +6.5% |
| 2024 | $4,356 +2.1% | $338,500 +8.8% |
| 2023 | $4,267 +3.7% | $311,200 +16.7% |
| 2022 | $4,115 +4.7% | $266,700 +9.6% |
| 2021 | $3,932 +5.5% | $243,300 +6.7% |
| 2020 | $3,728 +2.9% | $228,000 +4.1% |
| 2019 | $3,622 +5.2% | $219,000 +4.7% |
| 2018 | $3,442 +4.5% | $209,100 +5.3% |
| 2017 | $3,293 +6.7% | $198,600 +4.7% |
| 2016 | $3,085 +7.3% | $189,600 +2.4% |
| 2015 | $2,876 +4.4% | $185,100 +1.6% |
| 2014 | $2,755 +2.3% | $182,100 -2.4% |
| 2013 | $2,693 -0.5% | $186,600 -4.6% |
| 2012 | $2,707 +9.2% | $195,600 +2.8% |
| 2011 | $2,480 +0.7% | $190,200 -4.1% |
| 2010 | $2,463 -2.4% | $198,300 -13% |
| 2009 | $2,524 +3.5% | $228,000 -3.4% |
| 2008 | $2,439 -3.9% | $236,100 -9.7% |
| 2007 | $2,538 +1.2% | $261,400 +3% |
| 2006 | $2,507 +3.9% | $253,700 +9.7% |
| 2005 | $2,412 +2% | $231,300 +15.5% |
| 2004 | $2,364 +17% | $200,200 +21.9% |
| 2003 | $2,020 | $164,200 +38.1% |
| 2001 | -- | $118,900 +29.1% |
| 1999 | $1,703 | $92,100 |
Find assessor info on the county website
Monthly payment
Est. payment
Payment breakdown
Explore the cost of this home by adjusting the details. Changes won't be saved.Climate risks
Neighborhood: Manomet Beach
Similar homes
- $575,0002 bd1 ba1.2k sqft24 Avenue C, Plymouth, MA 02360For Sale
 MLS ID #73586055, Tara Iula D'Angelo, Coldwell Banker Realty - Duxbury. MLS PIN
 - $380,0002 bd1 ba1.4k sqft243 Bartlett Rd, Plymouth, MA 02360For Sale
 MLS ID #73557079, Colleen & Company Team, Keller Williams Realty. MLS PIN
 - $660,0003 bd2 ba2.1k sqft24 Cottontail Trl, Plymouth, MA 02360For Sale
 MLS ID #73531717, Beth Tassinari, Century 21 Tassinari & Assoc.. MLS PIN
 - $620,0001 bd1 ba1k sqft324 Sandwich St, Plymouth, MA 02360For Sale
 MLS ID #73592436, Patrick Ryan, Ryan Realty Group LLC. MLS PIN
