Welcome to Pond Walk A Newly Constructed community within walking distance to beautiful White Island Pond. The Plymouth is ready for occupancy. Featuring a functional layout with open floor plan flowing from living to dining to kitchen seamlessly. The kitchen is spacious with wood cabinets and crown to the ceiling, quartz counters, recessed lighting, an island for additional storage/ prep space and a pantry, Move into the eat in dining space great for all the casual meals, looking into the living rm it has huge windows for perfect lighting. The formal dining room could easily be used for an office or playroom as it is well connected to heart of the home. Laundry is on the first floor along with a half bath. Up the stairs is 3 spacious bedrooms with great closets. and 2 full bathrooms. The primary bedroom has a large walk-in closet and attached full bath. Going out back to a beautiful, landscaped yard and stone patio. Nothing left to do but move in.
For sale
$649,900
5 Bumblebee Dr, Plymouth, MA 02360
3beds
1,650sqft
:
Get pre-qualified$4,335/mo
Single Family Residence
Built in 2026
0.29 Acres Lot
$-- Zestimate®
$394/sqft
$100/mo HOA
What's special
Stone patioRecessed lightingBeautiful landscaped yardQuartz counters
- 7 days |
- 2,055 |
- 96 |
Likely to sell faster than
Zillow last checked:
Listing updated:
Listed by:
Shellye Blake 508-844-1319,
Century 21 Tassinari Gold 508-866-8100
Source: MLS PIN,MLS#: 73556390
Facts & features
Interior
Bedrooms & bathrooms
- Bedrooms: 3
- Bathrooms: 3
- Full bathrooms: 2
- 1/2 bathrooms: 1
Primary bedroom
- Features: Bathroom - Full, Walk-In Closet(s), Flooring - Wall to Wall Carpet
- Level: Second
Bedroom 2
- Features: Closet, Flooring - Wall to Wall Carpet
- Level: Second
Bedroom 3
- Features: Closet, Flooring - Wall to Wall Carpet
- Level: Second
Primary bathroom
- Features: Yes
Bathroom 1
- Features: Bathroom - Half, Flooring - Vinyl, Countertops - Stone/Granite/Solid
- Level: First
Bathroom 2
- Features: Bathroom - Full, Flooring - Vinyl, Countertops - Stone/Granite/Solid
- Level: Second
Bathroom 3
- Features: Bathroom - Full, Flooring - Vinyl, Countertops - Stone/Granite/Solid
- Level: Second
Dining room
- Features: Flooring - Vinyl
- Level: First
Kitchen
- Features: Flooring - Vinyl, Pantry, Countertops - Stone/Granite/Solid, Kitchen Island, Cabinets - Upgraded, Exterior Access, Open Floorplan, Recessed Lighting, Stainless Steel Appliances
- Level: First
Living room
- Features: Flooring - Vinyl, Cable Hookup, Open Floorplan
- Level: First
Heating
- Heat Pump
Cooling
- Central Air
Appliances
- Included: Electric Water Heater, Range, Dishwasher, Microwave, Plumbed For Ice Maker
- Laundry: Bathroom - Half, Electric Dryer Hookup, Washer Hookup, First Floor
Features
- Flooring: Carpet
- Doors: Insulated Doors
- Windows: Insulated Windows, Screens
- Basement: Full
- Has fireplace: No
Interior area
- Total structure area: 1,650
- Total interior livable area: 1,650 sqft
- Finished area above ground: 1,650
Property
Parking
- Total spaces: 2
- Parking features: Off Street, Paved
- Uncovered spaces: 2
Accessibility
- Accessibility features: No
Features
- Patio & porch: Patio
- Exterior features: Patio, Rain Gutters, Professional Landscaping, Sprinkler System, Screens
- Waterfront features: Lake/Pond, 3/10 to 1/2 Mile To Beach, Beach Ownership(Association)
Lot
- Size: 0.29 Acres
- Features: Corner Lot
Details
- Foundation area: 816
- Zoning: 0000
Construction
Type & style
- Home type: SingleFamily
- Architectural style: Colonial
- Property subtype: Single Family Residence
Materials
- Frame
- Foundation: Concrete Perimeter
- Roof: Shingle
Condition
- Year built: 2026
Details
- Warranty included: Yes
Utilities & green energy
- Electric: Circuit Breakers
- Sewer: Private Sewer
- Water: Private
- Utilities for property: for Electric Range, for Electric Dryer, Washer Hookup, Icemaker Connection
Green energy
- Energy efficient items: Thermostat
Community & HOA
Community
- Features: Conservation Area
- Subdivision: Pond Walk
HOA
- Has HOA: Yes
- HOA fee: $100 monthly
Location
- Region: Plymouth
Financial & listing details
- Price per square foot: $394/sqft
- Date on market: 7/29/2026
- Listing terms: Contract
- Road surface type: Paved
Estimated market value
Not available
Estimated sales range
Not available
Not available
Price history
| Date | Event | Price |
|---|---|---|
| 7/29/2026 | Listed for sale | $649,900$394/sqft |
Source: MLS PIN #73556390 Report a problem | ||
Public tax history
Tax history is unavailable.
Monthly payment
Est. payment
Payment breakdown
Explore the cost of this home by adjusting the details. Changes won't be saved.Climate risks
Neighborhood: Plymouth Center
Nearby schools
GreatSchools rating
- 8/10Nathaniel Morton Elementary SchoolGrades: K-5Distance: 0.3 mi
- 5/10Plymouth Community Intermediate SchoolGrades: 6-8Distance: 2.4 mi
- 5/10Plymouth North High SchoolGrades: 9-12Distance: 1.1 mi
- $535,0003 bd2 ba1.3k sqft37 Bumble Bee Dr, Plymouth, MA 02360Sold
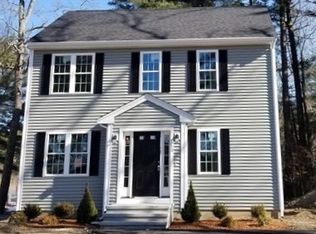
- $500,0003 bd2 ba1.3k sqft17 Bumble Bee Dr, Plymouth, MA 02360Sold

- $535,0003 bd2 ba1.3k sqft31 Bumble Bee Dr, Plymouth, MA 02360Sold

- $500,0002 bd2 ba1.1k sqft42 Bumble Bee Dr, Plymouth, MA 02360Pending

- $500,0003 bd2 ba1.3k sqft11 Bumble Bee Dr, Plymouth, MA 02360Sold
- $500,0003 bd2 ba1.3k sqft15 Bumble Bee Dr, Plymouth, MA 02360Pending
- $500,0003 bd2 ba1.3k sqft9 Bumble Bee Dr, Plymouth, MA 02360Pending
- $500,0003 bd2 ba1.3k sqft22 Bumble Bee Dr, Plymouth, MA 02360Pending
A local agent can set up tours, give advice and negotiate with sellers.
A local lender can help you make sure your offer is ready when you are.
Similar homes
- $650,0003 bd2 ba2k sqft23 High Pine Dr, Plymouth, MA 02360For Sale
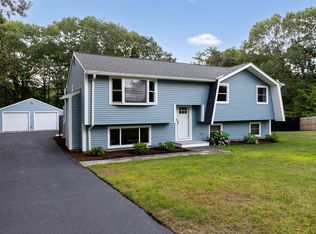 MLS ID #73556242, Brenda Sutherland, RE/MAX Real Estate Center. MLS PIN
 - $594,9003 bd3 ba1.4k sqft3 Birch Ave, Plymouth, MA 02360For Sale
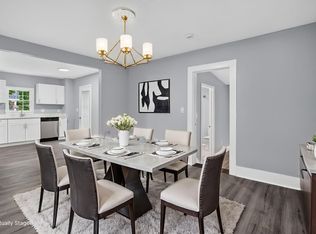 MLS ID #73540362, Justin Panarelli, Panarelli Properties, Inc.. MLS PIN
 - $679,9003 bd1 ba2k sqft16 Pequot Ter, Plymouth, MA 02360For Sale
 MLS ID #73551476, Jennifer Curran, eXp Realty LLC. MLS PIN
 - $499,9003 bd2 ba1.2k sqft19 Tall Pines Rd, Plymouth, MA 02360For Sale
 MLS ID #73557019, Lisa O'Neill, Compass. MLS PIN
 - $650,0003 bd2 ba1.7k sqft64 Dorothy Dr, Plymouth, MA 02360For SaleMLS ID #73554327, Brian Mullen, Options 153, Mullen & Partners. MLS PIN
- $599,9994 bd2 ba1.8k sqft18 Adams St, Plymouth, MA 02360For SaleMLS ID #73527336, Jeff Beaubrun, Southpaw Residential. MLS PIN
- $949,0002 bd2 ba1.7k sqft61 Clifford Rd, Plymouth, MA 02360For SaleMLS ID #73559145, Lynne Morey, Coldwell Banker Realty - Plymouth. MLS PIN
- $609,9003 bd3 ba1.5k sqft708 Rocky Hill Rd, Plymouth, MA 02360For SaleMLS ID #73547046, Deirdre Carey, Berkshire Hathaway HomeServices Commonwealth Real Estate. MLS PIN
- $679,0003 bd2 ba1.3k sqft35 East Ave, Kingston, MA 02364For SaleMLS ID #73557012, John Mallard, Redfin Corp.. MLS PIN
- $715,0003 bd2 ba2.4k sqft185 Bournehurst Dr, Plymouth, MA 02360For SaleMLS ID #73554422, Leon Lopes, Compass. MLS PIN
- $850,0003 bd3 ba2.1k sqft29 Cape Cod Ave, Plymouth, MA 02360For SaleMLS ID #73558575, Cynthia Houlihan, Berkshire Hathaway HomeServices Robert Paul Properties. MLS PIN
- $691,0502 bd3 ba2k sqft5 Highbank Trl, Plymouth, MA 02360For SaleMLS ID #73554408, Pinehills Resale team, Pinehills Brokerage Services LLC. MLS PIN
- $750,0002 bd3 ba2k sqft7 White Trellis, Plymouth, MA 02360For SaleMLS ID #73557250, Pinehills Resale team, Pinehills Brokerage Services LLC. MLS PIN
- $625,0002 bd2 ba1.3k sqft26 Rooks Run, Plymouth, MA 02360For SaleMLS ID #73553249, Brenda Sutherland, RE/MAX Real Estate Center. MLS PIN
- $759,9002 bd3 ba2.3k sqft12 Belltree, Plymouth, MA 02360For SaleMLS ID #73557820, Pinehills Resale team, Pinehills Brokerage Services LLC. MLS PIN
- $644,9004 bd2 ba2k sqft2 Compton Ct, Plymouth, MA 02360For SaleMLS ID #73546756, The Anchor Team, Jane Coit Real Estate, Inc.. MLS PIN
- $530,0003 bd2 ba1.1k sqft17 Forest Ave, Plymouth, MA 02360For SaleMLS ID #73522160, Jessi Pereira, Coldwell Banker Realty - Easton. MLS PIN
- $640,0003 bd2 ba1.1k sqft3 Autumn Way, Bourne, MA 02532For SaleMLS ID #73558372, Marie Negus, RE/MAX Real Estate Center. MLS PIN
- $799,5003 bd3 ba2k sqft2000 State Rd, Plymouth, MA 02360For SaleMLS ID #73533610, Lynne Morey, Coldwell Banker Realty - Plymouth. MLS PIN
- $859,9002 bd2 ba1.6k sqftHarbor View Condominium, Plymouth, MA 02360For SaleMLS ID #73543189, Lynne Morey, Coldwell Banker Realty - Plymouth. MLS PIN
