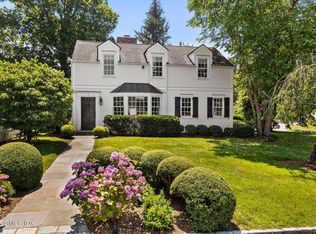
Charming colonial cape in Cos Cob's centrally located Mill Pond area. Beautiful, mature landscaping surrounds this well-maintained 3-bedroom, 2 full bath home. A first-floor living room with fireplace, dining room, kitchen/family room, and a flexible office space. The first floor opens to an idyllic garden and sitting area. Primary bedroom, full bath, and two more bedrooms are upstairs. Location is everything with this home! Ideally situated near shopping, schools, restaurants, and the train. The perfect blend of charm, comfort, and convenience.
Pending
$1,850,000
10 Mill Pond Ct, Cos Cob, CT 06807
3beds
1,739sqft
Residential, Single Family Residence
Built in 1946
5,662 Square Feet Lot
$1,979,800 Zestimate®
$1,064/sqft
$-- HOA
What's special
Primary bedroomBeautiful mature landscapingDining roomFlexible office space
- 16 days
- 4,645
- 322
Likely to sell faster than
Zillow last checked:
Listing updated:
Listed by:
Barbara Lusk 203-321-1668,
BHHS New England Properties,
Ally Shaule 203-391-4065,
BHHS New England Properties
Source: Greenwich MLS, Inc.,MLS#: 125932
Facts & features
Interior
Bedrooms & bathrooms
- Bedrooms: 3
- Bathrooms: 2
- Full bathrooms: 2
Heating
- Natural Gas, Forced Air
Cooling
- Central Air
Features
- Windows: Double Pane Windows
- Basement: None
- Number of fireplaces: 1
Interior area
- Total structure area: 1,739
- Total interior livable area: 1,739 sqft
Property
Parking
- Total spaces: 1
- Parking features: Garage
- Garage spaces: 1
Lot
- Size: 5,662 Square Feet
- Features: Level
Details
- Parcel number: 83076/S
- Zoning: R-7
Construction
Type & style
- Home type: SingleFamily
- Architectural style: Colonial
- Property subtype: Residential, Single Family Residence
Materials
- Vinyl Siding
- Roof: Asphalt
Condition
- Year built: 1946
- Major remodel year: 2007
Utilities & green energy
- Water: Public
Community & HOA
Community
- Security: Smoke Detector(s)
Location
- Region: Cos Cob
Financial & listing details
- Price per square foot: $1,064/sqft
- Tax assessed value: $796,390
- Annual tax amount: $8,349
- Date on market: 9/24/2026
- Inclusions: Washer/Dryer, All Kitchen Applncs
Estimated market value
$1,979,800
$1.88M - $2.08M
$5,830/mo
Price history
| Date | Event | Price |
|---|---|---|
| 10/5/2026 | Contingent | $1,850,000$1,064/sqft |
Source:  Berkshire Hathaway HomeServices New England Properties #125932 Report a problem Berkshire Hathaway HomeServices New England Properties #125932 Report a problem | ||
| 10/5/2026 | Pending sale | $1,850,000$1,064/sqft |
Source:  Greenwich MLS, Inc. #125932 Report a problem Greenwich MLS, Inc. #125932 Report a problem | ||
| 9/24/2026 | Listed for sale | $1,850,000+68.9%$1,064/sqft |
Source: Greenwich MLS, Inc. #125932 Report a problem | ||
| 5/10/2018 | Sold | $1,095,000$630/sqft |
Source: Greenwich MLS, Inc. #102244 Report a problem | ||
| 2/28/2018 | Listed for sale | $1,095,000+182.6%$630/sqft |
Source: Berkshire Hathaway HomeServices New England Properties #102244 Report a problem | ||
| 10/8/1997 | Sold | $387,500+6.2%$223/sqft |
Source: Public Record Report a problem | ||
| 4/12/1990 | Sold | $365,000$210/sqft |
Source: Public Record Report a problem | ||
Public tax history
| Year | Property taxes | Tax assessment |
|---|---|---|
| 2025 | $7,025 +3.6% | $568,400 |
| 2024 | $6,784 +2.6% | $568,400 |
| 2023 | $6,614 +0.9% | $568,400 |
| 2022 | $6,554 +4.7% | $568,400 +9.3% |
| 2021 | $6,259 +0.2% | $519,820 |
| 2020 | $6,248 -1% | $519,820 |
| 2019 | $6,311 +2.3% | $519,820 |
| 2018 | $6,170 -1.2% | $519,820 |
| 2017 | $6,248 +17.8% | $519,820 +16.9% |
| 2015 | $5,302 +2.6% | $444,640 |
| 2014 | $5,169 +2.8% | $444,640 |
| 2013 | $5,029 +2.8% | $444,640 |
| 2012 | $4,891 +3.4% | $444,640 |
| 2011 | $4,731 -0.1% | $444,640 -15.1% |
| 2010 | $4,735 +3.5% | $523,740 |
| 2009 | $4,577 +3.6% | $523,740 |
| 2008 | $4,420 +3.6% | $523,740 |
| 2007 | $4,268 +3.8% | $523,740 |
| 2006 | $4,111 +0.3% | $523,740 +54.5% |
| 2005 | $4,099 +3.6% | $339,080 |
| 2004 | $3,957 +3.4% | $339,080 |
| 2003 | $3,828 +12.1% | $339,080 +85.7% |
| 2001 | $3,415 +5.6% | $182,630 |
| 2000 | $3,233 -4.6% | $182,630 |
| 1999 | $3,388 | $182,630 |
Find assessor info on the county website
Monthly payment
Est. payment
Payment breakdown
Explore the cost of this home by adjusting the details. Changes won't be saved.Climate risks
Neighborhood: Cos Cob
Nearby schools
Schools provided by the listing agent
- Elementary: Cos Cob
- Middle: Central
Source: Greenwich MLS, Inc.. This data may not be complete. We recommend contacting the local school district to confirm school assignments for this home.
Similar homes
- $1,900,0003 bd2 ba1.4k sqft15 Lakeview Dr, Riverside, CT 06878For Sale
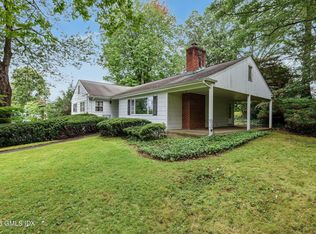
 MLS ID #125989, Gideon Fountain, Houlihan Lawrence. Greenwich MLS, Inc.
 - $1,800,0003 bd3 ba2.4k sqft55 Cos Cob Ave, Cos Cob, CT 06807For Sale
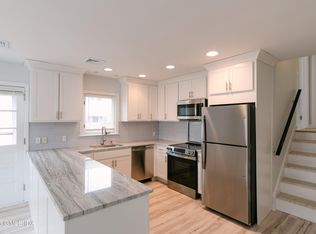 MLS ID #125702, Milo Ceci, Ceci Properties. Greenwich MLS, Inc.
 - $1,495,0004 bd3 ba1.7k sqft4 Tremont St, Cos Cob, CT 06807For Sale
 MLS ID #126022, Mike Parelli, Mike Parelli Real Estate LLC. Greenwich MLS, Inc.
 - $1,699,0005 bd2 ba2k sqft25 Westview Pl, Riverside, CT 06878For Sale
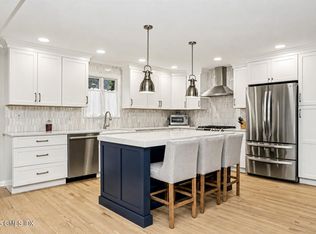 MLS ID #126008, Kelly Feda, Coldwell Banker Realty. Greenwich MLS, Inc.
 - $1,649,0004 bd3 ba1.9k sqft17 Thornhill Rd, Riverside, CT 06878For SaleMLS ID #125847, Joy Metalios, Houlihan Lawrence. Greenwich MLS, Inc.
- $1,850,0003 bd4 ba2.4k sqft59 Le Grande Ave APT 11, Greenwich, CT 06830For SaleMLS ID #125988, Leslie McElwreath, Sotheby's International Realty. Greenwich MLS, Inc.
- $1,750,0004 bd3 ba2.2k sqft20 Thistle Ln, Greenwich, CT 06831For SaleMLS ID #125929, Elyse Merolla, William Raveis Real Estate. Greenwich MLS, Inc.
- $1,895,0004 bd3 ba2.4k sqft9 Wilson Ridge Road East, Darien, CT 06820For Sale
 MLS ID #24210698, Mary Seiler, Houlihan Lawrence. Smart MLS
 - $1,750,0004 bd3 ba1.8k sqft8 Ernel Dr, Riverside, CT 06878For SaleMLS ID #125267, Jenny Allen, Compass Connecticut, LLC. Greenwich MLS, Inc.
- $2,499,0004 bd4 ba2.2k sqft7 Sundance Dr, Cos Cob, CT 06807For SaleMLS ID #125790, Hope Stone, Compass Connecticut, LLC. Greenwich MLS, Inc.
- $1,449,0003 bd3 ba1.7k sqft105 Glenville St, Greenwich, CT 06831For SaleMLS ID #125899, Jeanne Varnum, eXp Realty of CT, LLC. Greenwich MLS, Inc.
- $1,795,0004 bd2 ba2k sqft150 Holmes Avenue, Darien, CT 06820For SaleMLS ID #24210835, Mark Pires, Coldwell Banker Realty. Smart MLS
- $1,649,0003 bd3 ba2k sqft27 Lakeside Avenue, Darien, CT 06820For SaleMLS ID #24211645, Diane Farrell, Compass Connecticut, LLC. Smart MLS
- $1,995,0003 bd3 ba2.2k sqft24 Hardscrabble Rd, Greenwich, CT 06831For SaleMLS ID #124954, Liz Johnson, BHHS New England Properties. Greenwich MLS, Inc.
- $1,429,0004 bd3 ba1.7k sqft5 Griffith Rd, Riverside, CT 06878For SaleMLS ID #125573, Irene Cheung, BHGRE Shore & Country Properties. Greenwich MLS, Inc.
- $1,575,0005 bd3 ba2.3k sqft61 Center Dr, Old Greenwich, CT 06870For SaleMLS ID #125787, Roberta Jurik, BHHS New England Properties. Greenwich MLS, Inc.
- $1,895,0004 bd3 ba2.3k sqft13 Chestnut Street, Darien, CT 06820For SaleMLS ID #24206839, Amy Barsanti, William Pitt Sotheby's Int'l. Smart MLS
- $2,149,0003 bd3 ba2.4k sqft12 Sawmill Ter, Greenwich, CT 06830For SaleMLS ID #124059, Edward Mortimer, Sotheby's International Realty. Greenwich MLS, Inc.
- $949,0004 bd2 ba2k sqft84 Davenport Avenue, Port Chester, NY 10573For Sale
 MLS ID #1060313, Kathleen Zaccagnino, Listing by: Rye Port Real Estate, Inc.. OneKey® MLS as distributed by MLS GRID
 - $1,050,0003 bd2 ba1.7k sqft14 Stanton Drive, Stamford, CT 06902For SaleMLS ID #24205693, Jeremy J. Gonzalez, Keller Williams Prestige Prop.. Smart MLS
