A Rare Mid-Century Gem in a Serene Setting
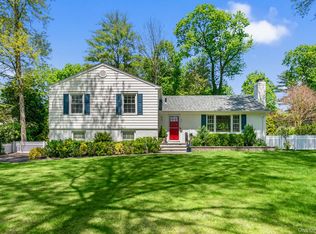
On the market for the first time,15 Lakeview Drive is a rough diamond in a platinum setting--a classic mid-century 3-bedroom ranch nestled on a generously-sized, nearly double lot on one of Riverside's most private and peaceful streets, a quiet cul-de-sac off Sheephill Road composed of beautifully sited homes on oversized lots. Here, the property's gentle upward slope creates a rare sense of privacy and opens western views toward the Mianus River along with spectacular sunsets. Mature trees surround the home, creating a tranquil, sylvan setting while still placing schools, shops, and restaurants within easy reach. Designed by the venerable Pease Company in the 1950s and built by a skilled local carpenter, the home retains the charm of its era. The Town's FAR regulation allows approximately 7,300 square feet, plus additional 3rd floor and basement square footage. Recent sales on the street range from $4M to $6M. Schools, shops, restaurants are all within easy reach from this private but convenient location
Pending
$1,900,000
15 Lakeview Dr, Riverside, CT 06878
3beds
1,458sqft
Residential, Single Family Residence
Built in 1959
0.53 Acres Lot
$1,947,000 Zestimate®
$1,303/sqft
$-- HOA
What's special
Tranquil sylvan settingGentle upward slopeSpectacular sunsetsQuiet cul-de-sacGenerously-sized nearly double lot
- 26 days
- 2,697
- 129
Likely to sell faster than
Zillow last checked:
Listing updated:
Listed by:
Gideon Fountain 203-249-9978,
Houlihan Lawrence
Source: Greenwich MLS, Inc.,MLS#: 125989
Facts & features
Interior
Bedrooms & bathrooms
- Bedrooms: 3
- Bathrooms: 2
- Full bathrooms: 1
- 1/2 bathrooms: 1
Heating
- Hot Water, Oil
Cooling
- Central Air
Appliances
- Laundry: Laundry Room
Features
- Built-in Features
- Basement: Full
- Number of fireplaces: 1
Interior area
- Total structure area: 1,458
- Total interior livable area: 1,458 sqft
Property
Parking
- Total spaces: 1
- Parking features: Garage
- Garage spaces: 1
Lot
- Size: 0.53 Acres
Details
- Parcel number: 122050/S
- Zoning: R-12
Construction
Type & style
- Home type: SingleFamily
- Architectural style: Colonial Ranch
- Property subtype: Residential, Single Family Residence
Materials
- Shingle Siding
- Roof: Asphalt
Condition
- Year built: 1959
Utilities & green energy
- Water: Public
- Utilities for property: Natural Gas Available
Community & HOA
Location
- Region: Riverside
Financial & listing details
- Price per square foot: $1,303/sqft
- Tax assessed value: $776,860
- Annual tax amount: $9,601
- Date on market: 10/5/2026
Estimated market value
$1,947,000
$1.85M - $2.04M
$6,173/mo
Price history
| Date | Event | Price |
|---|---|---|
| 10/26/2026 | Pending sale | $1,900,000$1,303/sqft |
Source:  Greenwich MLS, Inc. #125989 Report a problem | ||
| 10/5/2026 | Listed for sale | $1,900,000$1,303/sqft |
Source: Greenwich MLS, Inc. #125989 Report a problem | ||
Public tax history
| Year | Property taxes | Tax assessment |
|---|---|---|
| 2025 | $9,601 +3.5% | $776,860 |
| 2024 | $9,273 +2.6% | $776,860 |
| 2023 | $9,040 +0.9% | $776,860 |
| 2022 | $8,957 +10.1% | $776,860 +15% |
| 2021 | $8,136 +0.2% | $675,780 |
| 2020 | $8,123 -1% | $675,780 |
| 2019 | $8,204 +2.3% | $675,780 |
| 2018 | $8,022 -1.2% | $675,780 |
| 2017 | $8,122 -1.7% | $675,780 -2.4% |
| 2015 | $8,259 +2.6% | $692,580 |
| 2014 | $8,051 +2.8% | $692,580 |
| 2013 | $7,833 +2.8% | $692,580 |
| 2012 | $7,618 +3.4% | $692,580 |
| 2011 | $7,369 -9.4% | $692,580 -23% |
| 2010 | $8,134 +3.4% | $899,780 |
| 2009 | $7,864 +3.6% | $899,780 |
| 2008 | $7,594 +3.6% | $899,780 |
| 2007 | $7,333 +3.8% | $899,780 |
| 2006 | $7,063 +51.9% | $899,780 +134% |
| 2005 | $4,650 +8.7% | $384,580 |
| 2004 | $4,277 +3.5% | $384,580 |
| 2003 | $4,134 -5.5% | $384,580 +64.4% |
| 2001 | $4,375 +5.7% | $233,940 |
| 2000 | $4,141 -4.6% | $233,940 |
| 1999 | $4,340 | $233,940 |
Find assessor info on the county website
Monthly payment
Est. payment
Payment breakdown
Explore the cost of this home by adjusting the details. Changes won't be saved.Climate risks
Neighborhood: Riverside
Nearby schools
Schools provided by the listing agent
- Elementary: North Mianus
- Middle: Eastern
Source: Greenwich MLS, Inc.. This data may not be complete. We recommend contacting the local school district to confirm school assignments for this home.

Similar homes
- $1,750,0004 bd3 ba1.8k sqft8 Ernel Dr, Riverside, CT 06878For Sale

 MLS ID #125267, Jenny Allen, Compass Connecticut, LLC. Greenwich MLS, Inc.
- $2,135,0003 bd2 ba2.1k sqft14A W End Ave, Old Greenwich, CT 06870For Sale
 MLS ID #126135, Mary Jones, Sotheby's International Realty. Greenwich MLS, Inc.
- $1,795,0004 bd2 ba2k sqft150 Holmes Avenue, Darien, CT 06820For Sale

 MLS ID #24210835, Mark Pires, Coldwell Banker Realty. Smart MLS
- $1,595,0004 bd3 ba1.9k sqft32 Wood Lane, Locust Valley, NY 11560For Sale
 MLS ID #1068516, Robert A. Hulse CBR, Listing by: Compass Greater NY LLC. OneKey® MLS as distributed by MLS GRID
- $1,750,0004 bd3 ba2k sqft1620 Stewart Lane, Laurel Hollow, NY 11791For SaleMLS ID #1060286, Tina A. McGowan CBR, Listing by: Daniel Gale Sothebys Intl Rlty. OneKey® MLS as distributed by MLS GRID
- $1,350,0003 bd3 ba1.9k sqft30 Woodland Drive, Rye Brook, NY 10573For SaleMLS ID #1064166, Joshua M. Rogull, Listing by: Julia B Fee Sothebys Int. Rlty. OneKey® MLS as distributed by MLS GRID
- $999,9994 bd3 ba1.5k sqft32 Hollow Wood Ln, Greenwich, CT 06831For SaleMLS ID #126111, Liz Eckert, William Raveis Real Estate. Greenwich MLS, Inc.
- $1,649,0003 bd3 ba1.8k sqft70 Woodchuck Hollow Road, Cold Spring Harbor, NY 11724For SaleMLS ID #1066200, Janine Gleusner, Listing by: Signature Premier Properties. OneKey® MLS as distributed by MLS GRID
- $1,775,0003 bd2 ba1.4k sqft9 Old Ox Road, Manhasset, NY 11030For SaleMLS ID #1065682, Nicholas S. Liappas, Listing by: Compass Greater NY LLC. OneKey® MLS as distributed by MLS GRID
- $1,625,0003 bd3 ba1.8k sqft85 W Brookside Drive, Larchmont, NY 10538For SaleMLS ID #1068006, Megan McCarthy, Listing by: Houlihan Lawrence Inc.. OneKey® MLS as distributed by MLS GRID
- $980,0003 bd3 ba1.8k sqft753 Den Road, Stamford, CT 06903For SaleMLS ID #24212470, EMMANNUEL Pina, eXp Realty. Smart MLS
- $1,699,0003 bd3 ba1.3k sqft23 Stonehenge Road, Manhasset, NY 11030For SaleMLS ID #1065374, Helene Vlachos, Listing by: Douglas Elliman Real Estate. OneKey® MLS as distributed by MLS GRID
- $1,350,0003 bd3 ba2.1k sqft145 Putnam Park Unit 145, Greenwich, CT 06830For SaleMLS ID #126051, Stefanie Lacoff, BHHS New England Properties. Greenwich MLS, Inc.
- $1,099,9993 bd2 ba2k sqft178 Hanson Lane, New Rochelle, NY 10804For SaleMLS ID #1068161, Kevin Lang, Listing by: Compass Greater NY, LLC. OneKey® MLS as distributed by MLS GRID
- $1,350,0003 bd3 ba2k sqft15 Tanglewood Road, Scarsdale, NY 10583For SaleMLS ID #1062434, Farrah R. DiMaggio, Listing by: Julia B Fee Sothebys Int. Rlty. OneKey® MLS as distributed by MLS GRID
- $950,0003 bd2 ba1.4k sqft164 Landing Road, Glen Cove, NY 11542For SaleMLS ID #1066981, Tatiana D. Obaez Vargas, Listing by: Real Broker NY LLC. OneKey® MLS as distributed by MLS GRID
- $950,0003 bd2 ba1.5k sqft1018 North St, Greenwich, CT 06831For SaleMLS ID #125044, Geraldine Nusbaum, Brown Harris Stevens Connecticut, LLC. Greenwich MLS, Inc.
- $1,079,0003 bd3 ba2k sqft2 Longview Drive, Scarsdale, NY 10583For SaleMLS ID #1064518, Alfred J. Dobbs II, Listing by: Compass Greater NY, LLC. OneKey® MLS as distributed by MLS GRID
- $1,950,0004 bd3 ba1.8k sqft22 Normandy Terrace, Bronxville, NY 10708For SaleMLS ID #1059087, Susan Kelty Law, Listing by: Houlihan Lawrence Inc.. OneKey® MLS as distributed by MLS GRID
- $1,288,0003 bd3 ba1.9k sqft19 Clinton Lane, Jericho, NY 11753For SaleMLS ID #1067472, Karen A. Campanella, Listing by: Douglas Elliman Real Estate. OneKey® MLS as distributed by MLS GRID
