Enjoy 3 levels of light filled living space with both a balcony and a terrace for outdoor living. Ground floor features a spacious Living Room/Dining Room with vaulted ceiling. Gourmet kitchen with top of the line appliances and a large center island is adjacent to a Family Room with fireplace. Powder Room, balcony and access to attached one car garage complete this level. Upstairs is a luxurious Primary Suite with generous closet space and a bathroom with soaking tub, shower and separate water closet. A second bedroom, a full bathroom and laundry room are also on the second level. Walk out lower level features flexible space. Family Room or Third Bedroom with wet bar and full bathroom with direct access to the terrace. Excellent storage. Private location with treetop views from the rear.
For sale
$1,850,000
59 Le Grande Ave APT 11, Greenwich, CT 06830
3beds
2,482sqft
Residential, Condominium
Built in 2003
-- sqft lot
$1,853,400 Zestimate®
$745/sqft
$-- HOA
What's special
Attached one car garageLarge center islandExcellent storageLaundry roomSecond bedroomFamily room with fireplaceTerrace for outdoor living
- 7 days
- 1,355
- 118
Likely to sell faster than
Zillow last checked:
Listing updated:
Listed by:
Leslie McElwreath 917-539-3654,
Sotheby's International Realty
Source: Greenwich MLS, Inc.,MLS#: 125988
Facts & features
Interior
Bedrooms & bathrooms
- Bedrooms: 3
- Bathrooms: 4
- Full bathrooms: 3
- 1/2 bathrooms: 1
Heating
- Natural Gas, Forced Air
Cooling
- Central Air
Appliances
- Laundry: Laundry Room
Features
- Windows: Double Pane Windows
- Basement: Finished
- Number of fireplaces: 2
Interior area
- Total structure area: 2,482
- Total interior livable area: 2,482 sqft
Property
Parking
- Total spaces: 1
- Parking features: Garage Door Opener
- Garage spaces: 1
Features
- Patio & porch: Terrace, Deck
- Has spa: Yes
- Spa features: Bath
Lot
- Features: Level
Details
- Parcel number: 013152/S
- Zoning: R-6
Construction
Type & style
- Home type: Condo
- Property subtype: Residential, Condominium
Materials
- Clapboard, Stone
- Roof: Asphalt
Condition
- Year built: 2003
- Major remodel year: 2006
Utilities & green energy
- Water: Public
Community & HOA
Community
- Security: Security System
HOA
- Has HOA: Yes
- Amenities included: Gated
- Services included: Trash, Snow Removal, Maintenance Grounds
- Second HOA name: Milbank Ridge
Location
- Region: Greenwich
Financial & listing details
- Price per square foot: $745/sqft
- Tax assessed value: $1,091,370
- Annual tax amount: $11,441
- Date on market: 10/5/2026
- Inclusions: Washer/Dryer, All Kitchen Applncs
Estimated market value
$1,853,400
$1.76M - $1.95M
$11,150/mo
Price history
| Date | Event | Price |
|---|---|---|
| 10/5/2026 | Listed for sale | $1,850,000+32.6%$745/sqft |
Source:  Greenwich MLS, Inc. #125988 Report a problem Greenwich MLS, Inc. #125988 Report a problem | ||
| 7/8/2024 | Listing removed | -- |
Source: Zillow Rentals Report a problem | ||
| 6/17/2024 | Listed for rent | $10,000$4/sqft |
Source: Zillow Rentals Report a problem | ||
| 12/18/2023 | Sold | $1,395,000$562/sqft |
Source: Greenwich MLS, Inc. #119162 Report a problem | ||
| 12/12/2023 | Pending sale | $1,395,000$562/sqft |
Source: Greenwich MLS, Inc. #119162 Report a problem | ||
| 10/5/2023 | Contingent | $1,395,000$562/sqft |
Source: Greenwich MLS, Inc. #119162 Report a problem | ||
| 9/18/2023 | Listed for sale | $1,395,000+22.9%$562/sqft |
Source: Greenwich MLS, Inc. #119162 Report a problem | ||
| 11/9/2012 | Sold | $1,135,000-15.6%$457/sqft |
Source: Greenwich MLS, Inc. #81951 Report a problem | ||
| 9/12/2006 | Sold | $1,345,000$542/sqft |
Source: Public Record Report a problem | ||
Public tax history
| Year | Property taxes | Tax assessment |
|---|---|---|
| 2025 | $10,343 +3.5% | $836,850 |
| 2024 | $9,989 +2.6% | $836,850 |
| 2023 | $9,738 +0.9% | $836,850 |
| 2022 | $9,649 -2.1% | $836,850 +2.2% |
| 2021 | $9,859 +0.2% | $818,860 |
| 2020 | $9,843 -1% | $818,860 |
| 2019 | $9,941 +2.3% | $818,860 |
| 2018 | $9,720 -1.2% | $818,860 |
| 2017 | $9,842 +2.5% | $818,860 +1.7% |
| 2015 | $9,605 +2.6% | $805,420 |
| 2014 | $9,363 | $805,420 |
Find assessor info on the county website
Monthly payment
Est. payment
Payment breakdown
Explore the cost of this home by adjusting the details. Changes won't be saved.Climate risks
Neighborhood: 06830
Nearby schools
Schools provided by the listing agent
- Elementary: Julian Curtiss
- Middle: Central
Source: Greenwich MLS, Inc.. This data may not be complete. We recommend contacting the local school district to confirm school assignments for this home.
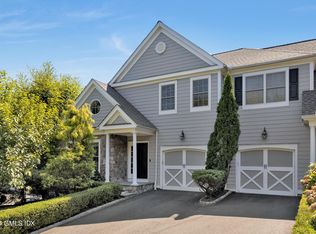
- $1,855,0003 bd4 ba2.4k sqft59 Le Grande Ave APT 15, Greenwich, CT 06830Sold
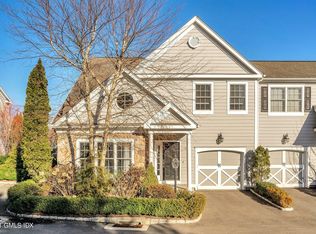
- $1,997,2003 bd4 ba2.4k sqft59 Le Grande Ave APT 2, Greenwich, CT 06830Off Market
- $2,352,0003 bd3 ba2.4k sqft59 Le Grande Ave APT 3, Greenwich, CT 06830Off Market
- $2,015,2003 bd3 ba2.4k sqft59 Le Grande Ave APT 4, Greenwich, CT 06830Off Market
Similar homes
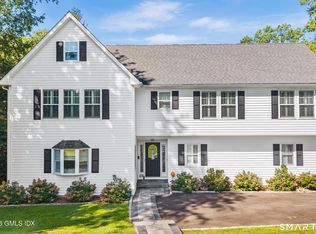
- $1,850,0004 bd4 ba2.8k sqft58 Sheephill Rd, Riverside, CT 06878For Sale
 MLS ID #125908, Anissa Paolillo, Redfin Corporation. Greenwich MLS, Inc.
 - $2,600,0003 bd3 ba2.1k sqft71 Orchard Pl #2, Greenwich, CT 06830For Sale
 MLS ID #124898, Theodore Hildner, Coldwell Banker Realty. Greenwich MLS, Inc.
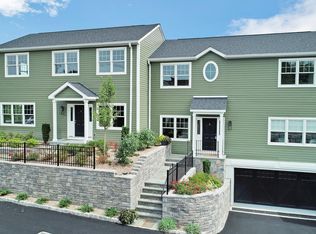
 - $1,495,0003 bd3 ba2.1k sqft8 View St #7, Greenwich, CT 06830For Sale
 MLS ID #125192, Jill Barile, BHHS New England Properties. Greenwich MLS, Inc.
 - $1,795,0003 bd4 ba3k sqft52 Francis Ln, Greenwich, CT 06831For Sale
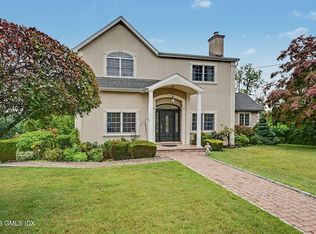 MLS ID #125487, Roberta Jurik, BHHS New England Properties. Greenwich MLS, Inc.
 - $949,0003 bd2 ba1.6k sqftPutnam Park, Greenwich, CT 06830For Sale
 MLS ID #24181536, Viola Sallaku, Higgins Group Greenwich. Smart MLS
 - $1,900,0004 bd5 ba3.1k sqft47 Summit Ridge Road, Stamford, CT 06902For SaleMLS ID #24199455, Jaime Sneddon, William Pitt Sotheby's Int'l. Smart MLS
- $1,649,0004 bd3 ba1.9k sqft17 Thornhill Rd, Riverside, CT 06878For SaleMLS ID #125847, Joy Metalios, Houlihan Lawrence. Greenwich MLS, Inc.
- $1,449,0003 bd3 ba1.7k sqft105 Glenville St, Greenwich, CT 06831For SaleMLS ID #125899, Jeanne Varnum, eXp Realty of CT, LLC. Greenwich MLS, Inc.
- $1,695,0004 bd4 ba3.1k sqft105 Perry Avenue, Norwalk, CT 06850For SaleMLS ID #24212020, Michelle Lehaney Khessibi, Berkshire Hathaway NE Prop.. Smart MLS
- $1,780,0003 bd3 ba2.8k sqft1001 Mill Creek N, Roslyn, NY 11576For Sale
 MLS ID #1001422, Jing Sun, Listing by: Douglas Elliman Real Estate. OneKey® MLS as distributed by MLS GRID
 - $1,895,0004 bd3 ba2.3k sqft13 Chestnut Street, Darien, CT 06820For SaleMLS ID #24206839, Amy Barsanti, William Pitt Sotheby's Int'l. Smart MLS
- $2,425,0004 bd3 ba2.6k sqft38 Amherst Rd, Riverside, CT 06878For SaleMLS ID #125980, Constanza Oquendo, Coldwell Banker Realty. Greenwich MLS, Inc.
- $1,750,0004 bd3 ba1.8k sqft8 Ernel Dr, Riverside, CT 06878For SaleMLS ID #125267, Jenny Allen, Compass Connecticut, LLC. Greenwich MLS, Inc.
- $1,795,0004 bd2 ba2k sqft150 Holmes Avenue, Darien, CT 06820For SaleMLS ID #24210835, Mark Pires, Coldwell Banker Realty. Smart MLS
- $1,575,0005 bd3 ba2.3k sqft61 Center Dr, Old Greenwich, CT 06870For SaleMLS ID #125787, Roberta Jurik, BHHS New England Properties. Greenwich MLS, Inc.
- $2,500,0004 bd4 ba3.5k sqft19 Tamarack Pl, Greenwich, CT 06831For SaleMLS ID #125829, Jill Kelly, Sotheby's International Realty. Greenwich MLS, Inc.
- $1,695,0003 bd5 ba3.6k sqft15 Honeysuckle Lane, Rye Brook, NY 10573For SaleMLS ID #1054676, Joshua M. Rogull, Listing by: Rogull Realty LLC. OneKey® MLS as distributed by MLS GRID
- $1,995,0003 bd3 ba2.4k sqftPark Slope, New Canaan, CT 06840For SaleMLS ID #24201523, Janis Hennessy, William Raveis Real Estate. Smart MLS
- $1,849,9004 bd4 ba3.7k sqft33 Coley Road, Wilton, CT 06897For SaleMLS ID #24209890, Mikhail Faifman, William Raveis Real Estate. Smart MLS
