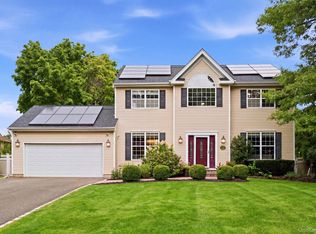
Gracefully set on a beautifully landscaped half-acre lot in the renowned Three Village Central School District, this meticulously maintained Campo-built Center Hall Colonial showcases timeless design for today’s lifestyle. Elegantly appointed and thoughtfully updated, this beautiful home features 4 bedrooms and 2.5 baths, welcoming you through an expansive light-filled foyer. Formal living and dining rooms provide the perfect setting for entertaining, while flowing seamlessly into the more intimate living spaces of the home, including an updated eat-in kitchen and inviting family room with a gas fireplace, along with a convenient mudroom/laundry area.
The updated kitchen is beautifully designed with quartz and granite countertops, stainless steel appliances, a breakfast area, and an open layout. Outdoor living is equally impressive with Trex decking and a screened-in porch offering the ideal space to relax and enjoy the scenic property bordering state land. The primary suite features soaring ceilings, his-and-her closets, and an updated bath, while the second full bath has been tastefully renovated. Additional highlights include hardwood floors, updated décor, a renovated first-floor powder room, gas heat, CAC, an unfinished basement with 8-foot ceilings, in-ground sprinklers, and a two-car garage.
Surrounded by rolling landscaped grounds with stone pathways and specimen plantings, this exceptional home is conveniently located near local highways, beaches, parks, and the many attractions the Three Village area of Long Island is known for.
Pending
$975,000
10 Mink Lane, East Setauket, NY 11733
4beds
2,700sqft
Single Family Residence, Residential
Built in 1987
0.52 Acres Lot
$-- Zestimate®
$361/sqft
$-- HOA
What's special
- 81 days |
- 100 |
- 4 |
Likely to sell faster than
Zillow last checked:
Listing updated:
Listed by:
Daniel Gale Sothebys Intl Rlty 631-689-6980,
Stephen Healy 631-836-4986,
Patricia A. Cain 516-458-6703,
Daniel Gale Sothebys Intl Rlty
Source: OneKey® MLS as distributed by MLS GRID,MLS#: 993738
Facts & features
Interior
Bedrooms & bathrooms
- Bedrooms: 4
- Bathrooms: 3
- Full bathrooms: 2
- 1/2 bathrooms: 1
Primary bedroom
- Description: Large space with high ceilings and his/her closets and large updated bath
- Level: Second
Bedroom 1
- Level: Second
Bedroom 2
- Level: Second
Bedroom 3
- Level: Second
Bathroom 1
- Description: Half Bath, renovated
- Level: First
Bathroom 2
- Description: Completely Renovated
- Level: Second
Basement
- Description: Full basement with very high ceilings
- Level: Basement
Dining room
- Description: Elegant Formal Dining Room
- Level: First
Family room
- Description: Gas Fireplace in the Family room which opens to the Eat in Kitchen
- Level: First
Kitchen
- Description: Eat in renovated kitchen with Stainless Appliances, Granite and Quartz Counters
- Level: First
Laundry
- Description: Laundry/Mud Room with direct access to the garage and backyard
- Level: First
Living room
- Description: Formal Living
- Level: First
Heating
- Natural Gas
Cooling
- Central Air
Appliances
- Included: Dishwasher, Electric Cooktop, Electric Oven, Oven, Refrigerator, Stainless Steel Appliance(s), Washer
- Laundry: Washer/Dryer Hookup, Laundry Room
Features
- Cathedral Ceiling(s), Eat-in Kitchen, Entrance Foyer, Formal Dining, Granite Counters, High Ceilings, His and Hers Closets, Kitchen Island, Open Floorplan, Open Kitchen, Primary Bathroom, Quartz/Quartzite Counters, Stone Counters, Walk-In Closet(s)
- Flooring: Hardwood, Tile
- Basement: Full,Unfinished
- Attic: Full,Scuttle
- Number of fireplaces: 1
- Fireplace features: Gas
Interior area
- Total structure area: 2,700
- Total interior livable area: 2,700 sqft
Property
Parking
- Total spaces: 2
- Parking features: Attached, Driveway, Garage Door Opener
- Garage spaces: 2
- Has uncovered spaces: Yes
Features
- Levels: Two
- Fencing: Partial
- Has view: Yes
- View description: Trees/Woods
Lot
- Size: 0.52 Acres
- Features: Back Yard, Borders State Land, Landscaped, Sprinklers In Front, Sprinklers In Rear
Details
- Parcel number: 0200179000600017000
- Special conditions: None
Construction
Type & style
- Home type: SingleFamily
- Architectural style: Colonial
- Property subtype: Single Family Residence, Residential
Materials
- Advanced Framing Technique
- Foundation: Concrete Perimeter
Condition
- Year built: 1987
Utilities & green energy
- Sewer: Cesspool
- Water: Public
- Utilities for property: Cable Available, Electricity Connected, Natural Gas Connected, Phone Available, Trash Collection Public, Water Connected
Community & HOA
Community
- Security: Security System
HOA
- Has HOA: No
Location
- Region: East Setauket
Financial & listing details
- Price per square foot: $361/sqft
- Tax assessed value: $895,833
- Annual tax amount: $20,032
- Date on market: 5/8/2026
- Cumulative days on market: 70 days
- Listing agreement: Exclusive Right To Sell
- Inclusions: as per mls
- Exclusions: see LA
- Electric utility on property: Yes
Estimated market value
Not available
Estimated sales range
Not available
Not available
Price history
| Date | Event | Price |
|---|---|---|
| 5/24/2026 | Pending sale | $975,000$361/sqft |
Source:  OneKey® MLS as distributed by MLS GRID #993738 Report a problem OneKey® MLS as distributed by MLS GRID #993738 Report a problem | ||
| 5/8/2026 | Listed for sale | $975,000+21.1%$361/sqft |
Source: OneKey® MLS as distributed by MLS GRID #993738 Report a problem | ||
| 11/26/2021 | Sold | $805,000+0.8%$298/sqft |
Source: Public Record Report a problem | ||
| 6/9/2021 | Pending sale | $798,888$296/sqft |
Source: OneKey® MLS as distributed by MLS GRID #3315354 Report a problem | ||
| 5/24/2021 | Listed for sale | $798,888$296/sqft |
Source: OneKey® MLS as distributed by MLS GRID #3315354 Report a problem | ||
Public tax history
| Year | Property taxes | Tax assessment |
|---|---|---|
| 2025 | -- | $4,300 |
| 2024 | -- | $4,300 |
| 2023 | -- | $4,300 |
| 2022 | -- | $4,300 |
| 2021 | -- | $4,300 |
| 2020 | -- | $4,300 |
| 2019 | -- | $4,300 |
| 2018 | -- | $4,300 |
| 2017 | $15,291 | $4,300 |
| 2016 | -- | $4,300 |
| 2015 | -- | $4,300 |
| 2014 | -- | $4,300 |
| 2013 | -- | $4,300 |
| 2012 | -- | $4,300 |
| 2011 | -- | $4,300 |
| 2010 | -- | $4,300 |
| 2009 | -- | $4,300 -5.5% |
| 2008 | -- | $4,550 -2.4% |
| 2007 | $11,877 +16.5% | $4,660 -6.8% |
| 2005 | $10,192 +7.5% | $5,000 |
| 2004 | $9,479 +6.5% | $5,000 |
| 2003 | $8,897 +7.7% | $5,000 |
| 2002 | $8,257 +4.7% | $5,000 |
| 2001 | $7,890 +1.1% | $5,000 |
| 2000 | $7,805 | $5,000 |
Find assessor info on the county website
Monthly payment
Climate risks
Neighborhood: East Setauket
Nearby schools
GreatSchools rating
- 7/10Minnesauke Elementary SchoolGrades: PK-6Distance: 1.4 mi
- 7/10Paul J Gelinas Junior High SchoolGrades: 7-9Distance: 2.5 mi
- 10/10Ward Melville Senior High SchoolGrades: 9-12Distance: 0.6 mi
Schools provided by the listing agent
- Elementary: Arrowhead Elementary School
- Middle: Paul J Gelinas Junior High School
- High: Ward Melville Senior High School
Source: OneKey® MLS as distributed by MLS GRID. This data may not be complete. We recommend contacting the local school district to confirm school assignments for this home.
- $890,8004 bd2 ba3k sqft12 Mink Ln, East Setauket, NY 11733Off Market
- $901,000-- bd-- ba-- sqft8 Mink Ln, East Setauket, NY 11733Off Market
- $920,9004 bd4 ba-- sqft11 Cottontail Ln, East Setauket, NY 11733Off Market

- $999,9004 bd2 ba-- sqft9 Mink Ln, East Setauket, NY 11733Off Market
- $870,800-- bd-- ba-- sqft11 Mink Ln, East Setauket, NY 11733Off Market
- $844,700-- bd-- ba-- sqft14 Mink Ln, East Setauket, NY 11733Off Market
- $951,500-- bd-- ba-- sqft7 Mink Ln, East Setauket, NY 11733Off Market
- $796,100-- bd-- ba-- sqft15 Mink Ln, East Setauket, NY 11733Off Market
A local agent can set up tours, give advice and negotiate with sellers.
Similar homes
- $919,0004 bd3 ba2.4k sqft93 Chestnut Street, Mount Sinai, NY 11766For Sale

 MLS ID #1027854, Beth Hayde, Listing by: Real Broker NY LLC. OneKey® MLS as distributed by MLS GRID
 - $899,0003 bd4 ba3.2k sqft8 Washington Avenue, East Setauket, NY 11733For Sale
 MLS ID #1009207, Joanna M. Foley, Listing by: Frontline Realty Group LLC. OneKey® MLS as distributed by MLS GRID
 - $990,0004 bd3 ba2.2k sqft4 Patricks Way, Saint James, NY 11780For Sale
 MLS ID #1028829, Jessica L. Stanco AHWD PSA, Listing by: Howard Hanna Coach. OneKey® MLS as distributed by MLS GRID
 - $939,0004 bd3 ba2.4k sqft135 Oakwood Road, Port Jefferson, NY 11777For Sale
 MLS ID #1021854, Theresa S. Ottomano HFR, Listing by: Coldwell Banker American Homes. OneKey® MLS as distributed by MLS GRID
 - $1,100,0004 bd4 ba3.1k sqft406 Brook Road, Port Jefferson, NY 11777For SaleMLS ID #1018245, Kristen Toffales, Listing by: Serhant East End LLC. OneKey® MLS as distributed by MLS GRID
- $1,258,0004 bd4 ba3.5k sqft23 Varsity Boulevard, East Setauket, NY 11733For SaleMLS ID #842982, Yan Wong, Listing by: Modern Realty and Management. OneKey® MLS as distributed by MLS GRID
- $950,0004 bd3 ba2.6k sqft5 Crabapple Court, Mount Sinai, NY 11766For SaleMLS ID #1013350, Amy V. Satchell PSA RSPS SRS, Listing by: Howard Hanna Coach. OneKey® MLS as distributed by MLS GRID
- $1,195,0003 bd3 ba3k sqft28 View Road, East Setauket, NY 11733For SaleMLS ID #1015007, Devin Kogel, Listing by: Corcoran MH, LLC. OneKey® MLS as distributed by MLS GRID
- $999,9003 bd3 ba2.9k sqft25 Vineyard Way, Mount Sinai, NY 11766For SaleMLS ID #1003673, Margaret Tsoukaris, Listing by: Realty Connect USA LI. OneKey® MLS as distributed by MLS GRID
- $899,0004 bd3 ba2.8k sqft4 Carol Court, Mount Sinai, NY 11766For SaleMLS ID #993829, Adrianne Faranda CBR, Listing by: Realty Connect USA L I Inc. OneKey® MLS as distributed by MLS GRID
- $975,0005 bd4 ba3.2k sqft283 Pipe Stave Hollow Road, Miller Place, NY 11764For SaleMLS ID #992170, Theresa S. Ottomano HFR, Listing by: Coldwell Banker American Homes. OneKey® MLS as distributed by MLS GRID
- $875,0005 bd4 ba2.4k sqft95 Crystal Brook Hollow Road, Mount Sinai, NY 11766For SaleMLS ID #1018178, Ephraim J. Simon, Listing by: Serhant East End LLC. OneKey® MLS as distributed by MLS GRID
- $849,9964 bd3 ba2.4k sqft22 Partridge Court, Miller Place, NY 11764For SaleMLS ID #1003490, Laura M. Cochran, Listing by: BERKSHIRE HATHAWAY. OneKey® MLS as distributed by MLS GRID
- $999,9993 bd3 ba3.3k sqft11 Annemarie Drive, Saint James, NY 11780For SaleMLS ID #1010352, Kristin Schuster, Listing by: Signature Premier Properties. OneKey® MLS as distributed by MLS GRID
- $999,9994 bd3 ba2.5k sqft9 Ernest Court, Kings Park, NY 11754For SaleMLS ID #1021368, Devang Patel SRES, Listing by: Douglas Elliman Real Estate. OneKey® MLS as distributed by MLS GRID
- $999,9994 bd3 ba2.5k sqft14 Sandpiper Court, Smithtown, NY 11787For SaleMLS ID #1017743, Nicholas Mazziotti, Listing by: Signature Premier Properties. OneKey® MLS as distributed by MLS GRID
- $1,095,0004 bd3 ba3k sqft41 Astor Avenue, Saint James, NY 11780For SaleMLS ID #1001456, Marianne J. Koke, Listing by: Daniel Gale Sothebys Intl Rlty. OneKey® MLS as distributed by MLS GRID
- $949,0002 bd2 ba1.6k sqft195 Shore Road, Mount Sinai, NY 11766For SaleMLS ID #1009988, Jennifer Paredes, Listing by: Signature Premier Properties. OneKey® MLS as distributed by MLS GRID
- $1,175,0004 bd3 ba2.6k sqft12 Knoll Crest, Miller Place, NY 11764For SaleMLS ID #981959, Seth Hanneken, Listing by: RE/MAX Integrity Leaders. OneKey® MLS as distributed by MLS GRID
- $779,9464 bd3 ba1.9k sqft16 Bruce Drive, South Setauket, NY 11720For SaleMLS ID #1020777, William R. Zezelic, Listing by: Signature Premier Properties. OneKey® MLS as distributed by MLS GRID
