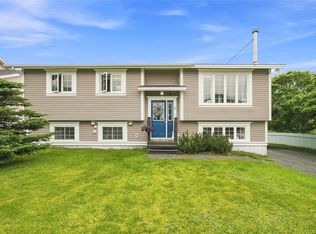
Here is your chance to own an incredible two unit home in the center of the city, near all amenities, schools, shopping and more! With 3 bedrooms in the main unit, and 1 in the basement, this home has the versatility of being a great personal home with the mortgage supplemented by rental income of the other unit, or a terrific investment which will surely command top rental income due to the absolute ideal location in the city. This well kept property is spacious, bright and will surely be the top of many people’s lists. Book a private showing today. --The Seller(s) hereby directs the listing Brokerage not to convey any written signed offers prior to 12 PM on August 08, 2026. The seller further directs that all offers must remain open for acceptance until 5 PM on August 08, 2026. Conveyance includes but is not limited to presentation, communication, transmission, entertainment or notification.
For sale
C$449,900
10 Northern Ranger Street, St. John's, NL A1B5G4
4beds
2,200sqft
Apartment, Single Family Residence
Built in 2006
-- sqft lot
$-- Zestimate®
C$205/sqft
C$-- HOA
What's special
- 1 day |
- 18 |
- 0 |
Zillow last checked:
Listing updated:
Listed by:
John Picco,
eXp Realty
Source: Newfoundland and Labrador AR,MLS®#: 1301322
Facts & features
Interior
Bedrooms & bathrooms
- Bedrooms: 4
- Bathrooms: 3
- Full bathrooms: 3
Bedroom
- Level: Main
- Area: 103.24 Square Feet
- Dimensions: 11.60 x 8.90
Bedroom
- Level: Main
- Area: 107.88 Square Feet
- Dimensions: 11.60 x 9.30
Other
- Level: Basement
- Area: 146.16 Square Feet
- Dimensions: 12.60 x 11.60
Other
- Level: Main
- Area: 146.16 Square Feet
- Dimensions: 12.60 x 11.60
Other
- Level: Basement
- Area: 187.59 Square Feet
- Dimensions: 16.90 x 11.10
Other
- Level: Basement
- Area: 150.8 Square Feet
- Dimensions: 13.00 x 11.60
Kitchen
- Level: Main
- Area: 185.6 Square Feet
- Dimensions: 11.60 x 16.00
Living room
- Level: Main
- Area: 174 Square Feet
- Dimensions: 11.60 x 15.00
Recreation room
- Level: Basement
- Area: 224.28 Square Feet
- Dimensions: 17.80 x 12.60
Heating
- Electric, Heat Exchanger Unit
Cooling
- Electric
Appliances
- Included: Dishwasher
Features
- Ensuite
- Flooring: Cushion/Tile/Lino, Laminate, Mixed
- Basement: Apartment
Interior area
- Total structure area: 2,200
- Total interior livable area: 2,200 sqft
Property
Parking
- Parking features: None
- Has uncovered spaces: Yes
Features
- Levels: Split Entry
- Patio & porch: Patio
- Fencing: Partial
- Water view: Year Round Road Access
Lot
- Size: 5,000 Square Feet
- Dimensions: 50 x 100
- Features: Landscaped, Shopping Nearby, Subdivided, Bus Service, Under 0.5 Acres
Details
- Additional structures: Shed(s)
- Zoning description: Res.
Construction
Type & style
- Home type: Apartment
- Property subtype: Apartment, Single Family Residence
- Attached to another structure: Yes
Materials
- Vinyl Siding
- Foundation: Concrete, Fully Developed
- Roof: Shingle - Asphalt
Condition
- Year built: 2006
Utilities & green energy
- Sewer: Public Sewer
- Water: Public
- Utilities for property: Cable Connected, Electricity Connected, Phone Connected
Community & HOA
Location
- Region: St Johns
Financial & listing details
- Price per square foot: C$205/sqft
- Annual tax amount: C$3,031
- Date on market: 8/3/2026
John Picco
John Picco
(709) 699-9557
By pressing Contact Agent, you agree that the real estate professional identified above may call/text you about your search, which may involve use of automated means and pre-recorded/artificial voices. You don't need to consent as a condition of buying any property, goods, or services. Message/data rates may apply. You also agree to our Terms of Use. Zillow does not endorse any real estate professionals. We may share information about your recent and future site activity with your agent to help them understand what you're looking for in a home.
Price history
Price history is unavailable.
Public tax history
Tax history is unavailable.
Climate risks
Neighborhood: A1B
Nearby schools
GreatSchools rating
No schools nearby
We couldn't find any schools near this home.
Schools provided by the listing agent
- District: St. John's
Source: Newfoundland and Labrador AR. This data may not be complete. We recommend contacting the local school district to confirm school assignments for this home.
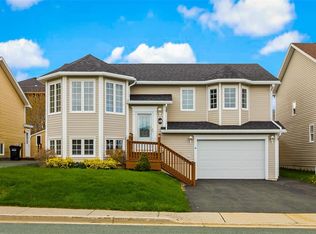
- C$459,9004 bd3 ba2k sqft18 Bar Haven St, St. John's, NL A1B5G5Pending
- C$600,0003 bd4 ba3.1k sqft50 Iceland Pl, St. John's, NL A1B0E9For Sale

- C$515,0005 bd3 ba2.5k sqft83 Hopedale Cres, St. John's, NL A1B0B3For Sale

- C$589,9004 bd4 ba3.2k sqft24 Pluto St, St. John's, NL A1B0K4Pending
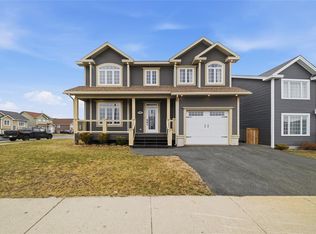
- C$579,9003 bd3 ba2k sqft25 Marsland Pl, St. John's, NL A1B0B9Pending
- C$650,0005 bd4 ba2.6k sqft31 Oberon St, St. John's, NL A1B0K1Pending
- C$589,9004 bd3 ba3.3k sqft21 Iceland Pl, St. John's, NL A1B0E9Pending
- C$549,9003 bd3 ba3.3k sqft15 Dauntless St, St. John's, NL A1B0E8Pending
Similar homes
- C$479,9005 bd3 ba2.2k sqft2 Adventure Avenue, St. John's, NL A1B0K8For Sale
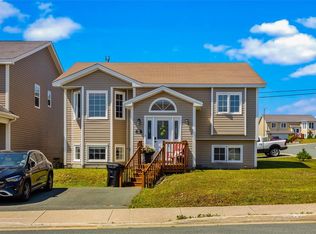 MLS ID #1300610, Kenneth Moss, eXp Realty. Newfoundland and Labrador AR
 - C$445,0005 bd3 ba2k sqft134 St. Thomas Line, Paradise, NL A1L2R1For Sale
 MLS ID #1301319, Amanda Roberts, 3% Realty East Coast. Newfoundland and Labrador AR
 - C$439,9004 bd3 ba2.5k sqft40 Ranger Avenue, Paradise, NL A1L1J9For Sale
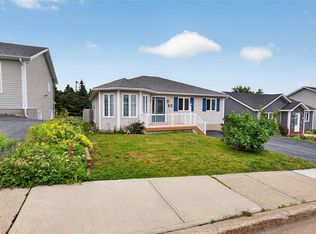 MLS ID #1301256, Rod Pike,FRI, RE/MAX Realty Specialists. Newfoundland and Labrador AR
 - C$450,0006 bd2 ba2k sqft3 Archibald Drive, Paradise, NL A1L2V7For Sale
 MLS ID #1301266, Terence Martin-Ferraro, BlueKey Realty Inc.. Newfoundland and Labrador AR
 - C$449,0003 bd2 ba2.3k sqft58 Duntara Crescent, St. John's, NL A1E5Z2For SaleMLS ID #1301226, David Carpenter, Keller Williams Platinum Realty. Newfoundland and Labrador AR
- C$459,9004 bd4 ba2.1k sqft48 Fred W Brown Drive, Paradise, NL A1L0W1For SaleMLS ID #1301371, Peter Kavanagh, RE/MAX Infinity Realty Inc. - Sheraton Hotel. Newfoundland and Labrador AR
- C$419,9005 bd4 ba2.4k sqft28 Branscombe Street, St John's, NL A1A5J8For SaleMLS ID #1300974, John Hynes, Goldstone Real Estate Solutions Inc.. Newfoundland and Labrador AR
- C$449,0005 bd3 ba1.5k sqft119 Doyles Road, Goulds, NL A1S1A4For SaleMLS ID #1301139, Bruce Harvey, eXp Realty. Newfoundland and Labrador AR
- C$339,9004 bd3 ba2.1k sqft3 Nightingale Road, St. John's, NL A1E2G4For SaleMLS ID #1301306, Jonny Fancy, Royal LePage Atlantic Homestead. Newfoundland and Labrador AR
- C$480,0005 bd4 ba2.8k sqft9 Amber Place, Mount Pearl, NL A1N4W7For SaleMLS ID #1301287, Justin Spurrell, RE/MAX Realty Specialists. Newfoundland and Labrador AR
- C$429,9004 bd3 ba1.6k sqft88 Oxen Pond Road, St. John's, NL A1B3J5For SaleMLS ID #1301107, Patrick Browne, RE/MAX Infinity Realty Inc. - Sheraton Hotel. Newfoundland and Labrador AR
- C$399,9004 bd4 ba2k sqft72 Maurice Putt Crescent, St John's, NL A1B0S2For SaleMLS ID #1301124, Dave Noseworthy, eXp Realty. Newfoundland and Labrador AR
- C$449,9004 bd3 ba2.2k sqft51 Finlaystone Drive, Mount Pearl, NL A1N0E2For SaleMLS ID #1301068, Wally Lane, 4 Percent Real Estate Professionals Inc.. Newfoundland and Labrador AR
- C$515,0005 bd3 ba2.5k sqft83 Hopedale Crescent, St. John's, NL A1B0B3For SaleMLS ID #1301049, Chris Morrison, Royal LePage Turner Realty 2014 Inc. Newfoundland and Labrador AR
- C$350,0005 bd4 ba1.7k sqft74 Seaborn Street, St. John's, NL A1B5B9For SaleMLS ID #1301141, Natalie Osmond, BlueKey Realty Inc.. Newfoundland and Labrador AR
- C$469,0005 bd3 ba2k sqft31 Howard Avenue, Paradise, NL A1L3M9For SaleMLS ID #1301156, Cody Walsh, BlueKey Realty Inc.. Newfoundland and Labrador AR
- C$389,0004 bd3 ba2.1k sqft24 Meetinghouse Road, Pouch Cove, NL A0A3L0For SaleMLS ID #1301284, Robert Legrow, RE/MAX Infinity Realty Inc. - Sheraton Hotel. Newfoundland and Labrador AR
- C$439,9004 bd2 ba2.4k sqft42 Thorburn Road, St. John's, NL A1B3L9For SaleMLS ID #1300219, Chantelle English, 3% Realty East Coast. Newfoundland and Labrador AR
- C$399,0005 bd2 ba2k sqft71 Gloucester Street, St. John's, NL A1B4P4For SaleMLS ID #1301149, Winnie Lei, RE/MAX Realty Specialists. Newfoundland and Labrador AR
- C$399,0005 bd3 ba2.2k sqft24 Peter's Place, Torbay, NL A1K1G3For SaleMLS ID #1301018, Winnie Lei, RE/MAX Realty Specialists. Newfoundland and Labrador AR
