Introducing 10 Oak Hill Avenue - proudly set back on a massive corner lot in Oak Hill, this distinctive 1950s Cape is bursting with personality moments from the East Side. With a classic double parlor anchored by a brick-hearth fireplace—the main level offers a seamless flow for dinner parties, lazy Sundays, and everything in between. The vintage eat-in kitchen is bright and functional, with fresh paint, modern under-cabinet LEDs, and a new dishwasher. Down the hall, you’ll find a half bath and a cozy third bedroom that would make a perfect work-from-home refuge or guest den. Upstairs find two sizable bedrooms - both with walk-in closets - and a darling retro pink tiled full bath. Outside, the airy 3-season screened porch opens to a fully fenced backyard tailor-made for casual hangs and four-legged friends. Open green space rolls out on either side with sweeping lawn and mature shade trees, giving you nearly 15,000 square feet of total grounds to play, relax, or explore future expansion. Big mechanical boxes are checked: new roof (2023), fully rebuilt chimney with new liner, new hot water heater (2021), freshly painted interior, and negative lead tests. Driveway is private (not shared) with a detached 1 car garage. A mere stone's throw from Blackstone Blvd, Lippitt Park farmers market, Hope Street shops and cafes. Seamlessly pairing mid-century soul with unbelievable outdoor space, 10 Oak Hill Avenue isn’t just a starter home—it’s simple, solid, and undeniably sweet.
Pending
$589,000
10 Oak Hill Ave, Pawtucket, RI 02860
3beds
1,763sqft
Single Family Residence
Built in 1959
0.34 Acres Lot
$584,900 Zestimate®
$334/sqft
$-- HOA
What's special
- 21 days
- 2,980
- 241
Likely to sell faster than
Zillow last checked:
Listing updated:
Listed by:
Katie Cocuzzo 401-263-6670,
Compass
Source: StateWide MLS RI,MLS#: 1426770
Facts & features
Interior
Bedrooms & bathrooms
- Bedrooms: 3
- Bathrooms: 2
- Full bathrooms: 1
- 1/2 bathrooms: 1
Bathroom
- Features: Bath w Tub & Shower
Heating
- Natural Gas, Forced Water, Gas Connected
Cooling
- Whole House Fan
Appliances
- Included: Dishwasher, Dryer, Refrigerator, Washer, Gas Water Heater
Features
- Wall (Dry Wall), Wall (Paneled), Stairs, Plumbing (Mixed)
- Flooring: Ceramic Tile, Hardwood, Vinyl
- Doors: Storm Door(s)
- Windows: Insulated Windows
- Basement: Full,Interior Entry,Partially Finished,Laundry,Storage Space,Work Shop
- Number of fireplaces: 1
- Fireplace features: Brick, Wood Insert
Interior area
- Total structure area: 1,763
- Total interior livable area: 1,763 sqft
- Finished area above ground: 1,763
- Finished area below ground: 0
Property
Parking
- Total spaces: 5
- Parking features: Detached, Driveway
- Garage spaces: 1
- Has uncovered spaces: Yes
Features
- Patio & porch: Patio, Porch, Screened
- Fencing: Fenced
Lot
- Size: 0.34 Acres
- Features: Corner Lot, Extra Lot
Details
- Parcel number: PAWTM66L0931
Construction
Type & style
- Home type: SingleFamily
- Architectural style: Cape Cod
- Property subtype: Single Family Residence
Materials
- Dry Wall, Paneled, Vinyl Siding
- Foundation: Unknown
Condition
- New construction: No
- Year built: 1959
Utilities & green energy
- Electric: 200+ Amp Service
- Sewer: Public Sewer
- Water: Individual Meter, Municipal
- Utilities for property: Sewer Connected
Community & HOA
Community
- Features: Near Public Transport, Commuter Bus, Highway Access, Hospital, Interstate, Marina, Private School, Public School, Railroad, Restaurants, Schools, Near Shopping
- Subdivision: Oak Hill
HOA
- Has HOA: No
Location
- Region: Pawtucket
Financial & listing details
- Price per square foot: $334/sqft
- Tax assessed value: $425,100
- Annual tax amount: $5,504
- Date on market: 10/26/2026
Estimated market value
$584,900
$556,000 - $614,000
$2,334/mo
Price history
| Date | Event | Price |
|---|---|---|
| 11/11/2026 | Pending sale | $589,000$334/sqft |
Source:  StateWide MLS RI #1426770 Report a problem | ||
| 10/27/2026 | Listed for sale | $589,000+62.3%$334/sqft |
Source: StateWide MLS RI #1426770 Report a problem | ||
| 10/5/2024 | Listing removed | $3,000$2/sqft |
Source: Zillow Rentals Report a problem | ||
| 9/22/2024 | Price change | $3,000-14.3%$2/sqft |
Source: Zillow Rentals Report a problem | ||
| 9/1/2024 | Listed for rent | $3,500+94.4%$2/sqft |
Source: Zillow Rentals Report a problem | ||
| 8/3/2018 | Sold | $363,000-0.5%$206/sqft |
Source: StateWide MLS RI #1194917 Report a problem | ||
| 6/13/2018 | Listed for sale | $365,000+461.5%$207/sqft |
Source: Samson Realty, Ltd. #1194917 Report a problem | ||
| 5/27/2015 | Listing removed | $1,800$1/sqft |
Source: Samson Realty Report a problem | ||
| 5/18/2015 | Listed for rent | $1,800$1/sqft |
Source: Samson Realty Report a problem | ||
| 7/9/2001 | Sold | $65,000$37/sqft |
Source: Public Record Report a problem | ||
Public tax history
| Year | Property taxes | Tax assessment |
|---|---|---|
| 2025 | $5,246 | $425,100 |
| 2024 | $5,246 -7.8% | $425,100 +23.8% |
| 2023 | $5,692 | $343,300 |
| 2022 | $5,692 | $343,300 |
| 2021 | $5,692 -15.4% | $343,300 +6.6% |
| 2020 | $6,729 | $322,100 |
| 2019 | $6,729 +3.8% | $322,100 |
| 2018 | $6,484 +2.9% | $322,100 +16.1% |
| 2017 | $6,303 +3.8% | $277,400 |
| 2016 | $6,072 | $277,400 |
| 2015 | $6,072 +6.6% | $277,400 +12.3% |
| 2014 | $5,698 | $247,100 |
| 2013 | $5,698 | $247,100 +900% |
| 2012 | $5,698 +13.5% | $24,710 -91.2% |
| 2011 | $5,019 | $282,300 |
| 2010 | $5,019 -11.1% | $282,300 -11.1% |
| 2009 | $5,647 +47% | $317,600 +2.4% |
| 2008 | $3,842 +4.5% | $310,100 |
| 2007 | $3,678 -5.1% | $310,100 +43.3% |
| 2005 | $3,876 +3.8% | $216,400 |
| 2004 | $3,733 +4% | $216,400 |
| 2003 | $3,590 | $216,400 |
Find assessor info on the county website
Monthly payment
Est. payment
Payment breakdown
Explore the cost of this home by adjusting the details. Changes won't be saved.Climate risks
Neighborhood: Oak Hill

Similar homes
- $579,9994 bd2 ba2.2k sqft22 Boutwell St, Pawtucket, RI 02860For Sale
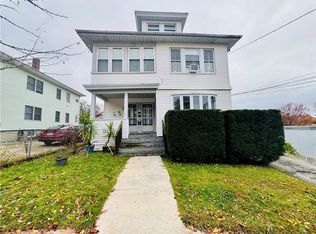
 MLS ID #1428441, Rosa Dominguez, My Dream Home Realty. StateWide MLS RI
- $474,9003 bd2 ba2k sqft37 Trenton St, Pawtucket, RI 02860For Sale
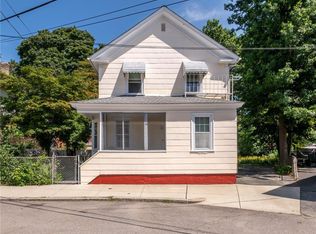 MLS ID #1421702, Sam Glicksman, Spitz-Weiss, REALTORS. StateWide MLS RI
- $395,0003 bd2 ba1.5k sqft57 Pidge Ave, Pawtucket, RI 02860For Sale
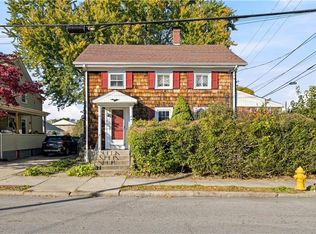 MLS ID #1427127, Erensoy Durmaz, Keller Williams Leading Edge. StateWide MLS RI
- $549,0006 bd2 ba2.5k sqft68 Wilcox Ave, Pawtucket, RI 02860For Sale
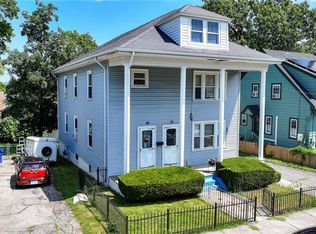 MLS ID #1421987, Roseann Halladay, RE/MAX Preferred. StateWide MLS RI
- $399,9992 bd2 ba1.4k sqft498 East Ave, Pawtucket, RI 02860For SaleMLS ID #1427595, Carolina Linares, Bani Properties. StateWide MLS RI
- $549,9994 bd2 ba2k sqft69 Bellevue Ave, Pawtucket, RI 02861For SaleMLS ID #1428491, Shanika Hodge, Real Broker, LLC. StateWide MLS RI
- $549,0006 bd2 ba2.4k sqft19 Dexter Ct, Pawtucket, RI 02860For SaleMLS ID #1427577, Sherri Maestas, Century 21 Envoy. StateWide MLS RI
- $574,9993 bd3 ba1.8k sqft38 Ashburne St, Pawtucket, RI 02861For SaleMLS ID #1422688, Samuel Malkin, RE/MAX ONE. StateWide MLS RI
- $419,9005 bd2 ba2.3k sqft113 Spring St, Pawtucket, RI 02860For SaleMLS ID #1428193, Juli McIntosh, RE/MAX Professionals. StateWide MLS RI
- $650,0002 bd2 ba1.9k sqft2 Chace Dr, Providence, RI 02906For SaleMLS ID #1427505, George Hannouch, Coldwell Banker Realty. StateWide MLS RI
- $650,0006 bd3 ba2.4k sqft712-714 East Ave, Pawtucket, RI 02860For SaleMLS ID #1425276, The SoldWithSoko Team, HERE Realty. StateWide MLS RI
- $518,0006 bd2 ba2k sqft51 Grace St, Pawtucket, RI 02860For SaleMLS ID #1427086, The Donovan Group, Homes By Connect. StateWide MLS RI
- $374,9003 bd2 ba1.7k sqft496 Buchanan St, Pawtucket, RI 02860For SaleMLS ID #1427582, Lisa Avedisian, Compass. StateWide MLS RI
- $375,0004 bd2 ba1.8k sqft10 Winter St, Pawtucket, RI 02860For SaleMLS ID #1425572, Melody Glenn, REMAX Revolution. StateWide MLS RI
- $580,0004 bd3 ba2.4k sqft95 Thomas Ave, Pawtucket, RI 02860For SaleMLS ID #1424892, Augusta Fantasia, Century 21 Limitless. StateWide MLS RI
- $435,0003 bd1 ba1.2k sqft153 Woodhaven Rd, Pawtucket, RI 02861For SaleMLS ID #1428445, Christine Marotti, Jones Real Estate Group LLC. StateWide MLS RI
- $550,0006 bd2 ba2.4k sqft578 Weeden St, Pawtucket, RI 02860For SaleMLS ID #1427844, Marisela Vasquez, My Dream Home Realty. StateWide MLS RI
- $499,9005 bd2 ba2.2k sqft23 Sisson St, Pawtucket, RI 02860For SaleMLS ID #1427368, Renato De Lima, Innovations Realty. StateWide MLS RI
- $600,0004 bd2 ba1.9k sqft53 Byron Ave, Pawtucket, RI 02861For SaleMLS ID #1427488, Yamanda Perez Jimenez, Circle 100 Real Estate. StateWide MLS RI
- $419,9003 bd2 ba1.5k sqft48 Toledo Ave, Pawtucket, RI 02860For SaleMLS ID #1427856, Michael Capuano, World Net Real Estate Group. StateWide MLS RI
