Experience The Best Of Westlake Encore Living In This Thoughtfully Updated 1 Bedroom + Den. The Kitchen Takes Centre Stage With A Large Custom Island, Quartz Countertops & Stainless Steel Appliances, Creating A Beautiful And Functional Space For Everyday Living And Entertaining. The Spacious Den Offers Flexibility For A Home Office, Guest Room Or Additional Living Space, While The Primary Bedroom Features A Custom Closet And Direct Access To The Balcony. Enjoy The Convenience Of 1 Parking Space & 1 Locker, Along With An Exceptional Building Amenity Package Featuring An Outdoor Pool, Fitness Centre, Sauna & Steam Room, Sports Courts, Golf Simulator, Rooftop Terrace, BBQ Areas, Party Rooms & More. Set Within Westlake Village, With Metro, Restaurants, Shops & Everyday Essentials Just Steps Away. Humber Bay Shores, Waterfront Trails, Parks, TTC & Major Highways Are All Close By. A Move-In Ready Home In A Vibrant Waterfront Community With An Unbeatable Mix Of Convenience & Lifestyle.
For sale
C$449,000
10 Park Lawn Rd #405, Toronto, ON M8V 0H9
2beds
1baths
Apartment
Built in ----
-- sqft lot
$-- Zestimate®
C$--/sqft
C$547/mo HOA
What's special
Large custom islandQuartz countertopsStainless steel appliancesSpacious denCustom closetOutdoor poolSports courts
- 11 hours
- 3
- 0
Zillow last checked:
Listing updated:
Listed by:
REAL BROKER ONTARIO LTD.
Source: TRREB,MLS®#: W13839664 Originating MLS®#: Toronto Regional Real Estate Board
Originating MLS®#: Toronto Regional Real Estate BoardFacts & features
Interior
Bedrooms & bathrooms
- Bedrooms: 2
- Bathrooms: 1
Primary bedroom
- Level: Flat
- Dimensions: 3.57 x 2.75
Den
- Level: Flat
- Dimensions: 2.87 x 2.5
Dining room
- Level: Flat
- Dimensions: 2.44 x 3.48
Kitchen
- Level: Flat
- Dimensions: 2.44 x 3.48
Living room
- Level: Flat
- Dimensions: 3.75 x 3.48
Heating
- Forced Air, Gas
Cooling
- Central Air
Appliances
- Laundry: In-Suite Laundry
Features
- Flooring: Carpet Free
- Basement: None
- Has fireplace: No
Interior area
- Living area range: 500-599 null
Video & virtual tour
Property
Parking
- Total spaces: 1
- Parking features: Underground, Garage Door Opener
- Has garage: Yes
Features
- Exterior features: Open Balcony
Lot
- Features: Lake Access, Lake/Pond, Marina, Park, Public Transit, School
Details
- Parcel number: 766710046
Construction
Type & style
- Home type: Apartment
- Property subtype: Apartment
Materials
- Brick, Concrete
- Foundation: Concrete
Details
- Builder name: Onni Group
Community & HOA
Community
- Security: Concierge/Security, Smoke Detector(s)
HOA
- Amenities included: Party Room/Meeting Room, BBQs Allowed, Gym, Outdoor Pool, Sauna, Squash/Racquet Court
- Services included: Heat Included, Common Elements Included, Water Included, Parking Included, Building Insurance Included, CAC Included
- HOA fee: C$547 monthly
- HOA name: TSCC
Location
- Region: Toronto
Financial & listing details
- Annual tax amount: C$2,087
- Date on market: 9/29/2026
Price history
Price history is unavailable.
Public tax history
Tax history is unavailable.
Climate risks
Neighborhood: Mimico
Nearby schools
GreatSchools rating
No schools nearby
We couldn't find any schools near this home.
Similar homes
- C$499,0002 bd1 ba-- sqftEau Du Soleil - Sky Tower, Toronto, ON M8V 0J1For Sale
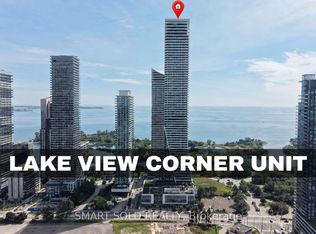 MLS ID #W13833606, SMART SOLD REALTY. TRREB
 - C$487,0001 bd1 ba-- sqft10 Park Lawn Rd #1705, Toronto, ON M8V 0H9For Sale
 MLS ID #W13823826, RE/MAX WEST REALTY INC.. TRREB
 - C$499,9992 bd1 ba-- sqftLago, Toronto, ON M8V 0C8For Sale
 MLS ID #W13841120, RIGHT AT HOME REALTY INC.. TRREB
 - C$530,0002 bd1 ba-- sqftHumber Bay Shores, Toronto, ON M8Y 0B5For Sale
 MLS ID #W13839978, PROPERTY.CA INC.. TRREB
