Skip main navigation
Off market
  • Price Unknown

    10 Parklane Ct, Ottawa, ON K1B 3H2

    3beds
    SingleFamily
    Built in 1968
    -- sqft lot
    $-- Zestimate®
    C$--/sqft
    C$3,167 Estimated rent

    Home value

    Not available

    Estimated sales range

    Not available

    Not available

    Loading
    Loading...

    Owner options

    List your home for rent

    C$3,167/mo

    Rent Zestimate®

    Find your next renter with Zillow Rental Manager. Plus, with online applications, you can quickly screen prospective tenants – for free.

    Learn more

    C$3,167/mo

    Rent Zestimate®

    Refinance and save

    Refinancing to a lower rate could help reduce your monthly payments and save thousands over the life of the loan.

    See today's rates

    Explore your selling options

    Work with a Zillow partner agent

    Leverage their expertise and Zillow's premium Showcase listings to get your home seen by more buyers.

    Get started

    List with your own agent

    Get your home in front of millions of buyers by listing it on Zillow.

    Learn how to do it

    Sell it yourself

    Take full control of how buyers see your home on Zillow by listing For Sale by Owner (FSBO).

    List your home

    What's special

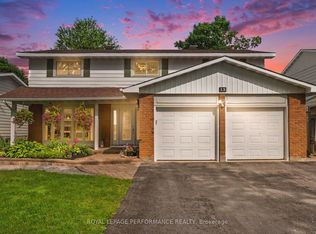
    Large crawl spaceRed-brick fireplaceOpen concept main floorLarge treesLarge granite islandLarge denDouble car garage

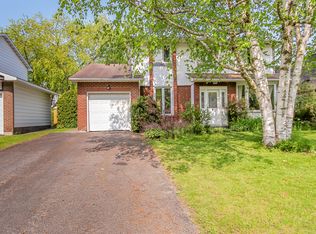
    Stunning and spacious 3 bed split-level with a double car garage, nestled on a reverse pie-shaped lot on a quiet and family friendly cul-de-sac in Blackburn Hamlet. The modern, open concept main floor was completely renovated, featuring a brand new gourmet kitchen boasting a large granite island, a powder room plus luxury vinyl flooring and new railings throughout. The home features a very practical layout and is flooded with natural light thanks to large windows throughout. The red-brick fireplace adds some flair and separates the family room from the large den/office. The newly fenced-in backyard has tons of depth, large trees and a large shed. The updated main bathroom has heated flooring and also connects to the primary bedroom. The upper level is completed with two additional bedrooms and features hardwood throughout. The basement was recently finished with luxury vinyl flooring and boasts a large crawl space providing tons of storage. Pre-inspection report available upon request. 2023-02-23

    This property is not currently displayed as for sale or rent on Zillow. This may be different from what's on other websites or public sources.

    Facts & features

    Interior

    Bedrooms & bathrooms
    • Bedrooms: 3
    • Bathrooms: 3
    • Full bathrooms: 2
    • 1/2 bathrooms: 1
    Heating
    • Forced air, Gas
    Cooling
    • Central
    Appliances
    • Included: Refrigerator
    Features
    • Flooring: Tile, Hardwood, Linoleum / Vinyl

    Property

    Parking
    • Total spaces: 2
    Features
    • Exterior features: Brick

    Construction

    Type & style
    • Home type: SingleFamily
    Materials
    • Roof: Asphalt
    Condition
    • Year built: 1968

    Community & HOA

    Location
    • Region: Ottawa

    Price history

    Price history is unavailable.

    Public tax history

    Tax history is unavailable.

    Neighborhood: Greenbelt

    Nearby schools

    GreatSchools rating

    No schools nearby

    We couldn't find any schools near this home.