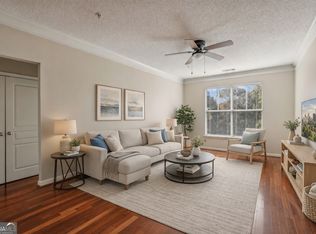
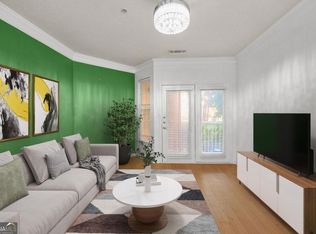
Welcome to this beautifully upgraded 2-bedroom, 1-bath ground-floor condo in the highly desirable Villa Sonoma community in Brookhaven. Offering exceptional value and move-in-ready convenience, this home features numerous recent updates, including brand-new Samsung stainless-steel kitchen appliances, new recessed lighting and modern light fixtures throughout, new luxury vinyl plank (LVP) flooring, a new water heater, and fresh interior paint. The bright and inviting kitchen is appointed with stone countertops, crisp white cabinetry, and sleek stainless-steel appliances, creating a stylish and functional space for everyday living and entertaining. The spacious primary bedroom offers direct access to the private patio, while the versatile second bedroom can easily serve as a guest room, home office, or personal fitness space to fit your lifestyle. Residents enjoy an impressive array of resort-style amenities, including a swimming pool, fitness center, tennis courts, movie theater, clubhouse, walking paths, gated access, and two assigned parking spaces. Ideally located just minutes from I-285, GA-400, Perimeter Mall, parks, dining, shopping, and major employment centers, this updated condo delivers the perfect combination of comfort, convenience, security, and accessibility
Pending
$185,000
10 Perimeter Summit Blvd NE APT 3107, Brookhaven, GA 30319
2beds
--sqft
Condominium, Mid Rise
Built in 2005
-- sqft lot
$178,800 Zestimate®
$--/sqft
$679/mo HOA
What's special
Swimming poolPrivate patioWalking pathsBright and inviting kitchenSleek stainless-steel appliancesTennis courtsStone countertops
- 32 days
- 55
- 0
Zillow last checked:
Listing updated:
Listed by:
Divin Moke 470-535-8416,
Virtual Properties Realty.com
Source: GAMLS,MLS#: 10817715
Facts & features
Interior
Bedrooms & bathrooms
- Bedrooms: 2
- Bathrooms: 1
- Full bathrooms: 1
- Main level bathrooms: 1
- Main level bedrooms: 2
Rooms
- Room types: Foyer, Other
Kitchen
- Features: Breakfast Bar, Pantry
Heating
- Central, Electric
Cooling
- Central Air, Electric
Appliances
- Included: Dishwasher, Disposal, Microwave, Refrigerator
- Laundry: Laundry Closet
Features
- High Ceilings, Master On Main Level, Roommate Plan
- Flooring: Vinyl
- Windows: Double Pane Windows, Window Treatments
- Basement: None
- Has fireplace: Yes
- Fireplace features: Other
- Common walls with other units/homes: 2+ Common Walls
Interior area
- Total structure area: 0
- Finished area above ground: 0
- Finished area below ground: 0
Property
Parking
- Total spaces: 3
- Parking features: Assigned, Garage
- Has garage: Yes
Accessibility
- Accessibility features: Accessible Entrance
Features
- Levels: One
- Stories: 1
- Patio & porch: Patio
- Exterior features: Balcony
- Has private pool: Yes
- Pool features: In Ground
- Body of water: None
Lot
- Size: 871 Square Feet
- Features: Level, Private
Details
- Additional structures: Other
- Parcel number: 18 329 10 021
- Special conditions: Investor Owned
Construction
Type & style
- Home type: Condo
- Architectural style: Traditional
- Property subtype: Condominium, Mid Rise
- Attached to another structure: Yes
Materials
- Brick, Concrete, Stucco
- Foundation: Slab
- Roof: Composition
Condition
- Updated/Remodeled
- New construction: No
- Year built: 2005
Utilities & green energy
- Electric: 220 Volts
- Sewer: Public Sewer
- Water: Public
- Utilities for property: Cable Available, Electricity Available, Phone Available, Sewer Available, Underground Utilities, Water Available
Green energy
- Energy efficient items: Insulation, Thermostat
Community & HOA
Community
- Features: Clubhouse, Fitness Center, Gated, Pool, Sidewalks, Near Public Transport, Near Shopping
- Security: Fire Sprinkler System, Gated Community, Key Card Entry, Smoke Detector(s)
- Subdivision: Villa Sonoma
HOA
- Has HOA: Yes
- Services included: Facilities Fee, Maintenance Grounds, Swimming, Trash
- HOA fee: $8,148 annually
Location
- Region: Brookhaven
Financial & listing details
- Annual tax amount: $3,523
- Date on market: 8/3/2026
- Cumulative days on market: 33 days
- Listing agreement: Exclusive Right To Sell
- Listing terms: Cash,Conventional,Fannie Mae Approved,FHA,VA Loan
- Electric utility on property: Yes
Estimated market value
$178,800
$170,000 - $188,000
$1,991/mo
Price history
| Date | Event | Price |
|---|---|---|
| 8/7/2026 | Pending sale | $185,000 |
Source:  GAMLS #10817715 Report a problem GAMLS #10817715 Report a problem | ||
| 8/3/2026 | Listed for sale | $185,000-1.6% |
Source:  FMLS GA #7814778 Report a problem FMLS GA #7814778 Report a problem | ||
| 7/31/2026 | Listing removed | $188,000 |
Source: GAMLS #10789962 Report a problem | ||
| 6/20/2026 | Listed for sale | $188,000+4.5% |
Source: FMLS GA #7791179 Report a problem | ||
| 3/13/2026 | Listing removed | $179,900 |
Source: FMLS GA #7696622 Report a problem | ||
| 2/3/2026 | Price change | $179,900-2.7% |
Source: GAMLS #10663771 Report a problem | ||
| 1/1/2026 | Listed for sale | $184,900-5.1% |
Source: GAMLS #10663771 Report a problem | ||
| 12/30/2025 | Listing removed | $194,900 |
Source: FMLS GA #7663195 Report a problem | ||
| 11/25/2025 | Price change | $194,900-2.5% |
Source: GAMLS #10621854 Report a problem | ||
| 11/4/2025 | Price change | $199,900-2.5% |
Source: GAMLS #10621854 Report a problem | ||
| 10/9/2025 | Listed for sale | $205,000-7% |
Source: FMLS GA #7663195 Report a problem | ||
| 10/1/2025 | Listing removed | $220,500 |
Source: FMLS GA #7601315 Report a problem | ||
| 9/12/2025 | Price change | $220,500-4.1% |
Source: FMLS GA #7601315 Report a problem | ||
| 8/12/2025 | Price change | $229,999-2.1% |
Source: GAMLS #10552279 Report a problem | ||
| 6/21/2025 | Listed for sale | $235,000+39.1% |
Source: FMLS GA #7601315 Report a problem | ||
| 7/14/2021 | Sold | $169,000-0.5% |
Source:  GAMLS #8987137 Report a problem GAMLS #8987137 Report a problem | ||
| 7/10/2021 | Contingent | $169,900 |
Source: GAMLS #8987137 Report a problem | ||
| 7/10/2021 | Pending sale | $169,900 |
Source: FMLS GA #6891502 Report a problem | ||
| 6/25/2021 | Price change | $169,900-5.6% |
Source: GAMLS #8987137 Report a problem | ||
| 5/29/2021 | Listed for sale | $179,900+2.9% |
Source: GAMLS #8987137 Report a problem | ||
| 1/14/2021 | Listing removed | -- |
Source:  FMLS GA Report a problem FMLS GA Report a problem | ||
| 10/20/2020 | Price change | $174,900-2.3% |
Source: Keller Williams Realty Peachtree Rd. #6796300 Report a problem | ||
| 8/26/2020 | Listed for sale | $179,000-1.1% |
Source: Keller Williams Realty #8795900 Report a problem | ||
| 6/27/2020 | Listing removed | $1,700 |
Source: The Highland Residential Group Report a problem | ||
| 6/11/2020 | Listed for rent | $1,700 |
Source: The Highland Residential Group Report a problem | ||
| 12/11/2017 | Sold | $181,000 |
Source: GAMLS #8273204 Report a problem | ||
Public tax history
Tax history is unavailable.
Monthly payment
Est. payment
Payment breakdown
Explore the cost of this home by adjusting the details. Changes won't be saved.Climate risks
Neighborhood: 30319
Nearby schools
Schools provided by the listing agent
- Elementary: Ashford Park
- Middle: Chamblee
- High: Chamblee
Source: GAMLS. This data may not be complete. We recommend contacting the local school district to confirm school assignments for this home.
- $185,0002 bd1 ba952 sqft10 Perimeter Summit Blvd NE APT 3207, Atlanta, GA 30319For Sale

- $209,9002 bd2 ba1k sqft10 Perimeter Summit Blvd NE APT 3311, Atlanta, GA 30319For Sale

- $239,0003 bd2 ba1.4k sqft10 Perimeter Summit Blvd NE APT 3110, Atlanta, GA 30319For Sale

- $259,0003 bd2 ba1.4k sqft10 Perimeter Summit Blvd NE APT 3203, Atlanta, GA 30319For Sale

Similar homes
- $185,0002 bd1 ba952 sqft10 Perimeter Summit Blvd NE APT 3207, Atlanta, GA 30319Active Under Contract
 MLS ID #10791776, Kristina Murphy, Georgia Dreams Realty. GAMLS
 - $209,9002 bd2 ba1k sqft10 Perimeter Summit Blvd NE APT 3311, Atlanta, GA 30319ActiveMLS ID #10786046, Angie Slaughter, All Points Team. GAMLS
- $210,0002 bd2 ba1k sqft10 Perimeter Summit Blvd NE APT 3206, Brookhaven, GA 30319Active
 MLS ID #10709798, Adelyn Bartlett, Compass. GAMLS
 - $175,0001 bd1 ba840 sqft10 Perimeter Summit Blvd #4116, Atlanta, GA 30319Active
 MLS ID #10791878, Courtney Chambless, eXp Realty. GAMLS
 - $235,0002 bd2 ba-- sqft10 Perimeter Summit Blvd NE APT 4217, Atlanta, GA 30319ActiveMLS ID #10798094, Mark Faulkner, Excalibur Homes, LLC. GAMLS
- $229,0002 bd2 ba1k sqft10 Perimeter Summit Blvd NE APT 2112, Brookhaven, GA 30319ActiveMLS ID #10708564, Raegan Thorp, Bolst, Inc.. GAMLS
- $190,0001 bd1 ba-- sqft1468 Briarwood Rd #602, Atlanta, GA 30319ActiveMLS ID #10796540, Jeff Getz, Keller Williams Realty. GAMLS
- $175,0002 bd2 ba1k sqft300 Johnson Ferry Rd #A207, Sandy Springs, GA 30328ActiveMLS ID #10827119, Angela Carpinella, Keller Williams Realty PeachtreeRoad. GAMLS
- $175,0001 bd1 ba542 sqft1250 Parkwood Cir SE Unit 1214, Atlanta, GA 30339ActiveMLS ID #10837829, Janine Reedy, Keller Williams West Atlanta. GAMLS
- $250,0002 bd1 ba1k sqft3650 Ashford Dunwoody Rd NE Unit 228, Atlanta, GA 30319ActiveMLS ID #10797749, Cristian Manzanarez, Chapman Hall Realtors. GAMLS
- $175,0001 bd1 ba-- sqft1800 Clairmont Lake A116, Decatur, GA 30033ActiveMLS ID #10837587, Casie Hughes, Keller Williams Realty. GAMLS
- $225,0002 bd2 ba1.1k sqft799 Hammond Dr Unit 323, Sandy Springs, GA 30328ActiveMLS ID #10739749, Diane Said, Dwelli. GAMLS
- $194,0002 bd2 ba1.1k sqft408 Smokerise Cir SE, Marietta, GA 30067ActiveMLS ID #10779730, Amber Rogers, HomeSmart. GAMLS
- $220,0003 bd2 ba1.4k sqft6851 Roswell Rd Unit K24, Atlanta, GA 30328ActiveMLS ID #10833159, Kimberly Pruett, Chapman Hall Realtors. GAMLS
- $210,0001 bd1 ba-- sqft5300 Peachtree Rd Unit 1211, Atlanta, GA 30341Active Under ContractMLS ID #10801529, Lane Barr, Compass. GAMLS
- $209,9001 bd1 ba752 sqft1850 Cotillion Dr Unit 2102, Dunwoody, GA 30338ActiveMLS ID #10771531, Cherron Williamson, BHGRE Metro Brokers. GAMLS
- $150,0001 bd1 ba760 sqft300 Johnson Ferry Rd NE Unit B1007, Atlanta, GA 30328ActiveMLS ID #10816828, Angela Carpinella, Keller Williams Realty PeachtreeRoad. GAMLS
- $234,9002 bd2 ba-- sqft795 Hammond Dr APT 513, Sandy Springs, GA 30328ActiveMLS ID #10733830, Teresa Redd, Maximum One Grt. Atl. REALTORS. GAMLS
- $187,5001 bd1 ba831 sqft619 Barrington Hills Dr, Sandy Springs, GA 30350ActiveMLS ID #10789780, Evan Stalcup, Atlanta Communities. GAMLS
- $225,0002 bd2 ba1k sqft300 Johnson Ferry Rd NE Unit B406, Atlanta, GA 30328Active Under ContractMLS ID #10753589, Angela Carpinella, Keller Williams Realty PeachtreeRoad. GAMLS
