Experience the perfect blend of luxury and waterfront living in this remarkable riverfront residence. Designed for both elegant entertaining and everyday comfort, the home showcases a dramatic open-concept floor plan with soaring ceilings that create a bright, expansive atmosphere throughout.
The beautifully updated gourmet kitchen features granite countertops, abundant cabinetry, and seamless flow into the main living and dining areas. The finished lower-level family room offers a sophisticated retreat with direct walk-out access to the backyard and waterfront, creating an ideal space for gatherings, recreation, or relaxation.
Step outside to enjoy breathtaking river views and an unparalleled outdoor lifestyle. With private boat docks just steps from your door, this property provides effortless access to boating, fishing, and endless days on the water.
Property Highlights: Prestigious riverfront setting with panoramic water views, Private boat docks for convenient river access, Spacious open floor plan designed for entertaining, Soaring ceilings and abundant natural light, Updated gourmet kitchen with granite countertops, Finished lower-level family room with walk-out access, Expansive outdoor living and recreation opportunities.
Rare combination of luxury, privacy, and waterfront convenience. A truly exceptional opportunity to own a slice of waterfront paradise where every day feels like a vacation. Additional amenities include whole-house generator, cedar lined closets, climate controlled detached garage with heating/cooling unit and two boat docks 6x20 feet!
For sale
Price cut: $49.1K (6/23)
$549,900
10 Piper Ave, Clarksville, PA 15322
4beds
1,792sqft
:
Get pre-qualified$3,538/mo
Single Family Residence
Built in 1992
-- sqft lot
$529,200 Zestimate®
$307/sqft
$-- HOA
What's special
Abundant natural lightFinished lower-level family roomRiverfront residenceSoaring ceilingsDramatic open-concept floor planAbundant cabinetryBright expansive atmosphere
- 71 days |
- 204 |
- 4 |
Zillow last checked:
Listing updated:
Listed by:
Jamie Nicholls 724-278-8000,
PARK PLACE REALTY GROUP LLC 724-278-8000
Source: WPMLS,MLS#: 1757174 Originating MLS: West Penn Multi-List
Originating MLS: West Penn Multi-ListFacts & features
Interior
Bedrooms & bathrooms
- Bedrooms: 4
- Bathrooms: 3
- Full bathrooms: 2
- 1/2 bathrooms: 1
Primary bedroom
- Level: Main
- Dimensions: 14x14
Bedroom 2
- Level: Main
- Dimensions: 10x13
Bedroom 3
- Level: Main
- Dimensions: 11x10
Bedroom 4
- Level: Lower
- Dimensions: 16x14
Dining room
- Level: Main
- Dimensions: x21
Entry foyer
- Dimensions: SPLIT
Family room
- Level: Lower
- Dimensions: 23x21
Kitchen
- Level: Main
- Dimensions: 29x
Laundry
- Level: Lower
Living room
- Level: Main
- Dimensions: 14x14
Heating
- Forced Air, Gas
Cooling
- Central Air
Appliances
- Included: Some Electric Appliances, Dryer, Dishwasher, Microwave, Refrigerator, Stove, Washer
Features
- Wet Bar, Pantry
- Flooring: Ceramic Tile, Laminate, Carpet
- Windows: Screens
- Basement: Finished,Walk-Up Access
- Has fireplace: No
Interior area
- Total structure area: 1,792
- Total interior livable area: 1,792 sqft
Video & virtual tour
Property
Parking
- Total spaces: 4
- Parking features: Detached, Garage, Garage Door Opener
- Has garage: Yes
Features
- Levels: Multi/Split
- Stories: 2
- Pool features: None
Lot
- Dimensions: 83 x 142 x 81 x 166 IRR ML
Details
- Parcel number: 2600030303000200
Construction
Type & style
- Home type: SingleFamily
- Architectural style: Split Level
- Property subtype: Single Family Residence
Materials
- Vinyl Siding
- Roof: Asphalt
Condition
- Resale
- Year built: 1992
Utilities & green energy
- Sewer: Septic Tank
- Water: Public
Community & HOA
Location
- Region: Clarksville
Financial & listing details
- Price per square foot: $307/sqft
- Tax assessed value: $143,800
- Annual tax amount: $2,826
- Date on market: 5/29/2026
Estimated market value
$529,200
$503,000 - $556,000
$2,332/mo
Price history
| Date | Event | Price |
|---|---|---|
| 6/23/2026 | Price change | $549,900-8.2%$307/sqft |
Source:  WPMLS #1757174 Report a problem WPMLS #1757174 Report a problem | ||
| 5/29/2026 | Listed for sale | $599,000+242.5%$334/sqft |
Source: WPMLS #1757174 Report a problem | ||
| 1/28/2012 | Listing removed | $174,900$98/sqft |
Source: Keller Williams Real Estate Professionals #897257 Report a problem | ||
| 12/11/2011 | Listed for sale | $174,900$98/sqft |
Source: Keller Williams Real Estate Professionals #897257 Report a problem | ||
Public tax history
| Year | Property taxes | Tax assessment |
|---|---|---|
| 2025 | $2,720 +5% | $143,800 |
| 2024 | $2,590 | $143,800 |
| 2023 | $2,590 +7.2% | $143,800 |
| 2022 | $2,416 | $143,800 |
| 2021 | $2,416 +5.3% | $143,800 |
| 2020 | $2,296 +557% | $143,800 |
| 2018 | $349 +1560% | $143,800 |
| 2017 | $21 | $143,800 +931.2% |
| 2016 | -- | $13,945 |
| 2015 | -- | $13,945 |
| 2014 | $347 | $13,945 |
| 2013 | $347 | $13,945 |
| 2012 | -- | $13,945 |
| 2011 | -- | $13,945 |
| 2010 | -- | $13,945 |
| 2009 | -- | $13,945 |
| 2008 | -- | $13,945 |
| 2007 | -- | $13,945 |
| 2006 | -- | $13,945 |
| 2005 | -- | $13,945 |
| 2004 | -- | $13,945 |
| 2003 | -- | $13,945 |
| 2002 | -- | $13,945 |
| 2000 | -- | $13,945 |
Find assessor info on the county website
Monthly payment
Est. payment
Payment breakdown
Explore the cost of this home by adjusting the details. Changes won't be saved.Climate risks
Neighborhood: 15322
Nearby schools
GreatSchools rating
- 4/10Bethlehem-Center Elementary SchoolGrades: PK-5Distance: 3 mi
- 3/10Bethlehem-Center Senior High SchoolGrades: 7-12Distance: 2.8 mi
- NABethlehem-Center Middle SchoolGrades: 6-8Distance: 2.9 mi
Schools provided by the listing agent
- District: Bethlehem Center
Source: WPMLS. This data may not be complete. We recommend contacting the local school district to confirm school assignments for this home.
- $94,6002 bd1 ba960 sqft11 Ten Mile St, Clarksville, PA 15322Off Market
- $444,6004 bd2 ba1.8k sqft20 Piper Ave, Clarksville, PA 15322Off Market
- $94,0002 bd1 ba1.4k sqft10 Ten Mile St, Clarksville, PA 15322Off Market
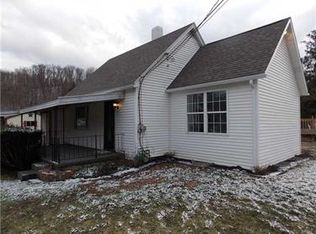
- $115,8002 bd1 ba1.1k sqft12 Ten Mile St, Clarksville, PA 15322Off Market
- $115,8003 bd2 ba1.1k sqft10 Mile Rd, Clarksville, PA 15322Off Market
- $249,9000.59 acres432 Main St, Clarksville, PA 15322Pending
- $---- bd-- ba-- sqft432 Main St, East Bethlehem, PA 15322Off Market
- $575,0003 bd4 ba3.9k sqft440 Main St, Clarksville, PA 15322Sold
A local agent can set up tours, give advice and negotiate with sellers.
Similar homes
- $289,9003 bd2 ba1.7k sqft30 Summit St, Clarksville, PA 15322For Sale
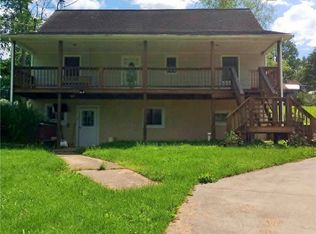 MLS ID #1749868, Keith Myers. WPMLS
 - $329,0003 bd3 ba1.6k sqft135 Willow St, Brownsville, PA 15417For Sale
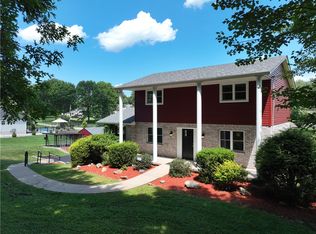 MLS ID #1768479, Cheryl Yeardie. WPMLS
 - $479,9003 bd3 ba2k sqft1104 Cross Creek Dr, Uniontown, PA 15401For Sale
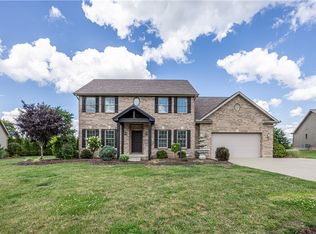 MLS ID #1768848, Jeffrey Dennis. WPMLS
 - $595,0004 bd2 ba1.9k sqft189 Seal Rd, Eighty Four, PA 15330For Sale
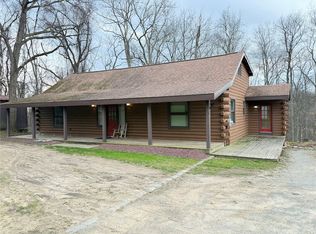 MLS ID #1746132, Michael Bello. WPMLS
 - $433,3334 bd2 ba1.6k sqft510 Mapletown Rd, Garards Fort, PA 15334For SaleMLS ID #1753911, Amber Harbarger. WPMLS
- $420,0003 bd4 ba2k sqft175 Ellsworth St, California, PA 15419For SaleMLS ID #1766556, Walter MacFann. WPMLS
- $290,0004 bd2 ba1.9k sqft59 Kopper Kettle Rd, Washington, PA 15301For SaleMLS ID #1768241, Laurel Tokarczyk. WPMLS
- $349,9003 bd3 ba1k sqft517 Hull Run Rd, Waynesburg, PA 15370For SaleMLS ID #1766245, Ashleigh Clark. WPMLS
- $299,9004 bd3 ba1.8k sqft730 Tyrol Blvd, Monessen, PA 15062For SaleMLS ID #1768515, Dean Korber. WPMLS
- $489,9004 bd4 ba2.6k sqft175 Valley View Dr, Belle Vernon, PA 15012For SaleMLS ID #1766486, Dominick Francia. WPMLS
- $--4 bd3 ba2.3k sqft125 Tuscany Estates Dr, Finleyville, PA 15332AuctionServiceLink Auction
- $289,0003 bd3 ba1.2k sqft216 Marble Ter, Grindstone, PA 15442For SaleMLS ID #1764549, Melissa Compliment. WPMLS
- $334,9003 bd3 ba1.7k sqft833 Main St, Mc Clellandtown, PA 15458For SaleMLS ID #1751260, Jeffrey Dennis. WPMLS
- $799,9003 bd2 ba1.3k sqft133 Baer Rd, Smock, PA 15480For SaleMLS ID #1755541, AJ Nicholls. WPMLS
- $669,0004 bd4 ba2.5k sqft326 Quarry Rd, Washington, PA 15301For SaleMLS ID #1755203, Dorothy Walsko. WPMLS
- $320,0003 bd3 ba1.8k sqft174 Hague Ln, Uniontown, PA 15401For SaleMLS ID #1768059, Derek Greene. WPMLS
- $424,9004 bd3 ba2k sqft392 Pine Ridge Dr, Venetia, PA 15367For SaleMLS ID #1750584, Robert Moncavage. WPMLS
- $384,9004 bd3 ba1.8k sqft2178 Mount Morris Rd, Waynesburg, PA 15370For SaleMLS ID #1746136, Amber Harbarger. WPMLS
- $285,0004 bd2 ba1.8k sqft1635 State Route 2023, Monongahela, PA 15063For SaleMLS ID #1760650, Kara Price. WPMLS
- $479,9004 bd3 ba2.5k sqft138 Valley View Dr, Belle Vernon, PA 15012For SaleMLS ID #1758477, Lisa Reed. WPMLS
