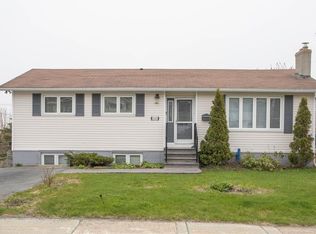
Welcome to 10 Portland Place, nestled in a quiet cul-de-sac in the highly sought after Cowan Heights neighborhood. This well-maintained 3-bedroom, 3-bathroom home offers a spacious and functional layout designed for comfortable family living. Step inside to a bright and inviting foyer that leads to generous living spaces filled with natural light. The heart of the home is the beautifully crafted kitchen, featuring an oversized island, amble cabinetry, and an open flow that is perfect for every day living and entertaining. Thoughtful design, hardwood flooring, and large windows throughout create a warm and welcoming atmosphere. Outside, mature landscaping tucked away on a family-friendly cul-de-sac setting provides privacy and curb appeal, all while being just minutes from schools, shopping, walking trails, and all major amenities. If you are looking for a move-in-ready home in one of St. John’s most established family neighborhoods, 10 Portland Place is a must see. Seller's directive for Sunday, June 14 3:00pm, offers to be left open until 8:00pm
Pending
C$425,000
10 Portland Place, St. John's, NL A1E5P2
3beds
2,373sqft
Single Family Residence
Built in 1989
-- sqft lot
$-- Zestimate®
C$179/sqft
C$-- HOA
What's special
Quiet cul-de-sacSpacious and functional layoutBright and inviting foyerBeautifully crafted kitchenOversized islandThoughtful designHardwood flooring
- 36 days |
- 120 |
- 2 |
Zillow last checked:
Listing updated:
Listed by:
Amanda Roberts,
3% Realty East Coast
Source: Newfoundland and Labrador AR,MLS®#: 1298758
Facts & features
Interior
Bedrooms & bathrooms
- Bedrooms: 3
- Bathrooms: 3
- Full bathrooms: 1
- 1/2 bathrooms: 2
Bedroom
- Level: Second
- Area: 97.97 Square Feet
- Dimensions: 9.7 x 10.10
Bedroom
- Level: Second
- Area: 130.29 Square Feet
- Dimensions: 12.9 x 10.10
Bathroom
- Level: Second
- Area: 38.22 Square Feet
- Dimensions: 9.3 x 4.11
Bathroom
- Level: Lower
- Area: 16.89 Square Feet
- Dimensions: 4.11 x 4.11
Other
- Level: Second
- Area: 171 Square Feet
- Dimensions: 11.4 x 15
Dining room
- Level: Main
- Area: 125.08 Square Feet
- Dimensions: 11.8 x 10.6
Other
- Level: Second
- Area: 22.68 Square Feet
- Dimensions: 4.2 x 5.4
Kitchen
- Level: Main
- Area: 171.69 Square Feet
- Dimensions: 17.7 x 9.7
Laundry
- Level: Lower
- Area: 176.25 Square Feet
- Dimensions: 12.5 x 14.1
Living room
- Level: Main
- Area: 201.48 Square Feet
- Dimensions: 13.8 x 14.6
Recreation room
- Level: Lower
- Area: 374.1 Square Feet
- Dimensions: 25.8 x 14.5
Utility room
- Level: Basement
- Area: 697.23 Square Feet
- Dimensions: 38.1 x 18.3
Heating
- Electric
Cooling
- Electric
Appliances
- Included: Dishwasher, Refrigerator, Stove, Washer, Dryer
Features
- Flooring: Hardwood
Interior area
- Total structure area: 2,373
- Total interior livable area: 2,373 sqft
Property
Parking
- Parking features: None
- Has uncovered spaces: Yes
Features
- Patio & porch: Deck/Patio
Lot
- Dimensions: 44 x 100 x 68 x 100
- Features: Under 0.5 Acres
Details
- Zoning description: Res
- Other equipment: Air Exchanger
Construction
Type & style
- Home type: SingleFamily
- Property subtype: Single Family Residence
Materials
- Shingle Siding, Vinyl Siding
- Foundation: Concrete
- Roof: Shingle - Asphalt
Condition
- Year built: 1989
Utilities & green energy
- Sewer: Public Sewer
- Water: Public
Community & HOA
Location
- Region: St Johns
Financial & listing details
- Price per square foot: C$179/sqft
- Annual tax amount: C$3,600
- Date on market: 6/10/2026
Amanda Roberts
Amanda Roberts
(709) 280-5683
By pressing Contact Agent, you agree that the real estate professional identified above may call/text you about your search, which may involve use of automated means and pre-recorded/artificial voices. You don't need to consent as a condition of buying any property, goods, or services. Message/data rates may apply. You also agree to our Terms of Use. Zillow does not endorse any real estate professionals. We may share information about your recent and future site activity with your agent to help them understand what you're looking for in a home.
Price history
Price history is unavailable.
Public tax history
Tax history is unavailable.
Climate risks
Neighborhood: A1E
Nearby schools
GreatSchools rating
No schools nearby
We couldn't find any schools near this home.
Schools provided by the listing agent
- District: St. John's
Source: Newfoundland and Labrador AR. This data may not be complete. We recommend contacting the local school district to confirm school assignments for this home.
- C$329,9003 bd2 ba2.1k sqft327 Canada Dr, St. John's, NL A1E4R5Pending
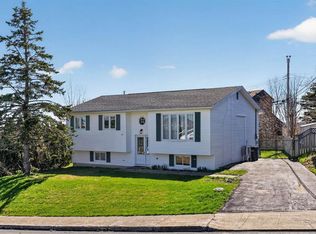
- C$600,0004 bd4 ba3.3k sqft17 Gadwall Pl, Mount Pearl, NL A1N5J8Pending

- C$66,0005.252 Acres0 Blackmarsh Rd, Saint John'S, NL A1E1T3Lot/Land
- C$379,9006 bd3 ba2.5k sqft68 Bonavista St, St. John's, NL A1E3Z9Pending

- C$459,9003 bd3 ba1.8k sqft7 Harlequin Cres, Mount Pearl, NL A1N5E3Pending
- C$315,0004 bd2 ba1.9k sqft12 Pinebud Cres, Mount Pearl, NL A1N1N8Pending
- C$1,000,0002.74 AcresPark Ave #1, Mount Pearl, NL A1NPending
- C$439,9005 bd2 ba2.2k sqft10 Organ Pl, St. John's, NL A1E4Y8Pending
Similar homes
- C$419,9003 bd2 ba1.5k sqft51 Croydon Street, Paradise, NL A1L1K2For Sale
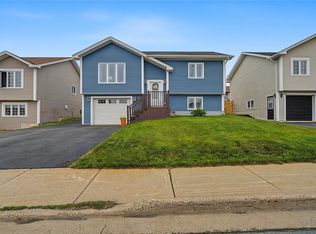 MLS ID #1300527, Larry Fitzpatrick, Royal LePage Atlantic Homestead. Newfoundland and Labrador AR
 - C$399,9004 bd2 ba1.8k sqft43 Dungarvan Street, Paradise, NL A1L1E8For Sale
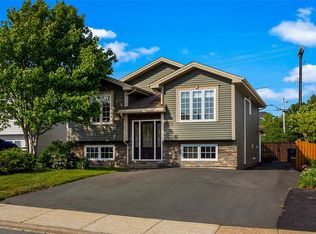 MLS ID #1300524, Brad Colbert, RE/MAX Realty Specialists. Newfoundland and Labrador AR
 - C$409,9003 bd2 ba1.7k sqft177 St. Thomas Line, Paradise, NL A1L2R4For Sale
 MLS ID #1300321, Rodger Gollop, Hanlon Realty. Newfoundland and Labrador AR
 - C$460,0005 bd2 ba2.2k sqft131 Canada Drive, St. John's, NL A1E2M7For Sale
 MLS ID #1298083, Brian Kelsey, RE/MAX Realty Specialists. Newfoundland and Labrador AR
 - C$389,0003 bd3 ba1.8k sqft10 Wyatt Boulevard, Mount Pearl, NL A1N3H5For SaleMLS ID #1300152, Sai Westcott, Royal LePage Vision Realty. Newfoundland and Labrador AR
- C$379,9005 bd2 ba1.9k sqft44 Grieve Street, St. John's, NL A1E3W1For SaleMLS ID #1300159, Matthew Russell, Keller Williams Platinum Realty. Newfoundland and Labrador AR
- C$379,9003 bd3 ba1.6k sqft13 Brine Street, St. John's, NL A1E2T3For SaleMLS ID #1299822, Lisa Cook, RE/MAX Infinity Realty Inc. - Sheraton Hotel. Newfoundland and Labrador AR
- C$424,9003 bd3 ba2.4k sqft166 Western Gully Road, Portugal Cove - St Phillips, NL A1M2Y1For SaleMLS ID #1299972, Dave Noseworthy, eXp Realty. Newfoundland and Labrador AR
- C$419,9004 bd2 ba1.6k sqft116 Gower Street, St. John's, NL A1C1N8For SaleMLS ID #1300532, Brad Stone, BlueKey Realty Inc.. Newfoundland and Labrador AR
- C$389,9003 bd2 ba1.4k sqft714 Empire Avenue, St. John's, NL A1E1X2For SaleMLS ID #1299626, Cynthia Thornton, RE/MAX Realty Specialists. Newfoundland and Labrador AR
- C$420,0003 bd1 ba2k sqft42 Cornwall Heights, St. John's, NL A1E3G7For SaleMLS ID #1299298, Katherine Allan, Keller Williams Platinum Realty. Newfoundland and Labrador AR
- C$449,9004 bd2 ba2.1k sqft94 Ashford Drive, Mount Pearl, NL A1N2Z5For SaleMLS ID #1299854, Jeremy Cummings, RE/MAX Realty Specialists. Newfoundland and Labrador AR
- C$399,9005 bd2 ba2.3k sqft39 Wicklow Street, St. John's, NL A1B3H4For SaleMLS ID #1300526, Brad Colbert, RE/MAX Realty Specialists. Newfoundland and Labrador AR
- C$429,0003 bd2 ba2.2k sqft163 Patrick Street, St. John's, NL A1C5C3For SaleMLS ID #1298151, Michael Hall, RE/MAX Realty Specialists. Newfoundland and Labrador AR
- C$469,9003 bd4 ba2.4k sqft1 Crane Street, Paradise, NL A1L2P2For SaleMLS ID #1299896, Mark Bailey, eXp Realty. Newfoundland and Labrador AR
- C$315,0004 bd2 ba2.2k sqft23 St Andrews Avenue, Mount Pearl, NL A1N1C8For SaleMLS ID #1300484, Jill Mason, 3% Realty East Coast. Newfoundland and Labrador AR
- C$299,0003 bd2 ba1.5k sqft55 Baie Verte Street, St. John's, NL A1E5J6For SaleMLS ID #1300327, Jaykumar Patel, Century 21 Seller`s Choice Inc.. Newfoundland and Labrador AR
- C$499,9005 bd3 ba2.2k sqft24 Peter's Place, Torbay, NL A1K1G3For SaleMLS ID #1300469, Winnie Lei, RE/MAX Realty Specialists. Newfoundland and Labrador AR
- C$469,9004 bd3 ba2k sqft51 Finlaystone Drive, Mt. Pearl, NL A1N0E2For SaleMLS ID #1300165, Wally Lane, 4 Percent Real Estate Professionals Inc.. Newfoundland and Labrador AR
- C$549,9003 bd3 ba3.3k sqft15 Dauntless Street, St. John's, NL A1B0E8For SaleMLS ID #1300416, Chris Dunn, RE/MAX Infinity Realty Inc. - Sheraton Hotel. Newfoundland and Labrador AR
