Beautifully updated raised ranch located on a desirable cul-de-sac! This home features an open living room, dining and kitchen area with beautiful bamboo flooring and granite island. Both kitchens and bathrooms were updated about 7 years ago. Additional updates include 6 year old roof, 5 year old central air, 8 year old septic system, Enjoy large private back yard with a 3 year old inground pool and new fencing. The lower level offers potential in-law set up with it's own private entrance. One car garage, pellet stove and fireplace.
Under contract
$739,900
10 Radcliff Ln, Dartmouth, MA 02747
3beds
2,284sqft
Single Family Residence
Built in 1990
0.92 Acres Lot
$754,000 Zestimate®
$324/sqft
$-- HOA
What's special
Pellet stove and fireplaceOne car garageNew fencingDesirable cul-de-sacGranite islandBeautiful bamboo flooring
- 14 days
- 1,091
- 33
Likely to sell faster than
Zillow last checked:
Listing updated:
Listed by:
Debra Richard 508-525-0019,
Pelletier Realty, Inc. 508-995-2676
Source: MLS PIN,MLS#: 73582818
Facts & features
Interior
Bedrooms & bathrooms
- Bedrooms: 3
- Bathrooms: 2
- Full bathrooms: 2
Primary bedroom
- Level: First
Bedroom 2
- Level: First
Bedroom 3
- Level: First
Bathroom 1
- Level: First
Bathroom 2
- Level: Basement
Dining room
- Level: First
Family room
- Level: Basement
Kitchen
- Level: First
Living room
- Level: First
Heating
- Baseboard, Oil, Pellet Stove
Cooling
- Central Air
Appliances
- Included: Tankless Water Heater, Range, Dishwasher, Microwave, Plumbed For Ice Maker
- Laundry: Electric Dryer Hookup
Features
- Kitchen
- Flooring: Vinyl, Carpet, Bamboo
- Basement: Full,Finished,Garage Access,Concrete
- Number of fireplaces: 1
Interior area
- Total structure area: 2,284
- Total interior livable area: 2,284 sqft
- Finished area above ground: 1,500
- Finished area below ground: 784
Property
Parking
- Total spaces: 7
- Parking features: Under, Paved Drive, Off Street
- Attached garage spaces: 1
- Uncovered spaces: 6
Features
- Exterior features: Pool - Inground, Rain Gutters, Storage
- Has private pool: Yes
- Pool features: In Ground
- Fencing: Fenced/Enclosed
- Frontage length: 150.00
Lot
- Size: 0.92 Acres
- Features: Easements
Details
- Parcel number: 2779181
- Zoning: res
Construction
Type & style
- Home type: SingleFamily
- Architectural style: Raised Ranch
- Property subtype: Single Family Residence
Materials
- Frame
- Foundation: Concrete Perimeter
- Roof: Shingle
Condition
- Year built: 1990
Utilities & green energy
- Electric: 100 Amp Service
- Sewer: Private Sewer
- Water: Public
- Utilities for property: for Electric Range, for Electric Oven, for Electric Dryer, Icemaker Connection
Community & HOA
HOA
- Has HOA: No
Location
- Region: Dartmouth
Financial & listing details
- Price per square foot: $324/sqft
- Tax assessed value: $563,500
- Annual tax amount: $5,218
- Date on market: 9/25/2026
- Road surface type: Paved
Estimated market value
$754,000
$716,000 - $792,000
$3,657/mo
Price history
| Date | Event | Price |
|---|---|---|
| 10/3/2026 | Contingent | $739,900$324/sqft |
Source: MLS PIN #73582818 Report a problem | ||
| 9/25/2026 | Listed for sale | $739,900+80.5%$324/sqft |
Source: MLS PIN #73582818 Report a problem | ||
| 6/29/2018 | Sold | $410,000-1.2%$180/sqft |
Source: Public Record Report a problem | ||
| 5/29/2018 | Pending sale | $415,000$182/sqft |
Source: Cameron Real Estate Group - Fall River #72322997 Report a problem | ||
| 5/8/2018 | Listed for sale | $415,000+126.8%$182/sqft |
Source: Cameron Real Estate Group - Fall River #72322997 Report a problem | ||
| 6/28/1990 | Sold | $183,000$80/sqft |
Source: Public Record Report a problem | ||
Public tax history
| Year | Property taxes | Tax assessment |
|---|---|---|
| 2025 | $4,846 +6.8% | $525,600 +7.2% |
| 2024 | $4,539 +1.5% | $490,200 +8.5% |
| 2023 | $4,471 -1.6% | $451,600 +6.8% |
| 2022 | $4,544 -0.9% | $422,700 +2.5% |
| 2021 | $4,587 +2.7% | $412,500 +3.3% |
| 2020 | $4,466 +16% | $399,500 +15.7% |
| 2019 | $3,849 +5.9% | $345,200 +4.4% |
| 2018 | $3,634 +4.5% | $330,700 +3.5% |
| 2017 | $3,477 +10.2% | $319,600 +11.6% |
| 2016 | $3,155 +2.7% | $286,300 +2.5% |
| 2015 | $3,072 +2.2% | $279,300 +2.5% |
| 2014 | $3,007 +3.3% | $272,400 -2.5% |
| 2013 | $2,912 +4% | $279,500 -2.4% |
| 2012 | $2,800 +4.9% | $286,300 -2% |
| 2011 | $2,668 +7.1% | $292,200 -0.9% |
| 2010 | $2,492 +9.8% | $294,900 -6.2% |
| 2009 | $2,270 +6.6% | $314,400 -5% |
| 2008 | $2,129 -13.9% | $331,100 -0.2% |
| 2007 | $2,474 +0.8% | $331,700 -2.3% |
| 2006 | $2,454 +9.8% | $339,400 +13.2% |
| 2005 | $2,234 -3.6% | $299,900 +15.9% |
| 2004 | $2,318 +12.7% | $258,700 +35.5% |
| 2003 | $2,056 +4.3% | $190,900 +15.8% |
| 2001 | $1,971 +10.8% | $164,900 +7.5% |
| 1999 | $1,779 | $153,400 |
Find assessor info on the county website
Monthly payment
Est. payment
Payment breakdown
Explore the cost of this home by adjusting the details. Changes won't be saved.Climate risks
Neighborhood: 02747
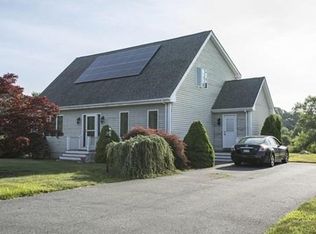
Similar homes
- $725,0003 bd3 ba2k sqft37 Rhode Island Ave, Dartmouth, MA 02747For Sale
 MLS ID #73581984, Diane Medeiros, Realty ONE Group Side By Side. MLS PIN
 - $740,0003 bd1 ba1.1k sqft1150 Russells Mills Rd, Dartmouth, MA 02748For Sale
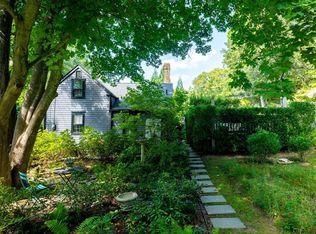 MLS ID #73329123, The Mathew J. Arruda Group, Compass. MLS PIN
 - $699,9004 bd2 ba1.1k sqft49 Bakerville Rd, Dartmouth, MA 02748For Sale
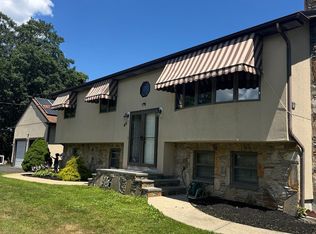 MLS ID #73573148, Kenneth A Mongeon, KAM Realty. MLS PIN
 - $775,0004 bd3 ba2.9k sqft171 Gifford Rd, Westport, MA 02790For Sale
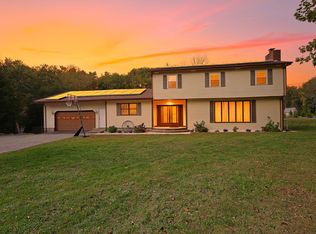 MLS ID #73586502, Linda Levesque, Today Real Estate, Inc.. MLS PIN
