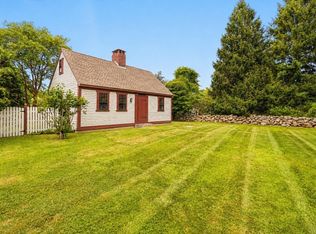
Welcome to this warm, inviting 5-bedroom, 21/2 bath home enhanced with meticulous renovations and upgrades. Set on nearly 2 acres of park-like grounds, this property offers a wonderful blend of privacy and space. Designed for easy one floor living, the main level features a cozy living room with fireplace, the dining room is ready to host holiday dinners and family gatherings, and the large primary bedroom offers a peaceful retreat with a renovated ensuite. The kitchen opens directly into the 3-season room, extending the living space, and offers the view of the beautiful grounds. Also, the 3-season room has been built to adapt to a year-round space. The laundry and office complete the first floor. Upstairs you find 4 more cozy bedrooms with renovated full bath. All this and a beautiful brick driveway leading to the 2 car garage. This home is conveniently located within 1/2 mile to wonderful Padanaram Village offering restaurants, shopping, Farm and Coast Market, and beaches!! This home is truly "turn key."
For sale
$889,900
21 Thatcher St, Dartmouth, MA 02748
5beds
2,060sqft
Single Family Residence
Built in 1955
1.82 Acres Lot
$877,400 Zestimate®
$432/sqft
$-- HOA
What's special
Beautiful brick drivewayMeticulous renovations and upgrades
- 9 days
- 967
- 58
Zillow last checked:
Listing updated:
Listed by:
Ann Fournier 508-717-5819,
Bold Real Estate Inc. 508-999-9800
Source: MLS PIN,MLS#: 73588228
Facts & features
Interior
Bedrooms & bathrooms
- Bedrooms: 5
- Bathrooms: 3
- Full bathrooms: 2
- 1/2 bathrooms: 1
- Main level bathrooms: 2
- Main level bedrooms: 1
Primary bedroom
- Features: Bathroom - Full, Walk-In Closet(s), Flooring - Hardwood
- Level: Main,First
Bedroom 2
- Features: Closet, Flooring - Hardwood
- Level: Second
Bedroom 3
- Features: Closet, Flooring - Hardwood
- Level: Second
Bedroom 4
- Features: Closet, Flooring - Hardwood
- Level: Second
Bedroom 5
- Features: Closet, Flooring - Hardwood
- Level: Second
Primary bathroom
- Features: Yes
Bathroom 1
- Features: Bathroom - Full, Bathroom - With Shower Stall, Closet - Linen, Flooring - Stone/Ceramic Tile, Countertops - Stone/Granite/Solid, Handicap Accessible, Remodeled
- Level: Main,First
Bathroom 2
- Features: Bathroom - Half, Flooring - Stone/Ceramic Tile, Remodeled
- Level: Main,First
Bathroom 3
- Features: Bathroom - Full, Flooring - Stone/Ceramic Tile, Remodeled
- Level: Second
Dining room
- Features: Flooring - Hardwood
- Level: Main,First
Kitchen
- Features: Flooring - Vinyl, Countertops - Stone/Granite/Solid, Kitchen Island, Stainless Steel Appliances, Gas Stove, Lighting - Overhead
- Level: Main,First
Living room
- Features: Flooring - Hardwood
- Level: Main,First
Office
- Features: Flooring - Vinyl, Cabinets - Upgraded
- Level: Main
Heating
- Natural Gas
Cooling
- Heat Pump
Appliances
- Included: Gas Water Heater, Range, Dishwasher, Disposal, Microwave, Refrigerator, Washer, Dryer
- Laundry: First Floor, Electric Dryer Hookup
Features
- Cabinets - Upgraded, Home Office
- Flooring: Hardwood, Stone / Slate, Flooring - Vinyl
- Basement: Full,Bulkhead
- Number of fireplaces: 1
Interior area
- Total structure area: 2,060
- Total interior livable area: 2,060 sqft
- Finished area above ground: 2,060
Property
Parking
- Total spaces: 6
- Parking features: Attached, Off Street
- Attached garage spaces: 2
- Uncovered spaces: 4
Features
- Patio & porch: Patio, Covered
- Exterior features: Patio, Covered Patio/Deck
- Waterfront features: Bay, Ocean, 3/10 to 1/2 Mile To Beach, Beach Ownership(Private, Public)
Lot
- Size: 1.82 Acres
- Features: Level
Details
- Parcel number: 2783689
- Zoning: GR
Construction
Type & style
- Home type: SingleFamily
- Architectural style: Colonial
- Property subtype: Single Family Residence
Materials
- Foundation: Concrete Perimeter
- Roof: Shingle
Condition
- Year built: 1955
Utilities & green energy
- Electric: Circuit Breakers, 200+ Amp Service
- Sewer: Public Sewer
- Water: Public
- Utilities for property: for Gas Range, for Gas Oven, for Electric Dryer
Community & HOA
Community
- Features: Public Transportation, Shopping, Park, Walk/Jog Trails, Golf, Medical Facility, Conservation Area, Highway Access, House of Worship, Marina, Private School, Public School, T-Station, University
HOA
- Has HOA: No
Location
- Region: Dartmouth
Financial & listing details
- Price per square foot: $432/sqft
- Tax assessed value: $761,500
- Annual tax amount: $6,115
- Date on market: 10/8/2026
Estimated market value
$877,400
$834,000 - $921,000
$4,395/mo
Price history
| Date | Event | Price |
|---|---|---|
| 10/8/2026 | Listed for sale | $889,900+113.1%$432/sqft |
Source: MLS PIN #73588228 Report a problem | ||
| 5/25/2017 | Sold | $417,500-2.7%$203/sqft |
Source: Public Record Report a problem | ||
| 4/25/2017 | Pending sale | $429,000$208/sqft |
Source: Anne Whiting Real Estate #72084256 Report a problem | ||
| 4/21/2017 | Listed for sale | $429,000-8.5%$208/sqft |
Source: Anne Whiting Real Estate #72084256 Report a problem | ||
| 12/27/2016 | Listing removed | $469,000$228/sqft |
Source: Anne Whiting Real Estate #72084256 Report a problem | ||
| 11/23/2016 | Price change | $469,000-29.9%$228/sqft |
Source: Anne Whiting Real Estate #72084256 Report a problem | ||
| 10/21/2016 | Listed for sale | $669,000+34.1%$325/sqft |
Source: Anne Whiting Real Estate #72084256 Report a problem | ||
| 9/12/2014 | Listing removed | $1,400$1/sqft |
Source: Conway - Dartmouth #71733677 Report a problem | ||
| 9/6/2014 | Price change | $1,400-6.7%$1/sqft |
Source: Conway - Dartmouth #71733677 Report a problem | ||
| 8/26/2014 | Listed for rent | $1,500$1/sqft |
Source: Conway - Dartmouth #71733677 Report a problem | ||
| 3/24/2010 | Listing removed | $499,000$242/sqft |
Source: NCI #70869938 Report a problem | ||
| 1/23/2010 | Listed for sale | $499,000$242/sqft |
Source: NCI #70869938 Report a problem | ||
| 8/29/2009 | Listing removed | $499,000$242/sqft |
Source: NCI #70869938 Report a problem | ||
| 6/21/2009 | Price change | $499,000-5.8%$242/sqft |
Source: NCI #70869938 Report a problem | ||
| 3/14/2009 | Listed for sale | $529,900$257/sqft |
Source: NCI #70869938 Report a problem | ||
Public tax history
| Year | Property taxes | Tax assessment |
|---|---|---|
| 2025 | $5,796 +2.7% | $673,200 +3.6% |
| 2024 | $5,644 +8% | $649,500 +13.9% |
| 2023 | $5,228 +2% | $570,100 +10.1% |
| 2022 | $5,127 +3.8% | $517,900 +8.7% |
| 2021 | $4,937 +2.3% | $476,500 +2.5% |
| 2020 | $4,828 +0.2% | $465,100 +0.4% |
| 2019 | $4,816 +9.8% | $463,100 +6.8% |
| 2018 | $4,386 +8.7% | $433,800 +7.7% |
| 2017 | $4,035 +1.2% | $402,700 +2.7% |
| 2016 | $3,986 +3.9% | $392,300 +3.7% |
| 2015 | $3,835 +1.1% | $378,200 +1.8% |
| 2014 | $3,792 +0.5% | $371,400 -4.6% |
| 2013 | $3,773 +2.4% | $389,400 -2.8% |
| 2012 | $3,685 +1.7% | $400,500 -3% |
| 2011 | $3,624 +2.9% | $412,800 -4.6% |
| 2010 | $3,521 +22.3% | $432,500 +8.4% |
| 2009 | $2,880 +23% | $398,900 +9.5% |
| 2008 | $2,342 -9.3% | $364,200 -0.3% |
| 2007 | $2,583 -1.2% | $365,300 -1.6% |
| 2006 | $2,615 +8.1% | $371,400 +14.4% |
| 2005 | $2,419 +5.4% | $324,700 +22.1% |
| 2004 | $2,295 +14.5% | $265,900 +42.8% |
| 2003 | $2,005 +3.9% | $186,200 +15.4% |
| 2001 | $1,929 +10.8% | $161,400 +7.5% |
| 1999 | $1,741 | $150,100 |
Find assessor info on the county website
Monthly payment
Est. payment
Payment breakdown
Explore the cost of this home by adjusting the details. Changes won't be saved.Climate risks
Neighborhood: 02748


Similar homes
- $895,0003 bd2 ba2.1k sqft178 Rockland St, Dartmouth, MA 02748For Sale
 MLS ID #73569277, Lisa Berry, Simply Sell Realty. MLS PIN
 - $895,0003 bd2 ba2k sqft200 Bakerville Rd, Dartmouth, MA 02748For Sale
 MLS ID #73553533, Betsy Lawrence, LandVest, Inc.. MLS PIN
 - $689,9004 bd3 ba2k sqft2 Cutter Ln, Dartmouth, MA 02748For Sale
 MLS ID #73565456, Michele Rapoza, RE/MAX Vantage. MLS PIN
 - $939,0003 bd2 ba1.9k sqft137 Doreen St, New Bedford, MA 02745For Sale
 MLS ID #73577347, Lori A. Nery, Coastal Realty. MLS PIN
 - $945,0004 bd3 ba2.5k sqft16 Greengate Road, Falmouth, MA 02540For Sale
 MLS ID #22604646, Team Kinchla, William Raveis Real Estate & Home Services. CCIMLS
 - $850,0003 bd2 ba1.4k sqft885 Shore Road, Pocasset, MA 02559For SaleMLS ID #22605102, Tanya M Chadwick, Today Real Estate. CCIMLS
