Welcome to this beautifully renovated ranch, nestled in a picturesque, peaceful setting. Thoughtfully updated in 2025, including a new roof, kitchen, appliances, and more. This stunning home offers the perfect blend of modern updates, comfort, and convenience. Step inside to discover gleaming hardwood floors throughout and a bright, inviting open floor plan, ideal for everyday living and entertaining. Relax and unwind in the cozy sunroom, the perfect spot to enjoy your morning coffee or simply take in the peaceful surroundings. The partially finished lower level provides additional versatile bonus space, ideal for a home office, recreation room, or whatever suits your needs. Enjoy added peace of mind year round with a whole house propane generator, keeping you prepared for unpredictable New England weather. Beautifully maintained grounds enhance the home’s charming curb appeal. Conveniently located just minutes from the university, shopping, restaurants, major highways, and so much more. A wonderful opportunity to enjoy single level living with additional flexible space in a desirable setting. Don’t miss this one!
For sale
$599,900
57 Morton Ave, Dartmouth, MA 02747
3beds
2,070sqft
Single Family Residence
Built in 1920
0.34 Acres Lot
$-- Zestimate®
$290/sqft
$-- HOA
What's special
Charming curb appealNew roofBeautifully maintained groundsPicturesque peaceful settingGleaming hardwood floors throughoutCozy sunroom
- 14 days
- 1,747
- 72
Likely to sell faster than
Zillow last checked:
Listing updated:
Listed by:
Brooke Clayton 508-989-4056,
RE/MAX Vantage 774-992-0297
Source: MLS PIN,MLS#: 73594863
Facts & features
Interior
Bedrooms & bathrooms
- Bedrooms: 3
- Bathrooms: 1
- Full bathrooms: 1
Primary bedroom
- Level: First
Bedroom 2
- Level: First
Bedroom 3
- Level: First
Primary bathroom
- Features: No
Dining room
- Level: First
Kitchen
- Level: First
Living room
- Level: First
Heating
- Oil
Cooling
- Wall Unit(s)
Appliances
- Included: Electric Water Heater, Range, Dishwasher, Microwave, Refrigerator
Features
- Flooring: Wood, Tile
- Basement: Full,Partially Finished
- Number of fireplaces: 1
Interior area
- Total structure area: 2,070
- Total interior livable area: 2,070 sqft
- Finished area above ground: 2,070
- Finished area below ground: 300
Property
Parking
- Total spaces: 5
- Parking features: Detached, Off Street
- Garage spaces: 1
- Uncovered spaces: 4
Features
- Patio & porch: Porch, Deck
- Exterior features: Porch, Deck
Lot
- Size: 0.34 Acres
- Features: Corner Lot
Details
- Parcel number: 2789075
- Zoning: GR
Construction
Type & style
- Home type: SingleFamily
- Architectural style: Ranch
- Property subtype: Single Family Residence
Materials
- Frame
- Foundation: Concrete Perimeter, Other
- Roof: Shingle
Condition
- Year built: 1920
Utilities & green energy
- Electric: 200+ Amp Service
- Sewer: Public Sewer
- Water: Public
- Utilities for property: for Electric Range
Green energy
- Energy efficient items: Other (See Remarks)
Community & HOA
Community
- Features: Public Transportation, Shopping, Laundromat, Highway Access, House of Worship, University
HOA
- Has HOA: No
Location
- Region: Dartmouth
Financial & listing details
- Price per square foot: $290/sqft
- Tax assessed value: $417,000
- Annual tax amount: $3,775
- Date on market: 10/25/2026
- Listing terms: Contract
Estimated market value
Not available
Estimated sales range
Not available
$3,180/mo
Price history
| Date | Event | Price |
|---|---|---|
| 10/25/2026 | Listed for sale | $599,9000%$290/sqft |
Source: MLS PIN #73594863 Report a problem | ||
| 10/12/2026 | Listing removed | -- |
Source: Owner Report a problem | ||
| 9/15/2026 | Listed for sale | $600,000$290/sqft |
Source: Owner Report a problem | ||
Public tax history
| Year | Property taxes | Tax assessment |
|---|---|---|
| 2025 | $3,775 +0.3% | $417,100 +1.3% |
| 2024 | $3,765 +0.2% | $411,900 +6.3% |
| 2023 | $3,756 +2.2% | $387,600 +9.3% |
| 2022 | $3,675 +1.8% | $354,700 +6.5% |
| 2021 | $3,609 +3.6% | $333,200 +4.1% |
| 2020 | $3,484 +1.6% | $320,200 +1.3% |
| 2019 | $3,429 +6.1% | $316,000 +3.8% |
| 2018 | $3,233 +4.7% | $304,400 +4.9% |
| 2017 | $3,089 +9.7% | $290,300 +9.1% |
| 2016 | $2,815 +3.3% | $266,100 +2.6% |
| 2015 | $2,726 +3.1% | $259,400 +2.4% |
| 2014 | $2,643 +2.6% | $253,200 -2.8% |
| 2013 | $2,576 +5.4% | $260,500 +0.3% |
| 2012 | $2,443 +2.8% | $259,600 -2% |
| 2011 | $2,377 -0.3% | $265,000 -3.8% |
| 2010 | $2,385 +12.8% | $275,400 -6% |
| 2009 | $2,115 +7% | $292,900 -4.7% |
| 2008 | $1,977 -5.7% | $307,500 +4.6% |
| 2007 | $2,097 +3.4% | $294,100 +3.3% |
| 2006 | $2,029 +10.1% | $284,600 +15% |
| 2005 | $1,843 +0.9% | $247,400 +18.4% |
| 2004 | $1,826 +10.5% | $208,900 +36.2% |
| 2003 | $1,652 +4.6% | $153,400 +16% |
| 2001 | $1,580 +10.6% | $132,200 +7.3% |
| 1999 | $1,429 | $123,200 |
Find assessor info on the county website
Monthly payment
Est. payment
Payment breakdown
Explore the cost of this home by adjusting the details. Changes won't be saved.Climate risks
Neighborhood: 02747
Nearby schools
Schools provided by the listing agent
- High: Dartmouth
Source: MLS PIN. This data may not be complete. We recommend contacting the local school district to confirm school assignments for this home.
Similar homes
- $629,0004 bd2 ba1.5k sqft908 Fisher Rd, Dartmouth, MA 02747For Sale
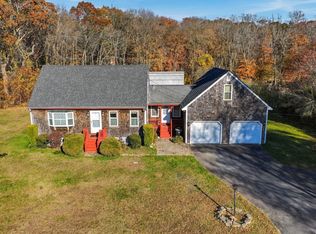 MLS ID #73598280, Mirelia Furtado, RE/MAX Vantage. MLS PIN
- $539,9003 bd1 ba1.1k sqft165 Old Westport Rd, Dartmouth, MA 02747For Sale
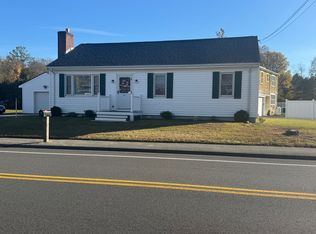 MLS ID #73597852, Kenneth A Mongeon, KAM Realty. MLS PIN
- $514,0003 bd2 ba1.2k sqft69 Wolcott Ave, Dartmouth, MA 02747For Sale
 MLS ID #73555274, Team ROSO, RE/MAX Vantage. MLS PIN
- $669,9003 bd2 ba1.7k sqft25 Wayne Memorial Dr, Dartmouth, MA 02747For Sale
 MLS ID #73593073, Nicole Martin, Safe Harbor Realty. MLS PIN
