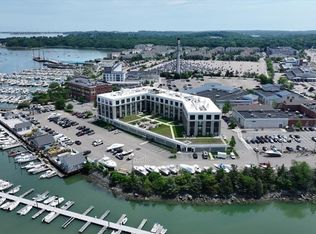
Step into a world of effortless luxury with this exquisite corner unit at Brio. Immerse yourself in breathtaking panoramic water views in a thoughtfully designed layout with two spacious bedrooms plus an additional versatile room, ideal for a home office, den, or bedroom. Open floor plan radiates comfort and sophistication, boasting abundant natural light and high-end finishes that elevate everyday living. The chef’s kitchen, equipped with premier appliances, is perfect for entertaining. Retreat to the primary suite, a tranquil oasis featuring stunning water views. Brio offers an array of lifestyle amenities, including two indoor parking spots, an on-site concierge, and a beautifully landscaped patio complete with a grilling area and a gas fire-pit overlooking the water. Located just steps from the marina, commuter boat, waterfront dining, grocery stores, movie theater, and commuter boat to downtown Boston. Enjoy a luxurious lifestyle with minimal maintenance and maximum convenience.
Sold for $1,175,000
$1,175,000
10 Shipyard Dr #402, Hingham, MA 02043
2beds
1,645sqft
Condominium
Built in 2018
-- sqft lot
$1,234,300 Zestimate®
$714/sqft
$3,993 Estimated rent
Home value
$1,234,300
$1.12M - $1.36M
$3,993/mo
Zestimate® history
Owner options
List your home for rent
$3,993/mo
Rent Zestimate®
Find your next renter with Zillow Rental Manager. Plus, with online applications, you can quickly screen prospective tenants – for free.
$3,993/mo
Rent Zestimate®
Refinance and save
$8,442/mo
Est. payment
Refinancing to a lower rate could help reduce your monthly payments and save thousands over the life of the loan.
$8,442/mo
Est. payment
Explore your selling options
Work with a Zillow partner agent
Leverage their expertise and Zillow's premium Showcase listings to get your home seen by more buyers.
Get startedList with your own agent
Get your home in front of millions of buyers by listing it on Zillow.
Learn how to do itSell it yourself
Take full control of how buyers see your home on Zillow by listing For Sale by Owner (FSBO).
List your homeWhat's special
Zillow last checked:
Listing updated:
Listed by:
Mary Troupe 781-910-2964,
Compass 781-285-8028
Bought with:
Robert Rodgers
Keller Williams Realty Signature Properties
Source: MLS PIN,MLS#: 73361852
Facts & features
Interior
Bedrooms & bathrooms
- Bedrooms: 2
- Bathrooms: 3
- Full bathrooms: 2
- 1/2 bathrooms: 1
Primary bedroom
- Features: Bathroom - Full, Bathroom - Double Vanity/Sink, Ceiling Fan(s), Closet, Flooring - Stone/Ceramic Tile, Recessed Lighting
- Level: First
Bedroom 2
- Features: Bathroom - Full, Closet, Flooring - Wall to Wall Carpet
- Level: First
Primary bathroom
- Features: Yes
Dining room
- Features: Flooring - Wood, Window(s) - Picture, Open Floorplan
- Level: First
Kitchen
- Features: Flooring - Wood, Window(s) - Picture, Dining Area, Countertops - Stone/Granite/Solid, Kitchen Island, Cabinets - Upgraded, Open Floorplan, Stainless Steel Appliances, Wine Chiller, Gas Stove, Lighting - Pendant
- Level: First
Living room
- Features: Flooring - Wood, Open Floorplan
- Level: First
Office
- Features: Closet, Flooring - Wall to Wall Carpet
- Level: First
Heating
- Central, Natural Gas
Cooling
- Central Air
Appliances
- Included: Range, Dishwasher, Disposal, Microwave, Refrigerator, Freezer, Washer, Dryer, Plumbed For Ice Maker
- Laundry: Laundry Closet, Electric Dryer Hookup, Washer Hookup, First Floor, In Unit
Features
- Closet, Storage, Home Office
- Flooring: Wood, Tile, Carpet, Flooring - Wall to Wall Carpet
- Doors: Insulated Doors
- Windows: Insulated Windows
- Basement: None
- Has fireplace: No
- Common walls with other units/homes: Corner
Interior area
- Total structure area: 1,645
- Total interior livable area: 1,645 sqft
- Finished area above ground: 1,645
Property
Parking
- Total spaces: 4
- Parking features: Attached, Garage Door Opener, Heated Garage, Deeded, Assigned
- Attached garage spaces: 2
- Uncovered spaces: 2
Features
- Patio & porch: Patio
- Exterior features: Patio, Sprinkler System
- Has view: Yes
- View description: Water, Dock/Mooring, Harbor, River
- Has water view: Yes
- Water view: Dock/Mooring,Harbor,River,Water
- Waterfront features: Waterfront, Bay, Harbor, Marina, Harbor, 1/10 to 3/10 To Beach, Beach Ownership(Public)
Details
- Parcel number: 5113637
- Zoning: res
Construction
Type & style
- Home type: Condo
- Property subtype: Condominium
- Attached to another structure: Yes
Materials
- Frame
Condition
- Year built: 2018
Utilities & green energy
- Sewer: Public Sewer
- Water: Public, Individual Meter
- Utilities for property: for Gas Range, for Gas Oven, for Electric Dryer, Icemaker Connection
Green energy
- Energy efficient items: Thermostat
Community & HOA
Community
- Features: Public Transportation, Shopping, Tennis Court(s), Park, Walk/Jog Trails, Golf, Medical Facility, Laundromat, Bike Path, Conservation Area, Highway Access, House of Worship, Marina, Private School, Public School, T-Station
- Security: Intercom, Concierge
HOA
- Amenities included: Elevator(s), Garden Area
- Services included: Insurance, Maintenance Grounds, Trash, Reserve Funds
- HOA fee: $990 monthly
Location
- Region: Hingham
Financial & listing details
- Price per square foot: $714/sqft
- Tax assessed value: $1,065,500
- Annual tax amount: $11,561
- Date on market: 11/14/2025
- Listing terms: Contract
Price history
| Date | Event | Price |
|---|---|---|
| 8/4/2025 | Sold | $1,175,000$714/sqft |
Source: MLS PIN #73361852 Report a problem | ||
| 6/30/2025 | Contingent | $1,175,000$714/sqft |
Source: MLS PIN #73361852 Report a problem | ||
| 6/19/2025 | Listed for sale | $1,175,000$714/sqft |
Source: MLS PIN #73361852 Report a problem | ||
| 6/13/2025 | Contingent | $1,175,000$714/sqft |
Source: MLS PIN #73361852 Report a problem | ||
| 5/22/2025 | Price change | $1,175,000-5.9%$714/sqft |
Source: MLS PIN #73361852 Report a problem | ||
| 4/21/2025 | Listed for sale | $1,249,000-3.6%$759/sqft |
Source: MLS PIN #73361852 Report a problem | ||
| 2/17/2025 | Listing removed | $1,295,000$787/sqft |
Source: MLS PIN #73326925 Report a problem | ||
| 1/16/2025 | Listed for sale | $1,295,000-4%$787/sqft |
Source: MLS PIN #73326925 Report a problem | ||
| 11/15/2024 | Listing removed | $1,349,000$820/sqft |
Source: MLS PIN #73290675 Report a problem | ||
| 9/16/2024 | Listed for sale | $1,349,000+28.5%$820/sqft |
Source: MLS PIN #73290675 Report a problem | ||
| 6/6/2019 | Sold | $1,050,000$638/sqft |
Source: Public Record Report a problem | ||
Public tax history
| Year | Property taxes | Tax assessment |
|---|---|---|
| 2025 | $11,272 -2.5% | $1,054,400 -1% |
| 2024 | $11,561 +22.9% | $1,065,500 +13.3% |
| 2023 | $9,404 -17.4% | $940,400 -4.5% |
| 2022 | $11,389 -4% | $985,200 -2% |
| 2021 | $11,863 | $1,005,300 |
Find assessor info on the county website
Neighborhood: 02043
Nearby homes
- $825,0002 bd2 ba1.2k sqft10 Shipyard Dr APT 215, Hingham, MA 02043Sold

- $619,9001 bd1 ba794 sqft10 Shipyard Dr UNIT 314, Hingham, MA 02043Pending
- $1,495,0002 bd3 ba1.6k sqft10 Shipyard Dr APT 212, Hingham, MA 02043Pending

- $709,0001 bd2 ba943 sqft10 Shipyard Dr APT 401, Hingham, MA 02043Sold

- $747,0001 bd2 ba960 sqft10 Shipyard Dr UNIT 303, Hingham, MA 02043For Sale
- $1,425,0002 bd3 ba1.4k sqft10 Shipyard Dr UNIT 511, Hingham, MA 02043For Sale
- $1,412,0002 bd3 ba1.6k sqft10 Shipyard Dr APT 412, Hingham, MA 02043Off Market
- $1,224,0002 bd3 ba1.4k sqft10 Shipyard Dr APT 410, Hingham, MA 02043Off Market
Nearby schools
GreatSchools rating
- 10/10Wm L Foster Elementary SchoolGrades: PK-5Distance: 1.2 mi
- 8/10Hingham Middle SchoolGrades: 6-8Distance: 5.1 mi
- 10/10Hingham High SchoolGrades: 9-12Distance: 2.8 mi
Schools provided by the listing agent
- Elementary: Foster
- Middle: Hingham Middle
- High: Hingham High
Source: MLS PIN. This data may not be complete. We recommend contacting the local school district to confirm school assignments for this home.
Get a cash offer in 3 minutes
Find out how much your home could sell for in as little as 3 minutes with a no-obligation cash offer.
Estimated market value
$1,234,300
Get a cash offer in 3 minutes
Find out how much your home could sell for in as little as 3 minutes with a no-obligation cash offer.
Estimated market value
$1,234,300
- Massachusetts
- Plymouth County
- Hingham
- 02043
- 10 Shipyard Dr Unit 402
Nearby cities
Nearby zip codes
Other Hingham Topics
