Welcome to Unit 215 at the Brio in the Hingham Shipyard! This bright 2-bedroom, 2-bathroom condo offers 1,262 sq. ft. of luxurious living space. The open layout is perfect for entertaining, with large windows flooding the space with natural light. The modern kitchen boasts sleek appliances and ample counter space. Retreat to serene bedrooms, with the primary suite featuring an en-suite bathroom and walk in closet. Enjoy amenities like an elevator, concierge, air conditioning, central heating, assigned parking, and an attached garage. There is one deeded parking space outside, and another one inside of the garage. The resident's lounge, pet spa, barbecue area, and common outdoor space enhance your lifestyle. Store your bike and personal items securely in the bike room and private storage areas. Enjoy the ocean front outdoor space, marina access, and everything else the Hingham Shipyard has to offer.
Sold for $825,000
$825,000
10 Shipyard Dr APT 215, Hingham, MA 02043
2beds
1,265sqft
Condominium
Built in 2018
-- sqft lot
$870,800 Zestimate®
$652/sqft
$3,208 Estimated rent
Home value
$870,800
Estimated sales range
Not available
$3,208/mo
Zestimate® history
Owner options
List your home for rent
$3,208/mo
Rent Zestimate®
Find your next renter with Zillow Rental Manager. Plus, with online applications, you can quickly screen prospective tenants – for free.
$3,208/mo
Rent Zestimate®
Refinance and save
$6,006/mo
Est. payment
Refinancing to a lower rate could help reduce your monthly payments and save thousands over the life of the loan.
$6,006/mo
Est. payment
Explore your selling options
Work with a Zillow partner agent
Leverage their expertise and Zillow's premium Showcase listings to get your home seen by more buyers.
Get startedList with your own agent
Get your home in front of millions of buyers by listing it on Zillow.
Learn how to do itSell it yourself
Take full control of how buyers see your home on Zillow by listing For Sale by Owner (FSBO).
List your homeWhat's special
Modern kitchenAmple counter spaceEn-suite bathroomSerene bedroomsPrimary suiteOcean front outdoor spaceWalk in closet
Zillow last checked:
Listing updated:
Listed by:
Kevin Lewis 617-774-9051,
Coldwell Banker Realty - Hingham 781-749-4300,
Daniel Arnao 617-519-4218
Bought with:
Susan W. Sullivan
Conway - Hingham
Source: MLS PIN,MLS#: 73325872
Facts & features
Interior
Bedrooms & bathrooms
- Bedrooms: 2
- Bathrooms: 2
- Full bathrooms: 2
- Main level bedrooms: 1
Primary bedroom
- Features: Bathroom - Full, Bathroom - Double Vanity/Sink, Walk-In Closet(s), Flooring - Wall to Wall Carpet, Window(s) - Picture, Cable Hookup, Double Vanity, Recessed Lighting
- Level: Main,First
- Area: 256
- Dimensions: 16 x 16
Bedroom 2
- Features: Closet, Flooring - Wall to Wall Carpet, Window(s) - Picture, French Doors
- Level: First
- Area: 169
- Dimensions: 13 x 13
Primary bathroom
- Features: Yes
Bathroom 1
- Features: Bathroom - Full, Bathroom - Double Vanity/Sink, Bathroom - Tiled With Shower Stall, Closet - Linen, Flooring - Stone/Ceramic Tile, Countertops - Stone/Granite/Solid, Lighting - Sconce
- Level: First
Bathroom 2
- Features: Bathroom - Full, Bathroom - Tiled With Tub, Flooring - Stone/Ceramic Tile, Countertops - Stone/Granite/Solid, Lighting - Sconce
- Level: First
Kitchen
- Features: Closet, Flooring - Hardwood, Dining Area, Countertops - Stone/Granite/Solid, Breakfast Bar / Nook, Open Floorplan, Recessed Lighting, Stainless Steel Appliances, Wine Chiller
- Level: Main,First
- Area: 160
- Dimensions: 16 x 10
Living room
- Features: Flooring - Hardwood, Window(s) - Picture, Cable Hookup
- Level: Main,First
- Area: 288
- Dimensions: 16 x 18
Heating
- Forced Air, Natural Gas
Cooling
- Central Air
Appliances
- Included: Range, Dishwasher, Refrigerator, Washer, Dryer
- Laundry: First Floor, In Unit, Washer Hookup
Features
- Elevator
- Flooring: Tile, Carpet, Hardwood
- Basement: None
- Has fireplace: No
Interior area
- Total structure area: 1,265
- Total interior livable area: 1,265 sqft
- Finished area above ground: 1,265
Property
Parking
- Total spaces: 2
- Parking features: Attached, Under, Off Street, Assigned, Deeded
- Attached garage spaces: 1
- Uncovered spaces: 1
Features
- Entry location: Unit Placement(Front)
- On waterfront: Yes
- Waterfront features: Waterfront, Ocean, Harbor, Harbor, Ocean, 0 to 1/10 Mile To Beach
Details
- Parcel number: M:35 B:215 L:51,5113637
- Zoning: RES
- Other equipment: Intercom
Construction
Type & style
- Home type: Condo
- Property subtype: Condominium
- Attached to another structure: Yes
Materials
- Roof: Rubber
Condition
- Year built: 2018
Utilities & green energy
- Sewer: Public Sewer
- Water: Public
- Utilities for property: for Gas Range, Washer Hookup
Community & HOA
Community
- Features: Public Transportation, Shopping, Park, Walk/Jog Trails, Conservation Area, Marina, Public School, T-Station
- Security: Intercom, Concierge
HOA
- Amenities included: Elevator(s), Storage
- Services included: Insurance, Maintenance Grounds, Snow Removal, Trash, Reserve Funds
- HOA fee: $775 monthly
Location
- Region: Hingham
Financial & listing details
- Price per square foot: $652/sqft
- Tax assessed value: $705,400
- Annual tax amount: $7,654
- Date on market: 11/23/2025
Price history
| Date | Event | Price |
|---|---|---|
| 5/6/2025 | Sold | $825,000-2.9%$652/sqft |
Source: MLS PIN #73325872 Report a problem | ||
| 3/5/2025 | Contingent | $850,000$672/sqft |
Source: MLS PIN #73325872 Report a problem | ||
| 1/14/2025 | Listed for sale | $850,000+30.8%$672/sqft |
Source: MLS PIN #73325872 Report a problem | ||
| 4/27/2020 | Sold | $650,000$514/sqft |
Source: Public Record Report a problem | ||
Public tax history
| Year | Property taxes | Tax assessment |
|---|---|---|
| 2025 | $7,463 -2.5% | $698,100 -1% |
| 2024 | $7,654 +8.6% | $705,400 +0.1% |
| 2023 | $7,048 -16.6% | $704,800 -3.5% |
| 2022 | $8,447 -4% | $730,700 -2% |
| 2021 | $8,798 | $745,600 |
Find assessor info on the county website
Neighborhood: 02043
Nearby homes
- $1,175,0002 bd3 ba1.6k sqft10 Shipyard Dr #402, Hingham, MA 02043Sold

- $619,9001 bd1 ba794 sqft10 Shipyard Dr UNIT 314, Hingham, MA 02043Pending
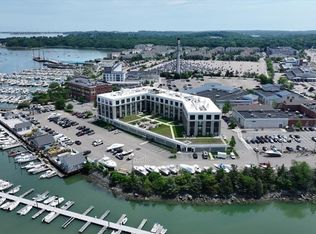
- $1,495,0002 bd3 ba1.6k sqft10 Shipyard Dr APT 212, Hingham, MA 02043Pending

- $709,0001 bd2 ba943 sqft10 Shipyard Dr APT 401, Hingham, MA 02043Sold

- $747,0001 bd2 ba960 sqft10 Shipyard Dr UNIT 303, Hingham, MA 02043For Sale
- $1,425,0002 bd3 ba1.4k sqft10 Shipyard Dr UNIT 511, Hingham, MA 02043For Sale
- $1,412,0002 bd3 ba1.6k sqft10 Shipyard Dr APT 412, Hingham, MA 02043Off Market
- $1,224,0002 bd3 ba1.4k sqft10 Shipyard Dr APT 410, Hingham, MA 02043Off Market
Nearby schools
GreatSchools rating
- 10/10Wm L Foster Elementary SchoolGrades: PK-5Distance: 1.2 mi
- 8/10Hingham Middle SchoolGrades: 6-8Distance: 5.1 mi
- 10/10Hingham High SchoolGrades: 9-12Distance: 2.8 mi
Get a cash offer in 3 minutes
Find out how much your home could sell for in as little as 3 minutes with a no-obligation cash offer.
Estimated market value
$870,800
Get a cash offer in 3 minutes
Find out how much your home could sell for in as little as 3 minutes with a no-obligation cash offer.
Estimated market value
$870,800
- Massachusetts
- Plymouth County
- Hingham
- 02043
- 10 Shipyard Dr Apartment 215
Nearby cities
Nearby zip codes
Other Hingham Topics
