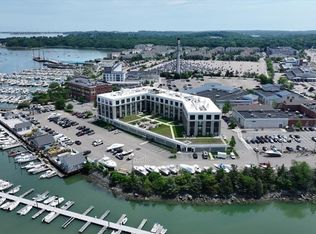
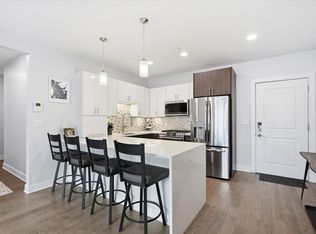
Life at The Brio offers effortless coastal living in this beautifully designed one-bedroom, one-and-a-half-bath residence. Featuring an upscale kitchen with high-end appliances, a striking backsplash, and an open layout connecting the dining and living areas, all overlooking the Hingham Shipyard Marina. Large picture windows fill the home with natural light and showcase serene water views. Additional highlights include in-unit laundry, thoughtful finishes, well-maintained common areas, and one deeded garage parking space. Ideally situated near restaurants, shopping, grocery stores, and the Hingham commuter ferry to Boston and Logan airport, this home offers exceptional convenience. Whether as a primary residence, weekend retreat, or stylish pied-à-terre, this property blends waterfront charm with easy, low-maintenance living.
Pending
$747,000
10 Shipyard Dr Unit 303, Hingham, MA 02043
1beds
960sqft
:
Get pre-qualified$5,397/mo
Condominium
Built in 2018
-- sqft lot
$721,400 Zestimate®
$778/sqft
$607/mo HOA
What's special
In-unit laundrySerene water viewsStriking backsplashLarge picture windowsNatural light
- 76 days |
- 641 |
- 13 |
Zillow last checked:
Listing updated:
Listed by:
Darleen Lannon 617-899-4508,
William Raveis R.E. & Home Services 781-749-3007
Source: MLS PIN,MLS#: 73517828
Facts & features
Interior
Bedrooms & bathrooms
- Bedrooms: 1
- Bathrooms: 2
- Full bathrooms: 1
- 1/2 bathrooms: 1
Primary bedroom
- Features: Bathroom - Full, Flooring - Hardwood, Window(s) - Picture, Closet - Double
- Level: First
Primary bathroom
- Features: Yes
Bathroom 1
- Features: Bathroom - Full, Bathroom - Double Vanity/Sink, Bathroom - Tiled With Shower Stall, Flooring - Stone/Ceramic Tile, Countertops - Stone/Granite/Solid, Recessed Lighting, Washer Hookup, Lighting - Sconce
- Level: First
Bathroom 2
- Features: Bathroom - Half, Flooring - Stone/Ceramic Tile, Lighting - Sconce, Pedestal Sink
- Level: First
Dining room
- Features: Flooring - Hardwood, Open Floorplan, Lighting - Pendant
- Level: First
Kitchen
- Features: Flooring - Hardwood, Countertops - Stone/Granite/Solid, Open Floorplan, Stainless Steel Appliances, Gas Stove
- Level: First
Living room
- Features: Flooring - Hardwood, Balcony - Exterior, French Doors, Open Floorplan
- Level: First
Heating
- Forced Air, Natural Gas
Cooling
- Central Air
Appliances
- Included: Range, Dishwasher, Disposal, Microwave, Refrigerator
- Laundry: In Unit
Features
- Elevator
- Flooring: Tile, Engineered Hardwood
- Has basement: No
- Has fireplace: No
Interior area
- Total structure area: 960
- Total interior livable area: 960 sqft
- Finished area above ground: 960
Property
Parking
- Total spaces: 2
- Parking features: Under, Deeded
- Attached garage spaces: 1
- Uncovered spaces: 1
Features
- Patio & porch: Patio
- Exterior features: Patio, Kennel, Professional Landscaping, Sprinkler System
- Has view: Yes
- View description: Water, Bay, Marina, River
- Has water view: Yes
- Water view: Bay,Marina,River,Water
- Waterfront features: Waterfront, Bay, Harbor, Marina, Harbor, 1/10 to 3/10 To Beach, Beach Ownership(Public)
Details
- Parcel number: M:35 B:303 L:51,5113643
- Zoning: res
- Other equipment: Intercom
Construction
Type & style
- Home type: Condo
- Property subtype: Condominium
- Attached to another structure: Yes
Materials
- Frame
- Roof: Shingle
Condition
- Year built: 2018
Utilities & green energy
- Electric: Circuit Breakers
- Sewer: Public Sewer
- Water: Public
- Utilities for property: for Gas Range
Community & HOA
Community
- Features: Public Transportation, Shopping, Walk/Jog Trails, Medical Facility, Marina, T-Station
- Security: Intercom, TV Monitor, Concierge
HOA
- Amenities included: Elevator(s), Storage
- Services included: Insurance, Maintenance Grounds, Snow Removal
- HOA fee: $607 monthly
Location
- Region: Hingham
Financial & listing details
- Price per square foot: $778/sqft
- Tax assessed value: $627,300
- Annual tax amount: $6,706
- Date on market: 5/13/2026
Estimated market value
$721,400
$678,000 - $765,000
$2,859/mo
Price history
| Date | Event | Price |
|---|---|---|
| 7/24/2026 | Pending sale | $747,000$778/sqft |
Source: MLS PIN #73517828 Report a problem | ||
| 7/21/2026 | Contingent | $747,000$778/sqft |
Source: MLS PIN #73517828 Report a problem | ||
| 5/27/2026 | Listed for sale | $747,000$778/sqft |
Source: MLS PIN #73517828 Report a problem | ||
| 5/19/2026 | Contingent | $747,000$778/sqft |
Source: MLS PIN #73517828 Report a problem | ||
| 5/13/2026 | Listed for sale | $747,000+31.3%$778/sqft |
Source: MLS PIN #73517828 Report a problem | ||
| 3/29/2019 | Sold | $569,000$593/sqft |
Source: Public Record Report a problem | ||
Public tax history
| Year | Property taxes | Tax assessment |
|---|---|---|
| 2025 | $6,706 -2.5% | $627,300 -1% |
| 2024 | $6,878 +28.3% | $633,900 +18.2% |
| 2023 | $5,362 -23.3% | $536,200 -11.3% |
| 2022 | $6,991 +11% | $604,800 +13.3% |
| 2021 | $6,299 | $533,800 |
Find assessor info on the county website
Monthly payment
Est. payment
Payment breakdown
Explore the cost of this home by adjusting the details. Changes won't be saved.Climate risks
Neighborhood: 02043
Nearby schools
GreatSchools rating
- 10/10Wm L Foster Elementary SchoolGrades: PK-5Distance: 1.2 mi
- 8/10Hingham Middle SchoolGrades: 6-8Distance: 5.1 mi
- 10/10Hingham High SchoolGrades: 9-12Distance: 2.8 mi
Schools provided by the listing agent
- Elementary: Foster
- Middle: Hingham Middle
- High: Hingham High
Source: MLS PIN. This data may not be complete. We recommend contacting the local school district to confirm school assignments for this home.
- $619,9001 bd1 ba794 sqft10 Shipyard Dr UNIT 314, Hingham, MA 02043Pending
- $1,495,0002 bd3 ba1.6k sqft10 Shipyard Dr APT 212, Hingham, MA 02043Pending

- $709,0001 bd2 ba943 sqft10 Shipyard Dr APT 401, Hingham, MA 02043Sold

- $1,425,0002 bd3 ba1.4k sqft10 Shipyard Dr UNIT 511, Hingham, MA 02043For Sale

- $825,0002 bd2 ba1.2k sqft10 Shipyard Dr APT 215, Hingham, MA 02043Sold
- $1,175,0002 bd3 ba1.6k sqft10 Shipyard Dr #402, Hingham, MA 02043Sold
- $1,390,4002 bd3 ba1.6k sqft10 Shipyard Dr APT 412, Hingham, MA 02043Off Market
- $1,199,1002 bd3 ba1.4k sqft10 Shipyard Dr APT 410, Hingham, MA 02043Off Market
A local agent can set up tours, give advice and negotiate with sellers.
Similar homes
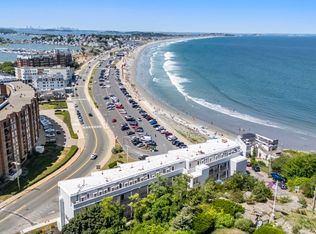
- $749,9002 bd2 ba1.3k sqftCliveden Place Condominiums, Quincy, MA 02169For Sale
 MLS ID #73545855, Christopher Miller, Conway - Hingham. MLS PIN
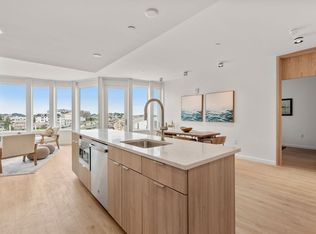
 - $775,0002 bd2 ba960 sqftResidences At The Aquarium, Hull, MA 02045For Sale
 MLS ID #73489335, Arman Mavai, Gibson Sotheby's International Realty. MLS PIN
 - $799,0002 bd1 ba977 sqftResidences At The Aquarium, Hull, MA 02045For Sale
 MLS ID #73534552, Arman Mavai, Gibson Sotheby's International Realty. MLS PIN
 - $729,0002 bd2 ba984 sqftAmber Residences, Quincy, MA 02169For Sale
 MLS ID #73544800, Austin Partain, William Raveis R.E. & Home Services. MLS PIN
 - $774,9992 bd2 ba1.1k sqft66 McGrath Hwy #309, Quincy, MA 02169For SaleMLS ID #73548799, Dot Collection, Access. MLS PIN
- $749,0002 bd2 ba756 sqft472 W Broadway #202, Boston, MA 02127For SaleMLS ID #73538917, Joyce Lebedew, Joyce Lebedew Real Estate. MLS PIN
- $755,0001 bd1 ba741 sqftSiena, Boston, MA 02118For SaleMLS ID #73545373, The Mazer Group, Compass. MLS PIN
- $769,0002 bd2 ba1.1k sqftMira Condominium, Boston, MA 02128For SaleMLS ID #73554314, Zach Barron, Core Property Group, LLC. MLS PIN
- $699,9001 bd1 ba845 sqftEast Side Place Condominiums, Somerville, MA 02145For SaleMLS ID #73511029, Timothy Pi, Coldwell Banker Realty - Cambridge. MLS PIN
- $715,0001 bd2 ba842 sqft771 Harrison Ave #303, Boston, MA 02118For SaleMLS ID #73537558, Hanneman + Gonzales, Compass. MLS PIN
- $719,0002 bd2 ba950 sqft656 Saratoga St Unit 311, Boston, MA 02128For SaleMLS ID #73541109, Elevated Boston Team, Elevated Realty, LLC. MLS PIN
- $699,0002 bd2 ba900 sqft946 Saratoga St #303A, Boston, MA 02128For SaleMLS ID #73545116, Frank Celeste, Gibson Sotheby's International Realty. MLS PIN
- $799,9002 bd1 ba821 sqftAlloy Condominium, Somerville, MA 02145For SaleMLS ID #73553017, Joan Bissdorf, Keller Williams Realty. MLS PIN
- $695,0001 bd1 ba821 sqft(Undisclosed Address), Boston, MA 02128For SaleMLS ID #73548575, The Sarkis Team. Douglas Elliman
- $695,0001 bd1 ba821 sqftThe Mark At Denormandie Wharf, Boston, MA 02128For SaleMLS ID #73548575, The Sarkis Team, Douglas Elliman Real Estate - The Sarkis Team. MLS PIN
- $749,0002 bd1 ba747 sqft267 Old Colony #602, Boston, MA 02127For SaleMLS ID #73553695, The Avenue, Serhant. MLS PIN
- $765,0001 bd1 ba819 sqftThe Modern 2, Roxbury, MA 02118For SaleMLS ID #73516154, Frank Carroll Homes Team, Compass. MLS PIN
- $829,9992 bd1 ba1.2k sqft66 McGrath Hwy #301, Quincy, MA 02169For SaleMLS ID #73551380, Dot Collection, Access. MLS PIN
- $669,0001 bd1 ba626 sqft287 Maverick St #Penthouse 508, Boston, MA 02128For SaleMLS ID #73547128, Iliyan Padinkov, Coldwell Banker Realty - Boston. MLS PIN
- $710,0001 bd1 ba683 sqftThe Aberdeen, Brighton, MA 02135For SaleMLS ID #73546162, Alpha Group, Compass. MLS PIN
