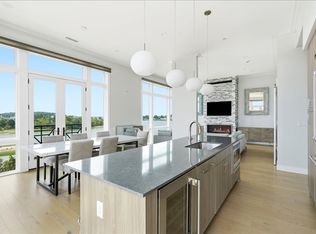
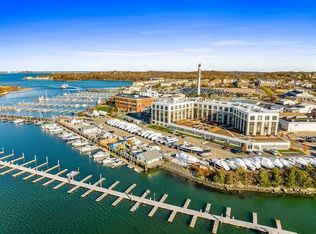
Experience luxury coastal living in the heart of the Hingham Shipyard! Just steps from waterfront dining, shopping, the marina, movie theater, walking trails, and the commuter ferry to Boston, Brio offers one of the South Shore's most sought-after lifestyle destinations. This beautifully appointed 1 BD, 1 BA residence features soaring ceilings, floor-to-ceiling windows, an open-concept layout, designer kitchen with Bosch panel-ready appliances, quartz countertops & abundant storage. Spacious primary suite offers a custom closet system & spa-like bath with generous counter space & large zero-entry walk-in shower. Full-time on-site manager/concierge, waterfront courtyard, gas grills & fire pit make for an unparalleled experience. Whether you're seeking a primary residence, weekend retreat or pied-à-terre, this home offers effortless coastal living in an exceptional location.
Pending
$619,900
10 Shipyard Dr Unit 314, Hingham, MA 02043
1beds
794sqft
:
Get pre-qualified$4,635/mo
Condominium
Built in 2018
-- sqft lot
$616,700 Zestimate®
$781/sqft
$617/mo HOA
What's special
Spa-like bathOpen-concept layoutLarge zero-entry walk-in showerGenerous counter spaceQuartz countertopsSpacious primary suiteCustom closet system
- 43 days |
- 73 |
- 0 |
Zillow last checked:
Listing updated:
Listed by:
Lindsay Conlon 781-424-7488,
Coldwell Banker Realty - Norwell - Hanover Regional Office 781-659-7955
Source: MLS PIN,MLS#: 73537244
Facts & features
Interior
Bedrooms & bathrooms
- Bedrooms: 1
- Bathrooms: 1
- Full bathrooms: 1
Primary bathroom
- Features: Yes
Heating
- Forced Air, Natural Gas
Cooling
- Central Air
Appliances
- Included: Disposal, Microwave, ENERGY STAR Qualified Refrigerator, ENERGY STAR Qualified Dryer, ENERGY STAR Qualified Dishwasher, ENERGY STAR Qualified Washer, Range, Plumbed For Ice Maker
- Laundry: In Unit, Electric Dryer Hookup, Washer Hookup
Features
- Flooring: Tile, Carpet, Hardwood
- Windows: Insulated Windows
- Has basement: No
- Has fireplace: No
Interior area
- Total structure area: 794
- Total interior livable area: 794 sqft
- Finished area above ground: 794
Property
Parking
- Total spaces: 1
- Parking features: Off Street, Deeded
- Uncovered spaces: 1
Features
- Exterior features: Professional Landscaping
- On waterfront: Yes
- Waterfront features: Waterfront, River, Harbor, Marina, Bay, Harbor, 1 to 2 Mile To Beach, Beach Ownership(Public)
Details
- Parcel number: 5113637
- Zoning: R
Construction
Type & style
- Home type: Condo
- Property subtype: Condominium
- Attached to another structure: Yes
Condition
- Year built: 2018
Utilities & green energy
- Sewer: Public Sewer
- Water: Public
- Utilities for property: for Gas Range, for Electric Dryer, Washer Hookup, Icemaker Connection
Green energy
- Energy efficient items: Thermostat
Community & HOA
Community
- Security: Intercom, Concierge
HOA
- Amenities included: Elevator(s), Storage
- Services included: Insurance, Maintenance Structure, Road Maintenance, Maintenance Grounds, Snow Removal, Trash, Reserve Funds
- HOA fee: $617 monthly
Location
- Region: Hingham
Financial & listing details
- Price per square foot: $781/sqft
- Tax assessed value: $594,500
- Annual tax amount: $6,224
- Date on market: 6/21/2026
- Listing terms: Contract
Estimated market value
$616,700
$580,000 - $654,000
$2,570/mo
Price history
| Date | Event | Price |
|---|---|---|
| 7/3/2026 | Pending sale | $619,900$781/sqft |
Source: MLS PIN #73537244 Report a problem | ||
| 6/25/2026 | Contingent | $619,900$781/sqft |
Source: MLS PIN #73537244 Report a problem | ||
| 6/17/2026 | Listed for sale | $619,900+8.9%$781/sqft |
Source: MLS PIN #73537244 Report a problem | ||
| 6/20/2022 | Sold | $569,000$717/sqft |
Source: MLS PIN #72982344 Report a problem | ||
| 5/16/2022 | Listed for sale | $569,000$717/sqft |
Source: MLS PIN #72982344 Report a problem | ||
| 4/1/2022 | Listing removed | $569,000$717/sqft |
Source: MLS PIN #72888862 Report a problem | ||
| 10/18/2021 | Price change | $569,000-1.7%$717/sqft |
Source: MLS PIN #72888862 Report a problem | ||
| 10/14/2021 | Price change | $579,000-1.7%$729/sqft |
Source: MLS PIN #72888862 Report a problem | ||
| 9/1/2021 | Listed for sale | $589,000+13.3%$742/sqft |
Source: MLS PIN #72888862 Report a problem | ||
| 8/31/2021 | Sold | $520,000$655/sqft |
Source: Public Record Report a problem | ||
| 4/16/2019 | Sold | $520,000$655/sqft |
Source: Public Record Report a problem | ||
Public tax history
| Year | Property taxes | Tax assessment |
|---|---|---|
| 2025 | $6,092 -2.5% | $569,900 -1% |
| 2024 | $6,249 +28.4% | $575,900 +18.4% |
| 2023 | $4,865 -23.4% | $486,500 -11.4% |
| 2022 | $6,349 +11.1% | $549,200 +13.4% |
| 2021 | $5,714 | $484,200 |
Find assessor info on the county website
Monthly payment
Est. payment
Payment breakdown
Explore the cost of this home by adjusting the details. Changes won't be saved.Climate risks
Neighborhood: 02043
Nearby schools
GreatSchools rating
- 10/10Wm L Foster Elementary SchoolGrades: PK-5Distance: 1.2 mi
- 8/10Hingham Middle SchoolGrades: 6-8Distance: 5.1 mi
- 10/10Hingham High SchoolGrades: 9-12Distance: 2.8 mi
Schools provided by the listing agent
- Elementary: Foster
- Middle: Hingham Middle
- High: Hingham High
Source: MLS PIN. This data may not be complete. We recommend contacting the local school district to confirm school assignments for this home.
- $1,495,0002 bd3 ba1.6k sqft10 Shipyard Dr APT 212, Hingham, MA 02043Pending

- $1,399,0002 bd3 ba1.6k sqft10 Shipyard Dr #513, Hingham, MA 02043For Sale
- $709,0001 bd2 ba943 sqft10 Shipyard Dr APT 401, Hingham, MA 02043Sold

- $747,0001 bd2 ba960 sqft10 Shipyard Dr UNIT 303, Hingham, MA 02043Pending
- $1,425,0002 bd3 ba1.4k sqft10 Shipyard Dr UNIT 511, Hingham, MA 02043For Sale
- $825,0002 bd2 ba1.2k sqft10 Shipyard Dr APT 215, Hingham, MA 02043Sold
- $1,175,0002 bd3 ba1.6k sqft10 Shipyard Dr #402, Hingham, MA 02043Sold
- $1,382,8002 bd3 ba1.6k sqft10 Shipyard Dr APT 412, Hingham, MA 02043Off Market
A local agent can set up tours, give advice and negotiate with sellers.
A local lender can help you make sure your offer is ready when you are.
Similar homes
- $679,9992 bd2 ba1.1k sqftBrookside At 999 Condominium, Quincy, MA 02169For Sale
 MLS ID #73541002, Colleen Foulsham, FC Realty Group. MLS PIN
 - $550,0002 bd2 ba936 sqftUnion At The Square Luxury Condominiums, Weymouth, MA 02190For Sale
 MLS ID #73556770, Reserve Team, Reference Real Estate. MLS PIN
 - $599,0002 bd1 ba779 sqft199 Havre St #1, Boston, MA 02128For Sale
 MLS ID #73557265, Insight Realty Group, Insight Realty Group, Inc.. MLS PIN
 - $634,0001 bd2 ba899 sqftTowers Of Chestnut Hill, Newton, MA 02467For Sale
 MLS ID #73496133, Richard C. Dore, Hammond Residential Real Estate. MLS PIN
 - $625,0001 bd1 ba1.1k sqftCopperworks, Canton, MA 02021For SaleMLS ID #73556221, Melissa Mayer, Compass. MLS PIN
- $729,0002 bd3 ba1k sqftAmber Residences, Quincy, MA 02169For SaleMLS ID #73557259, Austin Partain, William Raveis R.E. & Home Services. MLS PIN
- $649,9992 bd1 ba792 sqftThe Two Eight Seven, Boston, MA 02128For SaleMLS ID #73546931, Sveta Vakhitova, Berkshire Hathaway HomeServices Warren Residential. MLS PIN
- $420,0002 bd2 ba1k sqftDamon Place Condominiums, Hull, MA 02045For SaleMLS ID #73547091, Michelle Cooley, Coldwell Banker Realty - Hingham. MLS PIN
- $669,0001 bd1 ba626 sqft287 Maverick St #Penthouse 508, Boston, MA 02128For SaleMLS ID #73547128, Iliyan Padinkov, Coldwell Banker Realty - Boston. MLS PIN
- $799,0002 bd1 ba977 sqftResidences At The Aquarium, Hull, MA 02045For SaleMLS ID #73534552, Arman Mavai, Gibson Sotheby's International Realty. MLS PIN
- $599,0001 bd1 ba708 sqft50-56 Leo M Birmingham Pkwy #503, Boston, MA 02135For SaleMLS ID #73542700, Collin Bray, Century 21 Cityside. MLS PIN
- $549,0002 bd2 ba882 sqftSt. Marks Place, Dorchester, MA 02124For SaleMLS ID #73553597, Leslie MacKinnon, Compass. MLS PIN
- $699,9001 bd1 ba845 sqftEast Side Place Condominiums, Somerville, MA 02145For SaleMLS ID #73511029, Timothy Pi, Coldwell Banker Realty - Cambridge. MLS PIN
- $649,0001 bd1 ba772 sqft533 Cambridge St Unit 306, Allston, MA 02134For SaleMLS ID #73542341, Shell X. Yu, JT Fleming & Company. MLS PIN
- $599,0001 bd1 ba678 sqft267 Old Colony #511, Boston, MA 02127For SaleMLS ID #73553690, The Avenue, Serhant. MLS PIN
- $599,0001 bd1 ba651 sqft2 Maverick Sq #402, Boston, MA 02128For SaleMLS ID #73545595, Elevated Boston Team, Elevated Realty, LLC. MLS PIN
- $695,0001 bd1 ba821 sqft(Undisclosed Address), Boston, MA 02128For SaleMLS ID #73548575, The Sarkis Team. Douglas Elliman
- $695,0001 bd1 ba821 sqftThe Mark At Denormandie Wharf, Boston, MA 02128For SaleMLS ID #73548575, The Sarkis Team, Douglas Elliman Real Estate - The Sarkis Team. MLS PIN
- $669,9002 bd2 ba1k sqftThe Derrick Condominiums, Quincy, MA 02169For SaleMLS ID #73546433, Janet Batson, Galvin Structures. MLS PIN
- $784,9992 bd2 ba1.1k sqft66 McGrath Hwy #508, Quincy, MA 02169For SaleMLS ID #73555675, Dot Collection, Access. MLS PIN
